One level stone & wood ranch - updated, very modern style. A 10+++ This is a MUST SEE place! Parking off street. Super pretty .45 acre yard easy to add an in-ground pool & gazebo, mature trees, covered carport, fenced in backyard with attached 19x7 storage room/workshop. Large beautiful patio on back of house - got to see it - you could easily add on more rooms, there are so many options, if you wanted. It has a gorgeous newly tiled bathroom. Hardwood floors that are in great condition, new kitchen & all S/S appliances do remain. W/D neg. Lots of cabinets, large double sink with window above to view out to the level backyard - plus there is a smaller hammered copper sink. Recessed lights, cool hanging lights that look over into the living room at the half bar. Separate laundry room (seller thought of adding half bath there, but, their family is expanding - twins soon - need more space now). Huge front grid picture window that people love in the living room. I can envision French Doors added at the kitchen - going out to the patio area - stepping into a newly added space/room(s). There are 3 bedrooms with nice size built-ins and closet space. One is set up as an office now. Large den on other side of living room - I am telling you - this house offers lots of creative ideas to happen... very well maintained!!! Lots of space to park for the holidays, parties, cook-outs. Private back yard - fenced. Mitchell is a very well cared for street by the home owners there... plus this a dead-end street so no thru-traffic. Lots of really cool well kept homes all around this particular area in one of East Nashville's sought after neighborhoods. Located 15 mins from downtown, Titans Stadium... 5 mins from BEST restaurants, bars, music venues, coffee shops this city has to offer. Shelby Bottoms Greenway mins away with bike & hiking trails down to the Cumberland River. YOU will be PROUD to own this one...Seller must find acceptable contracted house to buy, contingent.
Closed
Zestimate®
$600,000
1047 Mitchell Rd, Nashville, TN 37206
3beds
1,474sqft
Single Family Residence, Residential
Built in 1960
0.45 Acres Lot
$600,000 Zestimate®
$407/sqft
$2,285 Estimated rent
Home value
$600,000
$570,000 - $630,000
$2,285/mo
Zestimate® history
Owner options
List your home for rent
$2,285/mo
Rent Zestimate®
Find your next renter with Zillow Rental Manager. Plus, with online applications, you can quickly screen prospective tenants – for free.
$2,285/mo
Rent Zestimate®
Refinance and save
$3,527/mo
Est. payment
Refinancing to a lower rate could help reduce your monthly payments and save thousands over the life of the loan.
$3,527/mo
Est. payment
Explore your selling options
Work with a Zillow partner agent
Leverage their expertise and Zillow's premium Showcase listings to get your home seen by more buyers.
Get startedList with your own agent
Get your home in front of millions of buyers by listing it on Zillow.
Learn how to do itSell it yourself
Take full control of how buyers see your home on Zillow by listing For Sale by Owner (FSBO).
List your homeWhat's special
Mature treesLots of cabinetsSeparate laundry roomFenced in backyardParking off streetSmaller hammered copper sinkGorgeous newly tiled bathroom
Zillow last checked:
Listing updated:
Listed by:
Sheila D. Barnard 615-424-6924,
The Realty Association
Bought with:
Gretchen Fitzsimmons, 330037
The Ashton Real Estate Group of RE/MAX Advantage
Source: RealTracs MLS as distributed by MLS GRID,MLS#: 3180926
Facts & features
Interior
Bedrooms & bathrooms
- Bedrooms: 3
- Bathrooms: 1
- Full bathrooms: 1
- Main level bedrooms: 3
Bedroom 1
- Area: 143 Square Feet
- Dimensions: 13x11
Bedroom 2
- Area: 110 Square Feet
- Dimensions: 11x10
Bedroom 3
- Area: 100 Square Feet
- Dimensions: 10x10
Den
- Features: Separate
- Level: Separate
- Area: 136 Square Feet
- Dimensions: 17x8
Dining room
- Features: Combination
- Level: Combination
- Area: 63 Square Feet
- Dimensions: 9x7
Other
- Features: Workshop
- Level: Workshop
- Area: 133 Square Feet
- Dimensions: 19x7
Kitchen
- Area: 112 Square Feet
- Dimensions: 16x7
Living room
- Area: 266 Square Feet
- Dimensions: 19x14
Heating
- Central, Electric
Cooling
- Ceiling Fan(s), Central Air, Dual, Electric
Appliances
- Included: Electric Oven, Electric Range, Dishwasher, Disposal, Microwave, Refrigerator, Stainless Steel Appliance(s)
- Laundry: Electric Dryer Hookup, Washer Hookup
Features
- Ceiling Fan(s)
- Flooring: Wood, Tile
- Basement: None
Interior area
- Total structure area: 1,474
- Total interior livable area: 1,474 sqft
- Finished area above ground: 1,474
Property
Parking
- Total spaces: 6
- Parking features: Attached, Concrete, Driveway
- Carport spaces: 2
- Uncovered spaces: 4
Features
- Levels: One
- Stories: 1
- Patio & porch: Patio, Covered
- Fencing: Back Yard
Lot
- Size: 0.45 Acres
- Dimensions: 70 x 241
- Features: Cul-De-Sac, Level
- Topography: Cul-De-Sac,Level
Details
- Additional structures: Storage
- Parcel number: 08308001600
- Special conditions: Standard
Construction
Type & style
- Home type: SingleFamily
- Architectural style: Ranch
- Property subtype: Single Family Residence, Residential
Materials
- Stone, Wood Siding
- Roof: Shingle
Condition
- New construction: No
- Year built: 1960
Utilities & green energy
- Sewer: Public Sewer
- Water: Public
- Utilities for property: Electricity Available, Water Available
Community & HOA
Community
- Subdivision: Rosewood Heights
HOA
- Has HOA: No
Location
- Region: Nashville
Financial & listing details
- Price per square foot: $407/sqft
- Tax assessed value: $545,000
- Annual tax amount: $3,834
- Date on market: 4/22/2026
- Electric utility on property: Yes
Price history
| Date | Event | Price |
|---|---|---|
| 7/6/2026 | Sold | $600,000-5.5%$407/sqft |
Source:  RealTracs MLS as distributed by MLS GRID #3180926 Report a problem RealTracs MLS as distributed by MLS GRID #3180926 Report a problem | ||
| 5/6/2026 | Pending sale | $635,000$431/sqft |
Source: RealTracs MLS as distributed by MLS GRID #3180926 Report a problem | ||
| 4/22/2026 | Listed for sale | $635,000+6%$431/sqft |
Source: RealTracs MLS as distributed by MLS GRID #3180926 Report a problem | ||
| 7/28/2023 | Listing removed | -- |
Source: RealTracs MLS as distributed by MLS GRID #2533154 Report a problem | ||
| 7/21/2023 | Pending sale | $599,000$406/sqft |
Source: RealTracs MLS as distributed by MLS GRID #2533154 Report a problem | ||
| 6/26/2023 | Contingent | $599,000$406/sqft |
Source: RealTracs MLS as distributed by MLS GRID #2533154 Report a problem | ||
| 6/10/2023 | Price change | $599,000-11.3%$406/sqft |
Source: RealTracs MLS as distributed by MLS GRID #2533154 Report a problem | ||
| 6/5/2023 | Listed for sale | $675,000+575%$458/sqft |
Source: RealTracs MLS as distributed by MLS GRID #2533154 Report a problem | ||
| 5/31/2002 | Sold | $100,000+25%$68/sqft |
Source: Public Record Report a problem | ||
| 8/18/1997 | Sold | $80,000+14.3%$54/sqft |
Source: Public Record Report a problem | ||
| 8/29/1994 | Sold | $70,015$48/sqft |
Source: Public Record Report a problem | ||
Public tax history
| Year | Property taxes | Tax assessment |
|---|---|---|
| 2025 | $3,834 +31.7% | $136,250 +52.3% |
| 2024 | $2,911 | $89,450 |
| 2023 | $2,911 | $89,450 |
| 2022 | $2,911 -1% | $89,450 |
| 2021 | $2,941 +13.9% | $89,450 +46.2% |
| 2020 | $2,583 +33.8% | $61,200 |
| 2019 | $1,931 | $61,200 |
| 2018 | $1,931 | $61,200 |
| 2017 | $1,931 | $61,200 +52% |
| 2016 | $1,931 +6.2% | $40,250 |
| 2015 | $1,818 | $40,250 |
| 2014 | $1,818 | $40,250 |
| 2013 | -- | $40,250 +3.9% |
| 2012 | -- | $38,725 |
| 2011 | -- | $38,725 |
| 2010 | -- | $38,725 |
| 2009 | -- | $38,725 +14.7% |
| 2008 | -- | $33,775 |
| 2007 | -- | $33,775 |
| 2006 | -- | -- |
| 2005 | -- | -- |
| 2004 | -- | -- |
| 2003 | -- | -- |
| 2002 | -- | -- |
| 2001 | -- | -- |
| 2000 | -- | -- |
Find assessor info on the county website
Neighborhood: Rosebank
Nearby homes
- $467,7002 bd1 ba1.4k sqft1045 Mitchell Rd, Nashville, TN 37206Off Market
- $556,9003 bd3 ba1.2k sqft1049 Mitchell Rd, Nashville, TN 37206Off Market
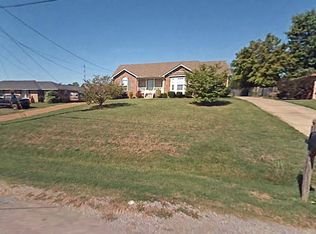
- $686,7004 bd2 ba2.5k sqft1051 Mitchell Rd, Nashville, TN 37206Off Market
- $568,3003 bd1 ba1.6k sqft423 Rosebank Ave, Nashville, TN 37206Off Market

- $516,3003 bd1 ba1.6k sqft1030 Preston Dr, Nashville, TN 37206Off Market
- $509,0003 bd2 ba1.6k sqft963 Dalebrook Ln, Nashville, TN 37206Off Market
- $436,2003 bd2 ba1.1k sqft959 Dalebrook Ln, Nashville, TN 37206Off Market
- $599,5003 bd3 ba1.9k sqft425 Rosebank Ave, Nashville, TN 37206Off Market
Nearby schools
GreatSchools rating
- 7/10Rosebank Elementary SchoolGrades: PK-5Distance: 0.1 mi
- 3/10Stratford Comp High SchoolGrades: 6-12Distance: 0.8 mi
Schools provided by the listing agent
- Elementary: Rosebank Elementary
- Middle: Stratford STEM Magnet School Lower Campus
- High: Stratford STEM Magnet School Upper Campus
Source: RealTracs MLS as distributed by MLS GRID. This data may not be complete. We recommend contacting the local school district to confirm school assignments for this home.
Get a cash offer in 3 minutes
Find out how much your home could sell for in as little as 3 minutes with a no-obligation cash offer.
Estimated market value
$600,000
Get a cash offer in 3 minutes
Find out how much your home could sell for in as little as 3 minutes with a no-obligation cash offer.
Estimated market value
$600,000
- Tennessee
- Davidson County
- Nashville
- 37206
- Rosebank
- 1047 Mitchell Rd
Nearby cities
Nearby neighborhoods
Nearby zip codes
Other Nashville Topics
