Skip main navigation
Sold for $295,000
  • $295,000

    1047 MONTANA AVENUE, ENGLEWOOD, FL 34223

    2beds
    1,556sqft
    Single Family Residence
    Built in 1980
    8,250 Square Feet Lot
    $-- Zestimate®
    $190/sqft
    $2,527 Estimated rent

    Home value

    Not available

    Estimated sales range

    Not available

    $2,527/mo

    Zestimate® history
    Loading
    Loading...

    Owner options

    List your home for rent

    $2,527/mo

    Rent Zestimate®

    Find your next renter with Zillow Rental Manager. Plus, with online applications, you can quickly screen prospective tenants – for free.

    Learn more

    $2,527/mo

    Rent Zestimate®

    Refinance and save

    $1,912/mo

    Est. payment

    Refinancing to a lower rate could help reduce your monthly payments and save thousands over the life of the loan.

    See today's rates

    $1,912/mo

    Est. payment

    Explore your selling options

    Work with a Zillow partner agent

    Leverage their expertise and Zillow's premium Showcase listings to get your home seen by more buyers.

    Get started

    List with your own agent

    Get your home in front of millions of buyers by listing it on Zillow.

    Learn how to do it

    Sell it yourself

    Take full control of how buyers see your home on Zillow by listing For Sale by Owner (FSBO).

    List your home

    What's special

    Screened lanaiFamily roomLarge primary bedroomPrivacy on oversized lotsSplit bedroom floor planDining roomTile flooring
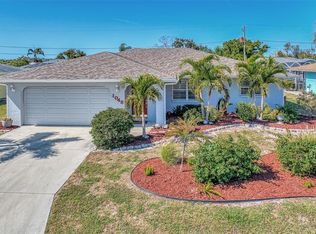
    Welcome to the exceptional community of BAY VISTA BLVD, where residents enjoy privacy on oversized lots and immediate access to Lemon Bay Park. Kayakers, birdwatchers, hikers, fishing and pet enthusiasts love this 210-acre park. BAY VISTA BLVD is a DEED RESTRICTED COMMUNITY with modest $60 annual dues. Englewood Water District supplies PUBLIC WATER AND SEWER. FEMA classifies the community as FLOOD ZONE X, X500. Community rules and regulations are reasonable to protect and enhance homeowner’s properties. Step inside and you are greeted to a generous sized living room that leads to the impressive remodeled kitchen, family room, and dining room arrangement. The split bedroom floor plan provides privacy, features a large primary bedroom with large closet and remodeled bathroom. The guest bedroom on the opposite side of the house, features a walk-in closet, linen closet and remodeled bathroom. Tile flooring throughout home makes for easy cleaning and durability. You will love the generous sized screened lanai with beautiful “park like” backyard views. Start your day with a short five-minute walk to beautiful Lemon Bay Park. A ten-minute bike ride takes you to our recently renovated Historic Dearborn Street with quaint boutique shops, fine dining, live music at the permanent bandstand, farmers market on Thursday and beautiful Veterans Memorial Monument. Ten-minute drive to Manasota Beach and Englewood Beach. HOME COMES WITH A TWELVE-MONTH HOME WARRANTY. Excellent opportunity for the first time home buyer or second home for our northern neighbors.

    Zillow last checked:

    Listing updated:

    Listed by:

    Ron Paul 941-483-0866,

    MICHAEL SAUNDERS & COMPANY 941-473-7750

    Bought with:

    Todd Goodman, 3581018

    KELLER WILLIAMS ON THE WATER S

    Patrick Brogley, 3360491

    KELLER WILLIAMS ON THE WATER S

    Source: Stellar MLS,MLS#: N6139907MLS LogoOriginating MLS: Englewood

    Facts & features

    Interior

    Bedrooms & bathrooms
    • Bedrooms: 2
    • Bathrooms: 2
    • Full bathrooms: 2
    Primary bedroom
    • Features: Ceiling Fan(s), Walk-In Closet(s)
    • Level: First
    • Area: 169 Square Feet
    • Dimensions: 13x13
    Bedroom 2
    • Features: Ceiling Fan(s), Walk-In Closet(s)
    • Level: First
    • Area: 120 Square Feet
    • Dimensions: 10x12
    Primary bathroom
    • Level: First
    • Area: 30 Square Feet
    • Dimensions: 5x6
    Bathroom 2
    • Level: First
    • Area: 40 Square Feet
    • Dimensions: 5x8
    Balcony porch lanai
    • Level: First
    • Area: 195 Square Feet
    • Dimensions: 13x15
    Dining room
    • Level: First
    • Area: 99 Square Feet
    • Dimensions: 9x11
    Family room
    • Features: Ceiling Fan(s)
    • Level: First
    • Area: 162 Square Feet
    • Dimensions: 9x18
    Kitchen
    • Features: Ceiling Fan(s)
    • Level: First
    • Area: 90 Square Feet
    • Dimensions: 9x10
    Living room
    • Features: Ceiling Fan(s)
    • Level: First
    • Area: 221 Square Feet
    • Dimensions: 13x17
    Heating
    • Central, Electric, Heat Pump
    Cooling
    • Central Air, Humidity Control
    Appliances
    • Included: Dishwasher, Disposal, Dryer, Electric Water Heater, Exhaust Fan, Microwave, Range, Refrigerator, Washer
    • Laundry: Electric Dryer Hookup, In Garage, Washer Hookup
    Features
    • Ceiling Fan(s), Open Floorplan, Primary Bedroom Main Floor, Solid Surface Counters, Split Bedroom, Thermostat, Walk-In Closet(s)
    • Flooring: Porcelain Tile
    • Doors: French Doors
    • Windows: Blinds, Window Treatments, Hurricane Shutters
    • Has fireplace: No
    Interior area
    • Total structure area: 2,264
    • Total interior livable area: 1,556 sqft

    Property

    Parking
    • Total spaces: 2
    • Parking features: Curb Parking, Garage Door Opener
    • Attached garage spaces: 2
    Features
    • Levels: One
    • Stories: 1
    • Patio & porch: Other, Rear Porch, Screened
    • Waterfront features: Lake, Pond Access
    Lot
    • Size: 8,250 Square Feet
    • Dimensions: 75 x 110
    • Features: Landscaped, Level, Near Public Transit
    • Residential vegetation: Mature Landscaping
    Details
    • Parcel number: 0493010056
    • Zoning: RSF3
    • Special conditions: None

    Construction

    Type & style
    • Home type: SingleFamily
    • Architectural style: Florida
    • Property subtype: Single Family Residence
    Materials
    • Block, Stucco
    • Foundation: Slab
    • Roof: Shingle
    Condition
    • New construction: No
    • Year built: 1980

    Utilities & green energy

    • Sewer: Public Sewer
    • Water: Public
    • Utilities for property: BB/HS Internet Available, Cable Available, Electricity Connected, Fire Hydrant, Public, Sewer Connected, Street Lights, Water Connected

    Community & HOA

    Community
    • Features: Fishing, Lake, Deed Restrictions, Sidewalks
    • Pet fee: $0 monthly
    • Subdivision: BAY VISTA BLVD
    HOA
    • Has HOA: Yes
    • Amenities included: Fence Restrictions, Vehicle Restrictions
    • Services included: Maintenance Grounds, Other
    • HOA fee: $5 monthly
    • HOA name: Sara-Janes Crowley
    • HOA phone: 941-544-5366
    Location
    • Region: Englewood

    Financial & listing details

    • Price per square foot: $190/sqft
    • Tax assessed value: $213,900
    • Annual tax amount: $1,289
    • Date on market: 8/8/2025
    • Cumulative days on market: 127 days
    • Listing terms: Cash,Conventional,FHA,VA Loan
    • Ownership: Fee Simple
    • Total actual rent: 0
    • Electric utility on property: Yes
    • Road surface type: Paved, Asphalt

    Price history

    DateEventPrice
    1/7/2026Sold$295,000-7.8%$190/sqft
    Source: Stellar MLS #N6139907 Report a problem
    12/15/2025Pending sale$320,000$206/sqft
    Source: Stellar MLS #N6139907 Report a problem
    9/10/2025Price change$320,000-3%$206/sqft
    Source: Stellar MLS #N6139907 Report a problem
    8/8/2025Listed for sale$330,000+44.1%$212/sqft
    Source: Stellar MLS #N6139907 Report a problem
    6/12/2006Sold$229,000+69.6%$147/sqft
    Source: Public Record Report a problem
    2/17/2004Sold$135,000$87/sqft
    Source: Public Record Report a problem

    Public tax history

    YearProperty taxesTax assessment
    2025$1,338 +3.8%$95,546 +2.9%
    2024$1,289 +6.6%$92,853 +3%
    2023$1,209 +5.1%$90,149 +3%
    2022$1,150 +1.4%$87,523 +3%
    2021$1,134 +2.5%$84,974 +1.4%
    2020$1,107 +6.4%$83,801 +2.3%
    2019$1,040 $81,917 +1.9%
    2018$1,040 +5.4%$80,390 +2.1%
    2017$986 +2.4%$78,737 -39.2%
    2016$964 +0.6%$129,600 +31.6%
    2015$958 +0.5%$98,500 +31.6%
    2014$953 +1.1%$74,851
    2013$943 +2.1%$74,851 +1.7%
    2012$924 -9.4%$73,600 -10.4%
    2011$1,020 -7.7%$82,100 -5.8%
    2010$1,105 -35.8%$87,200 -4.7%
    2009$1,722 $91,500 -34.5%
    2008$1,722 -22.5%$139,800 -16.9%
    2007$2,222 $168,300 +22.4%
    2006-- $137,505 +3%
    2005-- $133,500 +16.9%
    2004$2,028 +87.6%$114,200 +52.8%
    2003$1,081 -2.9%$74,715 +2.4%
    2002$1,113 +5.9%$72,964 +1.6%
    2001$1,051 +4.3%$71,815 +3%
    2000$1,008 $69,723
    Find assessor info on the county website

    Neighborhood: 34223

    Nearby schools

    GreatSchools rating
    Schools provided by the listing agent
    • Elementary: Englewood Elementary
    • Middle: L.A. Ainger Middle
    • High: Lemon Bay High

    Source: Stellar MLS. This data may not be complete. We recommend contacting the local school district to confirm school assignments for this home.

    Get pre-qualified for a loan
    At Zillow Home Loans, we can pre-qualify you in as little as 5 minutes with no impact to your credit score.

    An equal housing lender. NMLS #10287.