Skip main navigation
Sold for $710,000
  • $710,000

    1047 NE 34th Ct, Oakland Park, FL 33334

    3beds
    1,956sqft
    Townhouse
    Built in 2021
    -- sqft lot
    $707,800 Zestimate®
    $363/sqft
    $3,931 Estimated rent

    Home value

    $707,800

    $637,000 - $786,000

    $3,931/mo

    Zestimate® history
    Loading
    Loading...

    Owner options

    List your home for rent

    $3,931/mo

    Rent Zestimate®

    Find your next renter with Zillow Rental Manager. Plus, with online applications, you can quickly screen prospective tenants – for free.

    Learn more

    $3,931/mo

    Rent Zestimate®

    Refinance and save

    $5,890/mo

    Est. payment

    Refinancing to a lower rate could help reduce your monthly payments and save thousands over the life of the loan.

    See today's rates

    $5,890/mo

    Est. payment

    Explore your selling options

    Work with a Zillow partner agent

    Leverage their expertise and Zillow's premium Showcase listings to get your home seen by more buyers.

    Get started

    List with your own agent

    Get your home in front of millions of buyers by listing it on Zillow.

    Learn how to do it

    Sell it yourself

    Take full control of how buyers see your home on Zillow by listing For Sale by Owner (FSBO).

    List your home

    What's special

    High ceilingsOpen concept floor planNewest modern appliancesContemporary ensuite bathStone countertopsNatural light
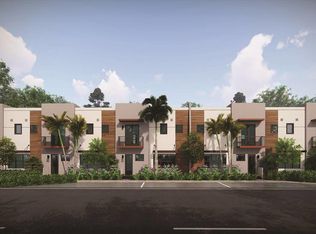
    Welcome to the newest OAKLAND PARK home on the market!! Contemporary & impeccable this beautiful property is an open concept floor plan with natural light & high ceilings. The kitchen boasts the newest modern appliances, an island perfect for entertaining & stone countertops. The upstairs main suite flows into a contemporary ensuite bath with a custom fitted walk in closet. Two large addl. bedrooms incl. a contemporary full bath completing the second floor flow. Upstairs options include adding an office or gym. One half bath completes the home, situated on the first level. Close to restaurants, markets, schools, hwys, ports and airports. New Brightline Station will be blocks away for added commuting convenience. Please call/text the listing agent to schedule an appointment.

    Zillow last checked:

    Listing updated:

    Listed by:

    Dale Newberg 305-495-8080,

    Related General Realty, LLC.

    Bought with:

    Robert Lopardo, 3056435

    Coldwell Banker Realty

    Source: MIAMI,MLS#: A11687712MLS LogoOriginating MLS: A-Miami Association of REALTORS

    Facts & features

    Interior

    Bedrooms & bathrooms
    • Bedrooms: 3
    • Bathrooms: 3
    • Full bathrooms: 2
    • 1/2 bathrooms: 1
    Rooms
    • Room types: Family Room
    Heating
    • Central, Electric
    Cooling
    • Central Air, Electric
    Appliances
    • Included: Dishwasher, Disposal, Dryer, Electric Water Heater, Ice Maker, Microwave, Water Purifier, Electric Range, Refrigerator, Self Cleaning Oven, Washer
    Features
    • Closet Cabinetry, Entrance Foyer, Volume Ceilings, Walk-In Closet(s)
    • Doors: High Impact Doors
    • Windows: Complete Impact Glass, Blinds
    • Common walls with other units/homes: Corner Unit
    Interior area
    • Total structure area: 2,492
    • Total interior livable area: 1,956 sqft

    Property

    Parking
    • Total spaces: 2
    • Parking features: 2 Or More Spaces, On Street, Garage Door Opener
    • Attached garage spaces: 2
    • Has uncovered spaces: Yes
    Features
    • Levels: Two
    • Entry location: First Floor Entry,Foyer
    • Has view: Yes
    • View description: Garden, Skyline
    Details
    • Parcel number: 494223460100

    Construction

    Type & style
    • Home type: Townhouse
    • Property subtype: Townhouse
    • Attached to another structure: Yes
    Materials
    • CBS Construction
    Condition
    • New Construction
    • New construction: Yes
    • Year built: 2021

    Community & HOA

    Community
    • Security: Fire Sprinkler System, Smoke Detector, Secured Garage/Parking
    • Application fee: $100
    • Pet fee: $0
    • Subdivision: Urbana
    HOA
    • Has HOA: Yes
    • Amenities included: None
    • HOA fee: $867 monthly
    Location
    • Region: Oakland Park

    Financial & listing details

    • Price per square foot: $363/sqft
    • Tax assessed value: $589,170
    • Annual tax amount: $7,859
    • Date on market: 11/7/2024
    • Listing terms: All Cash,Conventional

    Price history

    DateEventPrice
    6/8/2026Sold$710,000+10.1%$363/sqft
    Source: Public Record Report a problem
    1/15/2025Sold$645,000-7.8%$330/sqft
    Source: MIAMI #A11687712 Report a problem
    11/20/2024Contingent$699,900$358/sqft
    Source: MIAMI #A11687712 Report a problem
    11/7/2024Listed for sale$699,900+68.7%$358/sqft
    Source: MIAMI #A11687712 Report a problem
    2/1/2021Sold$415,000$212/sqft
    Source: Public Record Report a problem

    Public tax history

    YearProperty taxesTax assessment
    2025$8,276 +2.3%$407,730 +2.9%
    2024$8,088 +2.9%$396,240 +3%
    2023$7,859 +5%$384,700 +3%
    2022$7,487 +2026.4%$373,500 +2766.5%
    2021$352 +0.2%$13,030
    2020$351 +0.7%$13,030
    2019$349 $13,030
    Find assessor info on the county website

    Neighborhood: Central Oakland Park

    Nearby schools

    GreatSchools rating
    Get a cash offer in 3 minutes
    Find out how much your home could sell for in as little as 3 minutes with a no-obligation cash offer.
    Estimated market value
    $707,800
    Get a cash offer in 3 minutes
    Find out how much your home could sell for in as little as 3 minutes with a no-obligation cash offer.
    Estimated market value
    $707,800