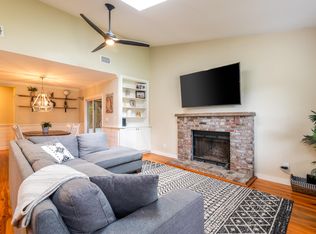
Welcome home to 1047 Oakcrest Drivea lovely 3-bedroom, 1-bath home offering 1,028 square feet of comfortable living space. The open layout is bright and inviting, with a warm living area perfect for relaxing or entertaining. The kitchen comes equipped with all necessary appliances, making cooking a breeze. Each of the three bedrooms offers a peaceful retreat, and the well-appointed bath completes this charming home. Don't miss this delightful property with character and comfort in every corner!
Lease Details: Available now
Term: 12+ months
Security Deposit: One Month's Rent + $200 Application Fee: $65 per adult (18+)
Non-Refundable Lease Preparation Fee: $300
Resident Benefits Package Required for $50/month
Offered by Prosper Management Group
We do full background checks. Information in this ad is deemed reliable but not guaranteed. Schedule a showing or apply online today! By submitting your information on this page you consent to being contacted by the Property Manager and RentEngine via SMS, phone, or email.
By submitting your information on this page you consent to being contacted by the Property Manager and RentEngine via SMS, phone, or email.
House for rent
$2,875/mo
Fees may apply
1047 Oakcrest Dr, Charleston, SC 29412
3beds
1,028sqft
Price may not include required fees and charges. Price shown reflects the lease term provided. Learn more|
Single family residence
Available now
Cats, dogs OK
Ceiling fan
In unit laundry
2 Parking spaces parking
What's special
Well-appointed bathBright and invitingOpen layout
- 1 day |
- -- |
- -- |
Zillow last checked:
Listing updated:
Travel times

Let’s turn your rent into credit progress
Build credit history with every on-time payment and get credit for the payment you’re already making.
Facts & features
Interior
Bedrooms & bathrooms
- Bedrooms: 3
- Bathrooms: 1
- Full bathrooms: 1
Cooling
- Ceiling Fan
Appliances
- Included: Dishwasher, Disposal, Dryer, Freezer, Microwave, Range Oven, Refrigerator, Washer
- Laundry: In Unit
Features
- Ceiling Fan(s)
- Windows: Window Coverings
Interior area
- Total interior livable area: 1,028 sqft
Property
Parking
- Total spaces: 2
- Parking features: Parking Lot
- Details: Contact manager
Features
- Patio & porch: Patio
Details
- Parcel number: 4251400133
Construction
Type & style
- Home type: SingleFamily
- Property subtype: Single Family Residence
Condition
- Year built: 1985
Community & HOA
Location
- Region: Charleston
Financial & listing details
- Lease term: 1 Year
Price history
| Date | Event | Price |
|---|---|---|
| 7/8/2026 | Listed for rent | $2,875+6.5%$3/sqft |
Source: Zillow Rentals Report a problem | ||
| 5/23/2024 | Listing removed | -- |
Source: Zillow Rentals Report a problem | ||
| 5/15/2024 | Listed for rent | $2,700$3/sqft |
Source: Zillow Rentals Report a problem | ||
| 4/23/2024 | Listing removed | -- |
Source: Zillow Rentals Report a problem | ||
| 3/13/2024 | Price change | $2,700-10%$3/sqft |
Source: Zillow Rentals Report a problem | ||
| 2/29/2024 | Listed for rent | $3,000$3/sqft |
Source: Zillow Rentals Report a problem | ||
Neighborhood: Lynwood
Nearby schools
GreatSchools rating
- 8/10James Island Elementary SchoolGrades: PK-5Distance: 1.5 mi
- 8/10Camp Road MiddleGrades: 6-8Distance: 1 mi
- 9/10James Island Charter High SchoolGrades: 9-12Distance: 1.8 mi
Related Searches
Nearby cities
Nearby neighborhoods
Nearby zip codes
Nearby rental buildings
- Bellerose at Bees Ferry
- Aventon Noelle
- Meeting Street Lofts
- Cormac
- Montague at Park Circle
- Palmetto Grove
- West Wind Apartments
- The Charleigh
- Goddard Point Hope
- Laurel, A Collective
- Ashley Lakehouse
- The Avenues at Verdier Pointe
- MAA James Island
- The Port House
- The Henslow Daniel Island Apartments & Townhomes
- The Standard
- Atlantic Nowell Creek
- MAA Hampton Pointe
- 10 WestEdge
- The Merchant