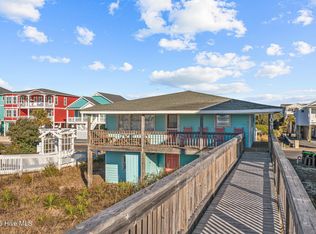
Welcome to Three Steps to the Beach an exceptional oceanfront home located on the desirable west end of Holden Beach. This beautifully appointed 5-bedroom, 4.5-bathroom coastal retreat offers a rare combination of luxury, comfort, and unbeatable beach access-complete with a private heated swimming pool. Direct dune walkover to the sand. Toes in the ocean in seconds
Designed with entertaining in mind, the open-concept main level showcases a spacious living area, oceanfront dining, and a gourmet kitchen featuring a gas range & wine cooler. Multiple covered decks invite you to relax and take in the sweeping Atlantic views.
The thoughtfully designed floor plan includes two bedrooms on the main level—one queen suite with a private bath and balcony, and a bunk room with its own ensuite. Upstairs, you'll find a second living area with balcony access, a queen bedroom, a double queen oceanfront room (Jack-and-Jill bath), and a stunning oceanfront primary suite with king bed, spa-style bath with walk-in jetted shower, and soaking tub.
Additional highlights include a laundry room, enclosed outdoor shower with hot/cold water, rinse station at the boardwalk, and ample room for friends and family to unwind.
Whether you're looking for a personal seaside escape or a top-tier investment property, this oceanfront gem checks all the boxes. Experience the coastal lifestyle where the beach is your backyard and memories are made daily.
Sold for $2,200,000
$2,200,000
1047 Ocean Boulevard W, Holden Beach, NC 28462
5beds
2,664sqft
Single Family Residence
Built in 2014
0.26 Acres Lot
$2,199,000 Zestimate®
$826/sqft
$2,888 Estimated rent
Home value
$2,199,000
$2.00M - $2.40M
$2,888/mo
Zestimate® history
Owner options
List your home for rent
$2,888/mo
Rent Zestimate®
Find your next renter with Zillow Rental Manager. Plus, with online applications, you can quickly screen prospective tenants – for free.
$2,888/mo
Rent Zestimate®
Refinance and save
$12,849/mo
Est. payment
Refinancing to a lower rate could help reduce your monthly payments and save thousands over the life of the loan.
$12,849/mo
Est. payment
Explore your selling options
Work with a Zillow partner agent
Leverage their expertise and Zillow's premium Showcase listings to get your home seen by more buyers.
Get startedList with your own agent
Get your home in front of millions of buyers by listing it on Zillow.
Learn how to do itSell it yourself
Take full control of how buyers see your home on Zillow by listing For Sale by Owner (FSBO).
List your homeWhat's special
Zillow last checked:
Listing updated:
Listed by:
Team Klock 910-443-9713,
PROACTIVE Real Estate,
Ansley C Rogers 910-880-3402,
PROACTIVE Real Estate
Bought with:
Team Klock
PROACTIVE Real Estate
Source: Hive MLS,MLS#: 100523169 Originating MLS: Brunswick County Association of Realtors
Originating MLS: Brunswick County Association of RealtorsFacts & features
Interior
Bedrooms & bathrooms
- Bedrooms: 5
- Bathrooms: 5
- Full bathrooms: 4
- 1/2 bathrooms: 1
Primary bedroom
- Level: Non Primary Living Area
Dining room
- Features: Combination, Eat-in Kitchen
Heating
- Heat Pump, Electric
Cooling
- Central Air
Appliances
- Included: Gas Cooktop, Built-In Microwave, Washer, Refrigerator, Range, Dryer
- Laundry: Laundry Room
Features
- Walk-in Closet(s), High Ceilings, Solid Surface, Kitchen Island, Ceiling Fan(s), Furnished, Pantry, Walk-in Shower, Blinds/Shades, Walk-In Closet(s)
- Flooring: Carpet, Tile, Wood
- Windows: Thermal Windows
- Furnished: Yes
Interior area
- Total structure area: 2,664
- Total interior livable area: 2,664 sqft
Property
Parking
- Parking features: Covered, Gravel, Concrete
Features
- Levels: Two
- Stories: 2
- Patio & porch: Open, Covered, Deck, Porch
- Exterior features: Outdoor Shower
- Fencing: Partial,Vinyl
- Has view: Yes
- View description: Ocean
- Has water view: Yes
- Water view: Ocean
- Waterfront features: Waterfront, Water Access Comm, Ocean Front
- Frontage type: Oceanfront
Lot
- Size: 0.26 Acres
- Dimensions: 51 x 229 x 50 x 229
- Features: Deeded Waterfront, Water Access Comm
Details
- Parcel number: 245eb013
- Zoning: Hb-R-1
- Special conditions: Standard
Construction
Type & style
- Home type: SingleFamily
- Property subtype: Single Family Residence
Materials
- Fiber Cement
- Foundation: Other, Raised, Pilings
- Roof: See Remarks
Condition
- New construction: No
- Year built: 2014
Utilities & green energy
- Sewer: Public Sewer
- Water: Public
- Utilities for property: Sewer Connected, Water Connected
Community & HOA
Community
- Subdivision: Not In Subdivision
HOA
- Has HOA: No
- Amenities included: Waterfront Community, Basketball Court, Boat Dock, Boat Slip, Comm Garden, Exercise Course, Maintenance Roads, Park, Pickleball, Picnic Area, Playground, Ramp, Restaurant, Sidewalks, Street Lights, Tennis Court(s)
Location
- Region: Holden Beach
Financial & listing details
- Price per square foot: $826/sqft
- Tax assessed value: $1,454,030
- Annual tax amount: $7,450
- Date on market: 10/14/2025
- Cumulative days on market: 3 days
- Listing agreement: Exclusive Right To Sell
- Listing terms: Cash,Conventional
- Road surface type: Paved
Price history
| Date | Event | Price |
|---|---|---|
| 9/19/2025 | Sold | $2,200,000$826/sqft |
Source:  Hive MLS #100523169 Report a problem Hive MLS #100523169 Report a problem | ||
| 8/6/2025 | Contingent | $2,200,000$826/sqft |
Source: Hive MLS #100523169 Report a problem | ||
| 8/5/2025 | Listed for sale | $2,200,000+63%$826/sqft |
Source: Hive MLS #100523169 Report a problem | ||
| 6/8/2021 | Sold | $1,350,000+172.7%$507/sqft |
Source: Public Record Report a problem | ||
| 12/10/2013 | Sold | $495,000$186/sqft |
Source: Hive MLS #20674342 Report a problem | ||
Public tax history
| Year | Property taxes | Tax assessment |
|---|---|---|
| 2025 | $5,415 | $1,454,030 |
| 2024 | $5,415 -1.1% | $1,454,030 |
| 2023 | $5,475 +18.5% | $1,454,030 +68.5% |
| 2022 | $4,621 +2.3% | $862,770 |
| 2021 | $4,515 +1% | $862,770 |
| 2020 | $4,472 | $862,770 |
| 2019 | $4,472 +1.5% | $862,770 +90.8% |
| 2018 | $4,407 +2% | $452,130 |
| 2017 | $4,320 | $452,130 |
| 2016 | $4,320 | $452,130 -46.8% |
| 2015 | $4,320 | $849,430 |
| 2013 | -- | -- |
| 2012 | -- | -- |
| 2011 | -- | -- |
| 2010 | -- | -- |
| 2009 | -- | -- |
| 2008 | -- | -- |
| 2007 | -- | -- |
| 2006 | -- | -- |
| 2005 | -- | -- |
| 2004 | -- | -- |
| 2003 | -- | -- |
| 2002 | -- | -- |
| 2001 | -- | -- |
| 2000 | -- | -- |
Find assessor info on the county website
Neighborhood: 28462
Nearby homes
- $1,168,6003 bd2 ba1.3k sqft1045 Ocean Blvd W, Holden Beach, NC 28462Off Market
- $1,020,0002 bd2 ba900 sqft1049 Ocean Blvd W, Holden Beach, NC 28462Sold
- $1,194,4004 bd2 ba1.1k sqft1043 Ocean Blvd W, Holden Beach, NC 28462Off Market
- $198,4001 bd1 ba318 sqft1051 Ocean Blvd W, Holden Beach, NC 28462Off Market
- $1,102,2004 bd2 ba1k sqft1041 Ocean Blvd W, Holden Beach, NC 28462Off Market
- $1,564,2004 bd2 ba1.9k sqft1053 Ocean Blvd W, Holden Beach, NC 28462Off Market
- $2,285,0004 bd6 ba3.6k sqft1039 Ocean Blvd W, Holden Beach, NC 28462Off Market
- $1,114,6002 bd1 ba801 sqft1055 Ocean Blvd W, Holden Beach, NC 28462Off Market
Nearby schools
GreatSchools rating
- 4/10Virginia Williamson ElementaryGrades: PK-5Distance: 8.7 mi
- 4/10Cedar Grove MiddleGrades: 6-8Distance: 6 mi
- 4/10West Brunswick HighGrades: 9-12Distance: 6.3 mi
Schools provided by the listing agent
- Elementary: Virginia Williamson
- Middle: Cedar Grove
- High: West Brunswick
Source: Hive MLS. This data may not be complete. We recommend contacting the local school district to confirm school assignments for this home.
Get a cash offer in 3 minutes
Find out how much your home could sell for in as little as 3 minutes with a no-obligation cash offer.
Estimated market value
$2,199,000
Get a cash offer in 3 minutes
Find out how much your home could sell for in as little as 3 minutes with a no-obligation cash offer.
Estimated market value
$2,199,000
- North Carolina
- Brunswick County
- Holden Beach
- 28462
- 1047 Ocean Boulevard W
Nearby cities
Nearby zip codes
Other Holden Beach Topics
