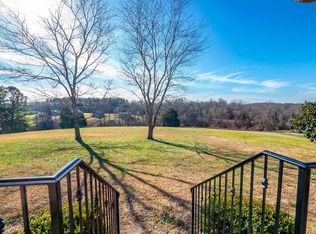
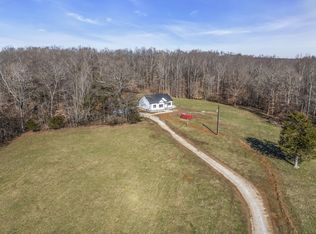
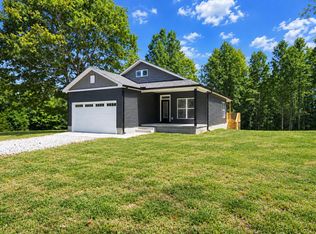
Custom-built in 2023 and meticulously maintained, this move-in-ready home offers the perfect blend of modern comfort, thoughtful design, and peaceful country living on 2.56 beautiful acres. Conveniently located between Nashville and Clarksville, you’ll enjoy the privacy of a rural setting without sacrificing an easy commute.
Inside, the open-concept floor plan features 3 bedrooms, 2 bathrooms, and over 1,300 square feet of well-designed living space. The kitchen is equipped with a gas range, ample cabinetry, and flows seamlessly into the living and dining areas, making it ideal for entertaining or everyday life. A split-bedroom layout provides added privacy, while the spacious primary suite features a beautifully appointed ensuite bath and generous closet space.
Need room to grow? The home is perked for four bedrooms, and the current office could easily serve as a fourth bedroom, nursery, playroom, or flex space to fit your needs.
Built with efficiency and quality in mind, you’ll also appreciate the tankless water heater, tasteful finishes, and craftsmanship throughout. Outside, the cleared front yard offers plenty of space to roam or garden, while the wooded backyard creates a private backdrop perfect for relaxing, exploring, or enjoying evenings around a fire pit.
Whether you’re looking for your first home, a place to put down roots, or simply more land to enjoy, this property offers the lifestyle so many buyers are searching for! Modern construction, acreage, privacy, and convenience all in one exceptional package.
Under contract - showing
Price cut: $100 (8/7)
$374,900
1047 Old County House Rd, Charlotte, TN 37036
3beds
1,300sqft
Single Family Residence, Residential
Built in 2023
2.56 Acres Lot
$-- Zestimate®
$288/sqft
$-- HOA
What's special
- 69 days
- 30
- 0
Likely to sell faster than
Zillow last checked:
Listing updated:
Listed by:
Nikki Spurlock 615-720-7025,
Sold Standard Real Estate 615-375-6451
Source: RealTracs MLS as distributed by MLS GRID,MLS#: 3304135
Facts & features
Interior
Bedrooms & bathrooms
- Bedrooms: 3
- Bathrooms: 2
- Full bathrooms: 2
- Main level bedrooms: 3
Bedroom 1
- Features: Full Bath
- Level: Full Bath
Bedroom 2
- Features: Extra Large Closet
- Level: Extra Large Closet
Bedroom 3
- Features: Extra Large Closet
- Level: Extra Large Closet
Primary bathroom
- Features: Primary Bedroom
- Level: Primary Bedroom
Dining room
- Features: Combination
- Level: Combination
Kitchen
- Features: Eat-in Kitchen
- Level: Eat-in Kitchen
Living room
- Features: Great Room
- Level: Great Room
Other
- Features: Office
- Level: Office
Heating
- Central, Natural Gas
Cooling
- Central Air, Electric
Appliances
- Included: Gas Oven, Gas Range, Dishwasher, Dryer, Refrigerator, Stainless Steel Appliance(s), Washer
- Laundry: Electric Dryer Hookup, Washer Hookup
Features
- Ceiling Fan(s), High Ceilings, High Speed Internet
- Flooring: Luxury Vinyl
- Basement: Crawl Space,None
Interior area
- Total structure area: 1,300
- Total interior livable area: 1,300 sqft
- Finished area above ground: 1,300
Property
Parking
- Parking features: Driveway, Gravel
- Has uncovered spaces: Yes
Features
- Levels: One
- Stories: 1
- Patio & porch: Patio, Covered, Porch
- Has view: Yes
Lot
- Size: 2.56 Acres
- Features: Cleared, Rolling Slope, Sloped, Wooded
- Topography: Cleared,Rolling Slope,Sloped,Wooded
Details
- Parcel number: 076 01706 000
- Special conditions: Standard
Construction
Type & style
- Home type: SingleFamily
- Architectural style: Other
- Property subtype: Single Family Residence, Residential
Materials
- Other
- Roof: Metal
Condition
- New construction: No
- Year built: 2023
Utilities & green energy
- Sewer: Septic Tank
- Water: Public
- Utilities for property: Electricity Available, Natural Gas Available, Water Available
Green energy
- Energy efficient items: Water Heater
Community & HOA
Community
- Subdivision: Cheryl E Waters Subd
HOA
- Has HOA: No
Location
- Region: Charlotte
Financial & listing details
- Price per square foot: $288/sqft
- Tax assessed value: $361,200
- Annual tax amount: $1,526
- Date on market: 7/23/2026
- Electric utility on property: Yes
Estimated market value
Not available
Estimated sales range
Not available
Not available
Price history
| Date | Event | Price |
|---|---|---|
| 8/17/2026 | Contingent | $374,900$288/sqft |
Source:  RealTracs MLS as distributed by MLS GRID #3304135 Report a problem RealTracs MLS as distributed by MLS GRID #3304135 Report a problem | ||
| 8/7/2026 | Price change | $374,9000%$288/sqft |
Source: RealTracs MLS as distributed by MLS GRID #3304135 Report a problem | ||
| 7/23/2026 | Listed for sale | $375,000$288/sqft |
Source: RealTracs MLS as distributed by MLS GRID #3304135 Report a problem | ||
Public tax history
| Year | Property taxes | Tax assessment |
|---|---|---|
| 2025 | $1,526 +29.3% | $90,300 +29.3% |
| 2024 | $1,180 +399.8% | $69,850 +595% |
| 2023 | $236 | $10,050 |
Find assessor info on the county website
Monthly payment
Est. payment
Payment breakdown
Explore the cost of this home by adjusting the details. Changes won't be saved.Climate risks
Neighborhood: 37036
Nearby schools
Schools provided by the listing agent
- Elementary: Charlotte Elementary
- Middle: Charlotte Middle School
- High: Creek Wood High School
Source: RealTracs MLS as distributed by MLS GRID. This data may not be complete. We recommend contacting the local school district to confirm school assignments for this home.
- $100,0004 bd3 ba3.2k sqft1065 Old County House Rd, Charlotte, TN 37036Sold
- $385,0003 bd2 ba1.5k sqft1069 Old Countyhouse Rd LOT 2, Charlotte, TN 37036Sold
- $626,800-- bd2 ba1.8k sqft1065 Old County House Rd, Charlotte, TN 37036Off Market
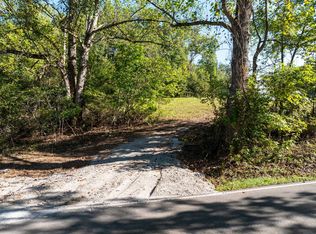
- $100,0002.44 acres0 Old County House Rd LOT 1, Charlotte, TN 37036Sold
Similar homes
- $369,9003 bd2 ba1.3k sqft1268 Old County House Rd Lot 3, Charlotte, TN 37036New Construction
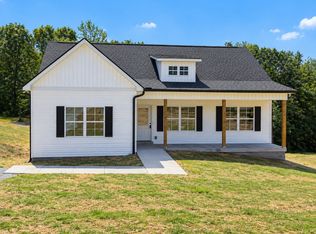
 MLS ID #3593959, Missy Chandler. RealTracs MLS as distributed by MLS GRID
 - $344,0003 bd2 ba1.2k sqft677 Steele Rd, Charlotte, TN 37036For Sale
 MLS ID #3279209, Jason Warner. RealTracs MLS as distributed by MLS GRID
 - $324,9003 bd2 ba1.2k sqft865 Hafner Rd, Charlotte, TN 37036For Sale
 MLS ID #3529205, Mika Sesler. RealTracs MLS as distributed by MLS GRID
 - $415,0003 bd2 ba1.3k sqft1063 Promise Land Rd Lot 5, Charlotte, TN 37036New Construction
 MLS ID #3594505, Missy Chandler. RealTracs MLS as distributed by MLS GRID
 - $365,0003 bd2 ba1.3k sqft3080 Bowker Rd, Charlotte, TN 37036For SaleMLS ID #3545766, Tony Carletello. RealTracs MLS as distributed by MLS GRID
- $315,9003 bd2 ba1.2k sqft101 Cordle Ct, Charlotte, TN 37036For SaleMLS ID #3593113, June Twisdale. RealTracs MLS as distributed by MLS GRID
- $295,9002 bd2 ba1.1k sqft106 Martin St, Charlotte, TN 37036For SaleMLS ID #3311828, Jonathan Poindexter. RealTracs MLS as distributed by MLS GRID
- $372,0003 bd2 ba1.3k sqft4287 Highway 47 E, White Bluff, TN 37187For SaleMLS ID #3543123, Kim Bell, ABR. RealTracs MLS as distributed by MLS GRID
- $384,9003 bd2 ba1.5k sqft1427 Ridge Rd, Dickson, TN 37055For SaleMLS ID #3520986, Pam Redden. RealTracs MLS as distributed by MLS GRID
- $379,0003 bd2 ba1.6k sqft110 Needham Ln, Burns, TN 37029For SaleMLS ID #3251604, Daniel Swaw. RealTracs MLS as distributed by MLS GRID
- $349,9003 bd2 ba1.2k sqft1505 Bakers Work Rd, Burns, TN 37029For SaleMLS ID #3545983, Rachel Harding. RealTracs MLS as distributed by MLS GRID
- $394,9003 bd2 ba1.5k sqft3033 Bowker Rd, Charlotte, TN 37036New ConstructionMLS ID #3511252, Missy Chandler. RealTracs MLS as distributed by MLS GRID
- $324,9003 bd1 ba1.7k sqft1003 Twin Creek Rd, Charlotte, TN 37036For SaleMLS ID #3171236, Amanda L. Bell. RealTracs MLS as distributed by MLS GRID
- $369,9003 bd2 ba1.3k sqft1030 Oak Dr, White Bluff, TN 37187For SaleMLS ID #3512893, Ashly Pickett. RealTracs MLS as distributed by MLS GRID
- $359,9003 bd2 ba1.2k sqft108 W Circle Dr, Burns, TN 37029For SaleMLS ID #3223204, Shira Sturm. RealTracs MLS as distributed by MLS GRID
- $362,5003 bd2 ba1.2k sqft306 Twilight Ct, White Bluff, TN 37187For SaleMLS ID #3244983, Chelsea Mercier. RealTracs MLS as distributed by MLS GRID
- $350,0003 bd2 ba1.3k sqft150 Lizzie Rd, Ashland City, TN 37015For SaleMLS ID #3601946, Amanda L. Bell. RealTracs MLS as distributed by MLS GRID
- $368,7503 bd2 ba1.5k sqft126 Robin Hood Rd, Dickson, TN 37055For SaleMLS ID #3594057, Renea Veach. RealTracs MLS as distributed by MLS GRID
- $349,9003 bd2 ba1.2k sqft2800 N Hurricane Creek Rd, Mc Ewen, TN 37101For SaleMLS ID #3597940, Joe Connor. RealTracs MLS as distributed by MLS GRID
- $415,0003 bd2 ba1.5k sqft164 Lena Loop, Burns, TN 37029For SaleMLS ID #3592187, Amanda Lynch. RealTracs MLS as distributed by MLS GRID
