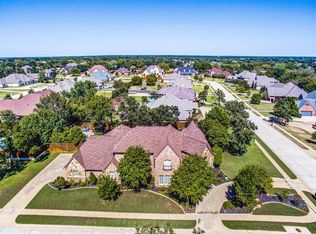
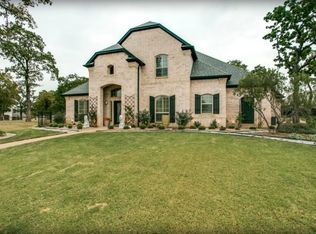
Nestled in Kennedale’s most exclusive gated community, this stunning home offers an unparalleled blend of elegance, comfort, and functionality. Situated on an oversized half-acre lot, the property features a serene saltwater pool, a spacious covered patio, and lush green space complete with large pergola —perfect for entertaining or enjoying peaceful outdoor living. Step inside to find an expansive, thoughtfully designed interior adorned with high-end finishes, including plantation shutters, granite and marble countertops, and custom cabinetry. The gourmet kitchen is a chef’s dream, complete with a large island, double ovens, a built-in warming drawer, a high-capacity vent hood, and ample storage. The open-concept layout seamlessly connects the kitchen to the family room and breakfast nook, all framed by oversized windows that invite in natural light and showcase breathtaking backyard views. The private primary suite is a true retreat, featuring direct access to the back porch, a spa-like ensuite with an oversized walk-in shower with dual shower heads, separate vanities, and an expansive custom closet with built-ins. A guest suite with its own full bath and walk-in closet provides an ideal space for in-laws or visitors, while two additional bedrooms with walk-in closets share a Jack-and-Jill bathroom. Upstairs, endless possibilities await—a versatile space perfect for a home office, fitness room, playroom, or multigenerational living. Ample storage abounds with multiple linen and coat closets, and a spacious laundry room offers convenience with a dedicated second refrigerator space (with a water line), a sink, and backyard access. Set within a community that boasts private sidewalks and a fishing pond, this exceptional home presents a rare opportunity to experience luxury living in a secure and serene environment.
Sold
Price Unknown
1047 Peregrine Pl, Kennedale, TX 76060
4beds
4,023sqft
Single Family Residence
Built in 2007
0.54 Acres Lot
$811,800 Zestimate®
$--/sqft
$5,654 Estimated rent
Home value
$811,800
$747,000 - $877,000
$5,654/mo
Zestimate® history
Owner options
List your home for rent
$5,654/mo
Rent Zestimate®
Find your next renter with Zillow Rental Manager. Plus, with online applications, you can quickly screen prospective tenants – for free.
$5,654/mo
Rent Zestimate®
Refinance and save
$800/mo
Est. payment
Refinancing to a lower rate could help reduce your monthly payments and save thousands over the life of the loan.
$800/mo
Est. payment
Explore your selling options
Work with a Zillow partner agent
Leverage their expertise and Zillow's premium Showcase listings to get your home seen by more buyers.
Get startedList with your own agent
Get your home in front of millions of buyers by listing it on Zillow.
Learn how to do itSell it yourself
Take full control of how buyers see your home on Zillow by listing For Sale by Owner (FSBO).
List your homeWhat's special
Oversized half-acre lotOversized windowsLarge pergolaLush green spaceHigh-end finishesExpansive custom closetVersatile space
Zillow last checked:
Listing updated:
Listed by:
Wendy Danner 0745511,
Scott Brown Properties Inc 940-243-7653
Bought with:
Sandy Watson
Keller Williams Lonestar DFW
Source: NTREIS,MLS#: 20874284
Facts & features
Interior
Bedrooms & bathrooms
- Bedrooms: 4
- Bathrooms: 5
- Full bathrooms: 3
- 1/2 bathrooms: 2
Primary bedroom
- Features: Closet Cabinetry, Ceiling Fan(s), En Suite Bathroom, Linen Closet, Walk-In Closet(s)
- Level: First
- Dimensions: 17 x 14
Bedroom
- Features: Ceiling Fan(s), En Suite Bathroom, Walk-In Closet(s)
- Level: First
- Dimensions: 14 x 13
Bedroom
- Features: Ceiling Fan(s), En Suite Bathroom, Walk-In Closet(s)
- Level: First
- Dimensions: 13 x 11
Bedroom
- Features: Ceiling Fan(s), En Suite Bathroom, Walk-In Closet(s)
- Level: First
- Dimensions: 13 x 11
Bonus room
- Features: Ceiling Fan(s)
- Level: Second
- Dimensions: 8 x 6
Breakfast room nook
- Level: First
- Dimensions: 13 x 11
Dining room
- Level: First
- Dimensions: 13 x 12
Family room
- Features: Built-in Features, Ceiling Fan(s), Fireplace
- Level: First
- Dimensions: 24 x 18
Other
- Features: Built-in Features, Double Vanity, En Suite Bathroom, Granite Counters, Garden Tub/Roman Tub, Jetted Tub, Linen Closet, Multiple Shower Heads, Stone Counters, Separate Shower
- Level: First
- Dimensions: 14 x 12
Other
- Features: Built-in Features, En Suite Bathroom, Granite Counters
- Level: First
- Dimensions: 7 x 7
Other
- Features: Built-in Features, Granite Counters, Jack and Jill Bath, Stone Counters, Separate Shower
- Level: First
- Dimensions: 6 x 5
Half bath
- Features: Granite Counters
- Level: First
- Dimensions: 5 x 4
Half bath
- Features: Granite Counters
- Level: Second
- Dimensions: 16 x 3
Kitchen
- Features: Breakfast Bar, Built-in Features, Butler's Pantry, Eat-in Kitchen, Kitchen Island, Pantry, Stone Counters, Walk-In Pantry
- Level: First
- Dimensions: 13 x 12
Laundry
- Features: Built-in Features, Closet, Granite Counters, Utility Sink
- Level: First
- Dimensions: 15 x 6
Living room
- Level: First
- Dimensions: 13 x 12
Media room
- Features: Built-in Features, Ceiling Fan(s)
- Level: Second
- Dimensions: 28 x 15
Office
- Features: Ceiling Fan(s)
- Level: Second
- Dimensions: 17 x 14
Storage room
- Level: Second
- Dimensions: 16 x 11
Heating
- Central, Electric, Fireplace(s)
Cooling
- Central Air, Ceiling Fan(s), Electric
Appliances
- Included: Double Oven, Dishwasher, Electric Cooktop, Electric Water Heater, Disposal, Microwave
- Laundry: Washer Hookup, Electric Dryer Hookup, Laundry in Utility Room
Features
- Built-in Features, Double Vanity, Eat-in Kitchen, Granite Counters, In-Law Floorplan, Kitchen Island, Multiple Master Suites, Open Floorplan, Pantry, Walk-In Closet(s)
- Flooring: Carpet, Wood
- Windows: Plantation Shutters, Window Coverings
- Has basement: No
- Number of fireplaces: 2
- Fireplace features: Family Room, Gas, Gas Log, Masonry, Outside, Wood Burning
Interior area
- Total interior livable area: 4,023 sqft
Property
Parking
- Total spaces: 3
- Parking features: Additional Parking, Concrete, Door-Multi, Driveway, Garage, Garage Door Opener, Garage Faces Rear
- Attached garage spaces: 3
- Has uncovered spaces: Yes
Features
- Levels: Two
- Stories: 2
- Patio & porch: Rear Porch, Front Porch, Covered
- Exterior features: Gas Grill, Lighting, Playground, Private Entrance, Rain Gutters
- Pool features: In Ground, Outdoor Pool, Pool, Pool/Spa Combo, Salt Water
- Fencing: Back Yard,Fenced,Privacy,Stone,Wood
Lot
- Size: 0.54 Acres
- Features: Corner Lot, Interior Lot, Landscaped, Subdivision, Sprinkler System, Few Trees
- Residential vegetation: Cleared, Grassed, Partially Wooded
Details
- Additional structures: Pergola, Shed(s)
- Parcel number: 40658147
Construction
Type & style
- Home type: SingleFamily
- Architectural style: Traditional,Detached
- Property subtype: Single Family Residence
Materials
- Brick
- Foundation: Slab
- Roof: Composition,Shingle
Condition
- Year built: 2007
Utilities & green energy
- Sewer: Public Sewer
- Water: Public
- Utilities for property: Sewer Available, Water Available
Community & HOA
Community
- Features: Curbs, Lake, Trails/Paths, Gated, Sidewalks
- Security: Gated Community, Smoke Detector(s)
- Subdivision: Falcon Wood Estates
HOA
- Has HOA: Yes
- Services included: Maintenance Grounds, Maintenance Structure
- HOA fee: $800 annually
- HOA name: Falcon Wood Estates HOA
- HOA phone: 817-800-6795
Location
- Region: Kennedale
Financial & listing details
- Tax assessed value: $623,820
- Annual tax amount: $14,496
- Date on market: 4/4/2025
- Cumulative days on market: 4 days
- Listing terms: Cash,Conventional,FHA,USDA Loan,VA Loan
- Exclusions: Potted plants.
Price history
| Date | Event | Price |
|---|---|---|
| 6/6/2025 | Sold | -- |
Source: NTREIS #20874284 Report a problem | ||
| 4/17/2025 | Pending sale | $799,000$199/sqft |
Source: NTREIS #20874284 Report a problem | ||
| 4/9/2025 | Contingent | $799,000$199/sqft |
Source: NTREIS #20874284 Report a problem | ||
| 4/4/2025 | Listed for sale | $799,000$199/sqft |
Source: NTREIS #20874284 Report a problem | ||
Public tax history
| Year | Property taxes | Tax assessment |
|---|---|---|
| 2025 | $9,516 | $623,820 |
| 2024 | -- | $623,820 -7.1% |
| 2023 | $11,834 -3.5% | $671,217 +17% |
| 2022 | $12,260 +3.9% | $573,572 +13.9% |
| 2021 | $11,799 +0.9% | $503,574 +2.5% |
| 2020 | $11,696 -7.1% | $491,133 -10.3% |
| 2019 | $12,594 +6.8% | $547,580 +13.9% |
| 2018 | $11,795 -1.4% | $480,771 +1.7% |
| 2017 | $11,961 +7% | $472,514 +6.6% |
| 2016 | $11,183 +2.6% | $443,357 -4.8% |
| 2015 | $10,903 | $465,666 +9.4% |
| 2014 | $10,903 | $425,500 |
| 2013 | -- | $425,500 +1.7% |
| 2012 | -- | $418,500 -15.9% |
| 2011 | -- | $497,400 -3.2% |
| 2010 | -- | $513,600 +4.8% |
| 2009 | -- | $490,100 |
| 2008 | -- | $490,100 +512.6% |
| 2007 | -- | $80,000 +146.9% |
| 2006 | -- | $32,400 +170% |
| 2005 | -- | $12,000 |
Find assessor info on the county website
Neighborhood: 76060
Nearby homes
- $828,0003 bd2 ba4.6k sqft1045 Peregrine Pl, Kennedale, TX 76060Off Market
- $911,3004 bd4 ba4.8k sqft1044 Falcon Creek Dr, Kennedale, TX 76060Off Market
- $--4 bd3 ba3.3k sqft1218 Hunters Haven Dr, Kennedale, TX 76060Sold
- $681,3004 bd4 ba3.6k sqft1210 Hunters Haven Dr, Kennedale, TX 76060Off Market
- $896,2004 bd4 ba4.2k sqft1044 Peregrine Pl, Kennedale, TX 76060Off Market
- $762,2004 bd4 ba3.7k sqft1042 Falcon Creek Dr, Kennedale, TX 76060Off Market
- $625,7004 bd3 ba3k sqft1043 Peregrine Pl, Kennedale, TX 76060Off Market
- $1-- bd-- ba-- sqft1224 Hunters Haven Dr, Kennedale, TX 76060Off Market
Nearby schools
GreatSchools rating
- 6/10R F Patterson Elementary SchoolGrades: 2-5Distance: 1.3 mi
- 6/10Kennedale Junior High SchoolGrades: 6-8Distance: 2.2 mi
- 5/10Kennedale High SchoolGrades: 9-12Distance: 1.2 mi
Schools provided by the listing agent
- Elementary: Patterson
- High: Kennedale
- District: Kennedale ISD
Source: NTREIS. This data may not be complete. We recommend contacting the local school district to confirm school assignments for this home.
Get a cash offer in 3 minutes
Find out how much your home could sell for in as little as 3 minutes with a no-obligation cash offer.
Estimated market value
$811,800
Get a cash offer in 3 minutes
Find out how much your home could sell for in as little as 3 minutes with a no-obligation cash offer.
Estimated market value
$811,800
- Texas
- Tarrant County
- Kennedale
- 76060
- 1047 Peregrine Pl
Nearby cities
Nearby zip codes
Other Kennedale Topics
