Skip main navigation
Off market
  • $594,200

    1047 Saint Margarets Dr, Annapolis, MD 21409

    4beds
    2,345sqft
    SingleFamily
    Built in 1975
    10,454 Square Feet Lot
    $594,200 Zestimate®
    $253/sqft
    $3,774 Estimated rent

    Home value

    $594,200

    $564,000 - $624,000

    $3,774/mo

    Zestimate® history
    Loading
    Loading...

    Owner options

    List your home for rent

    $3,774/mo

    Rent Zestimate®

    Find your next renter with Zillow Rental Manager. Plus, with online applications, you can quickly screen prospective tenants – for free.

    Learn more

    $3,774/mo

    Rent Zestimate®

    Refinance and save

    $3,629/mo

    Est. payment

    Refinancing to a lower rate could help reduce your monthly payments and save thousands over the life of the loan.

    See today's rates

    $3,629/mo

    Est. payment

    Explore your selling options

    Work with a Zillow partner agent

    Leverage their expertise and Zillow's premium Showcase listings to get your home seen by more buyers.

    Get started

    List with your own agent

    Get your home in front of millions of buyers by listing it on Zillow.

    Learn how to do it

    Sell it yourself

    Take full control of how buyers see your home on Zillow by listing For Sale by Owner (FSBO).

    List your home

    What's special

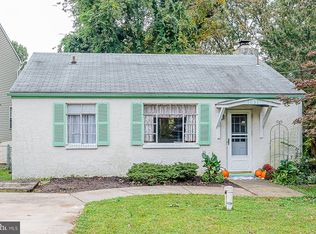
    Professional Photos and video just added-OPEN Sunday 11/14 10-1 . Come visit this remodeled top to bottom in 2016, sassy split styling with walls removed to showcase this gorgeous kitchen as the central hub where everyone will want to be. The outside is deceivingly plain so plan to be blown away when you enter. White 42" cabinetry, subway title backsplash, stainless steel appliances , granite counters and an nice granite island for extra work space or a place to eat under pendant lighting. Recessed lighting and cool fixtures add to the natural light. Seller took out small 3rd bedroom upstairs and made an amazing Master suite with a California Closet organized walk-in closet. Doors have been replaced with two panel doors and all floors have been replaced with pre-manufactured hardwood last week. The tax record is wrong as it is larger than listed as the lower level has two rooms that could be an office/den/2 more bedrooms and another full bath for ease of living or for guests and an additional bonus room off the lower family room. The family room features a white brick fireplace pellet stove with mantle and is bright and cheery. Front foot has been paid off. Seller installed Phelps water conditioning system which is owned. Windows were replaced by Thompson Creek in 2018 and come to buyer with a transferrable warranty. 5 ceiling fans. Cape Saint Claire has a $10/year mandatory HOA fee and a special tax district to enjoy 5 beaches and boat access, playground, pool, ball fields, social activities and a great community shopping center and walking access to the Broadneck Trail and Broadneck Park with Dog Park and Hooking into B&A Bike Trail. Easy access to 50, NSA, Naval Academy, Baltimore and DC with great Broadneck schools. Seller painting and doing last minute adjustments and should be ready for professional photos and listing the second week of November. Seller has found home of choice and would like to settle and rent back until mid January.

    This property is not currently displayed as for sale or rent on Zillow. This may be different from what's on other websites or public sources.

    Facts & features

    Interior

    Bedrooms & bathrooms
    • Bedrooms: 4
    • Bathrooms: 3
    • Full bathrooms: 3
    Heating
    • Forced air
    Cooling
    • Central
    Appliances
    • Included: Dishwasher, Dryer, Microwave, Range / Oven, Refrigerator, Washer
    Features
    • Basement: Finished
    • Has fireplace: Yes
    Interior area
    • Total interior livable area: 2,345 sqft

    Property

    Features
    • Exterior features: Brick
    Lot
    • Size: 10,454 Square Feet
    Details
    • Parcel number: 0316500256620

    Construction

    Type & style
    • Home type: SingleFamily
    Materials
    • Roof: Shake / Shingle
    Condition
    • Year built: 1975

    Community & HOA

    Location
    • Region: Annapolis

    Financial & listing details

    • Price per square foot: $253/sqft
    • Tax assessed value: $437,233
    • Annual tax amount: $5,570

    Price history

    DateEventPrice
    12/17/2021Sold$509,000$217/sqft
    Source: Bright MLS #MDAA2012906 Report a problem
    11/27/2021Pending sale$509,000$217/sqft
    Source: Bright MLS #MDAA2012906 Report a problem
    11/16/2021Contingent$509,000+7.2%$217/sqft
    Source: Bright MLS #MDAA2012906 Report a problem
    11/13/2021Listed for sale$475,000+15%$203/sqft
    Source: Bright MLS #MDAA2012906 Report a problem
    9/22/2016Sold$413,000-0.5%$176/sqft
    Source: Public Record Report a problem
    8/11/2016Listed for sale$414,900$177/sqft
    Source: Exit Elite Realty #AA9681478 Report a problem
    7/9/2016Listing removed$414,900$177/sqft
    Source: Exit Elite Realty #AA9681478 Report a problem
    7/8/2016Price change$414,900-1%$177/sqft
    Source: Exit Elite Realty #AA9681478 Report a problem
    7/1/2016Price change$419,000-1.4%$179/sqft
    Source: Exit Elite Realty #AA9681478 Report a problem
    6/20/2016Price change$424,900-1.2%$181/sqft
    Source: Exit Elite Realty #AA9681478 Report a problem
    6/9/2016Listed for sale$429,900+60.6%$183/sqft
    Source: Exit Elite Realty #AA9681478 Report a problem
    3/16/2016Sold$267,750+28.1%$114/sqft
    Source: Public Record Report a problem
    12/23/2015Listed for sale$209,000$89/sqft
    Source: Keller Williams - Upper Marlboro #AA9515057 Report a problem
    11/16/2015Listing removed$209,000$89/sqft
    Source: Keller Williams - Upper Marlboro #AA9515057 Report a problem
    11/10/2015Listed for sale$209,000+33.1%$89/sqft
    Source: Keller Williams - Upper Marlboro #AA9515057 Report a problem
    11/9/2000Sold$156,969+6.8%$67/sqft
    Source: Public Record Report a problem
    6/3/1997Sold$147,000$63/sqft
    Source: Public Record Report a problem

    Public tax history

    YearProperty taxesTax assessment
    2025$5,570 +22.4%$437,233 +5.2%
    2024$4,551 +2.4%$415,600 +2.1%
    2023$4,446 +6.7%$407,167 +2.1%
    2022$4,167 +2.2%$398,733 +2.2%
    2021$4,079 +5.2%$390,300 +5.3%
    2020$3,876 +5.5%$370,567 -5.1%
    2019$3,673 +9.4%$390,300 +17.9%
    2018$3,357 +4.3%$331,100 +4.8%
    2017$3,219 $315,833 +5.1%
    2016-- $300,567 +5.4%
    2015$234 $285,300
    2014$234 $285,300
    2013-- $285,300 -3.4%
    2012-- $295,300
    2011-- $295,300
    2010-- $295,300 -23.1%
    2009-- $384,160 +13.6%
    2008-- $338,062 +15.8%
    2007-- $291,966 +18.7%
    2006-- $245,870 +13.2%
    2005-- $217,252 +15.2%
    2004-- $188,636 +17.9%
    2003-- $160,020 +4.4%
    2002-- $153,320 +4.6%
    2001-- $146,620
    Find assessor info on the county website

    Neighborhood: 21409

    Nearby schools

    GreatSchools rating
    Schools provided by the listing agent
    • High: BROADNECK

    Source: The MLS. This data may not be complete. We recommend contacting the local school district to confirm school assignments for this home.

    Get a cash offer in 3 minutes
    Find out how much your home could sell for in as little as 3 minutes with a no-obligation cash offer.
    Estimated market value
    $594,200
    Get a cash offer in 3 minutes
    Find out how much your home could sell for in as little as 3 minutes with a no-obligation cash offer.
    Estimated market value
    $594,200