Welcome to the perfect blend of comfort, convenience, and peace of mind! This beautifully maintained 2-bedroom, 2-bath duplex sits on a dead-end street in a quiet neighborhood. Owned and cared for by the original owner, this home shines with pride of ownership from the moment you arrive. The 1-car garage adds extra storage and convenience, while the partially fenced yard offers the perfect spot for pets, gardening, or relaxing outdoors. Whether you're a first-time buyer, downsizing, or looking for a smart investment, this home delivers exceptional value and peace of mind. With its quiet location, meticulous upkeep, and move-in-ready condition, this one is truly a standout—and it won’t last long.
Sold for $215,000
Zestimate®
$215,000
1047 W SAMMS AVENUE, PORT ORANGE, FL 32129
3beds
1,146sqft
Duplex, Multi Family
Built in 1985
-- sqft lot
$215,000 Zestimate®
$188/sqft
$1,703 Estimated rent
Home value
$215,000
$200,000 - $232,000
$1,703/mo
Zestimate® history
Owner options
List your home for rent
$1,703/mo
Rent Zestimate®
Find your next renter with Zillow Rental Manager. Plus, with online applications, you can quickly screen prospective tenants – for free.
$1,703/mo
Rent Zestimate®
Refinance and save
$1,558/mo
Est. payment
Refinancing to a lower rate could help reduce your monthly payments and save thousands over the life of the loan.
$1,558/mo
Est. payment
Explore your selling options
Work with a Zillow partner agent
Leverage their expertise and Zillow's premium Showcase listings to get your home seen by more buyers.
Get startedList with your own agent
Get your home in front of millions of buyers by listing it on Zillow.
Learn how to do itSell it yourself
Take full control of how buyers see your home on Zillow by listing For Sale by Owner (FSBO).
List your homeWhat's special
Zillow last checked:
Listing updated:
Listed by:
Angie Bridges 407-492-0892,
EASY STREET REALTY FLORIDA,INC 386-801-4854
Bought with:
Michael Gagliardi, 3099073
RE/MAX SIGNATURE
Source: Stellar MLS,MLS#: O6417207 Originating MLS: Suncoast Tampa
Originating MLS: Suncoast Tampa
Facts & features
Interior
Bedrooms & bathrooms
- Bedrooms: 3
- Bathrooms: 2
- Full bathrooms: 2
Rooms
- Room types: Family Room
Primary bedroom
- Features: Shower No Tub, Dual Closets
- Level: First
- Area: 196 Square Feet
- Dimensions: 14x14
Bedroom 2
- Features: Built-in Closet
- Level: First
- Area: 121 Square Feet
- Dimensions: 11x11
Dining room
- Level: First
- Area: 100 Square Feet
- Dimensions: 10x10
Kitchen
- Level: First
- Area: 99 Square Feet
- Dimensions: 11x9
Living room
- Level: First
- Area: 195 Square Feet
- Dimensions: 15x13
Heating
- Heat Pump
Cooling
- Central Air
Appliances
- Included: Oven, Dishwasher, Dryer, Electric Water Heater, Microwave, Range, Refrigerator, Washer
- Laundry: In Garage
Features
- Ceiling Fan(s), Living Room/Dining Room Combo
- Flooring: Carpet, Ceramic Tile, Hardwood
- Has fireplace: No
- Common walls with other units/homes: End Unit
Interior area
- Total structure area: 1,620
- Total interior livable area: 1,146 sqft
Property
Parking
- Total spaces: 1
- Parking features: Driveway, Garage Door Opener
- Attached garage spaces: 1
- Has uncovered spaces: Yes
Features
- Levels: One
- Stories: 1
- Patio & porch: Rear Porch, Screened
- Exterior features: Private Yard, Sidewalk
Lot
- Size: 5,151 Square Feet
- Features: Cleared, Landscaped
Details
- Parcel number: 630811000051
- Zoning: RES
- Special conditions: None
Construction
Type & style
- Home type: MultiFamily
- Architectural style: Traditional
- Property subtype: Duplex, Multi Family
- Attached to another structure: Yes
Materials
- Wood Frame, Wood Siding
- Foundation: Slab
- Roof: Shingle
Condition
- Completed
- New construction: No
- Year built: 1985
Utilities & green energy
- Sewer: Public Sewer
- Water: Public
- Utilities for property: BB/HS Internet Available, Cable Connected, Electricity Connected, Public, Sewer Connected, Water Connected
Community & HOA
Community
- Pet fee: $0 monthly
- Subdivision: GATEWOOD
HOA
- Has HOA: No
Location
- Region: Port Orange
Financial & listing details
- Price per square foot: $188/sqft
- Tax assessed value: $173,460
- Annual tax amount: $488
- Date on market: 6/17/2026
- Cumulative days on market: 2 days
- Listing terms: Cash,Conventional,FHA,VA Loan
- Ownership: Fee Simple
- Total actual rent: 0
- Electric utility on property: Yes
- Road surface type: Asphalt
Price history
| Date | Event | Price |
|---|---|---|
| 7/23/2026 | Sold | $215,000-6.1%$188/sqft |
Source:  Stellar MLS #O6417207 Report a problem Stellar MLS #O6417207 Report a problem | ||
| 6/19/2026 | Pending sale | $229,000$200/sqft |
Source: Stellar MLS #O6417207 Report a problem | ||
| 6/18/2026 | Listed for sale | $229,000$200/sqft |
Source: Stellar MLS #O6417207 Report a problem | ||
Public tax history
| Year | Property taxes | Tax assessment |
|---|---|---|
| 2025 | $469 +7.9% | $77,396 +2.9% |
| 2024 | $435 +4.9% | $75,215 +3% |
| 2023 | $415 +5.3% | $73,025 +3% |
| 2022 | $394 | $70,898 +3% |
| 2021 | -- | $68,833 +1.4% |
| 2020 | $400 | $67,883 +2.3% |
| 2019 | $400 +4.5% | $66,357 +1.9% |
| 2018 | $382 -0.2% | $65,120 +2.1% |
| 2017 | $383 -0.5% | $63,781 +2.1% |
| 2016 | $385 +0.4% | $62,469 +0.7% |
| 2015 | $384 -46.2% | $62,035 +0.8% |
| 2014 | $713 | $61,543 +0% |
| 2013 | -- | $61,533 +1.7% |
| 2012 | -- | $60,504 -1% |
| 2011 | -- | $61,144 -1.9% |
| 2010 | -- | $62,358 -9.5% |
| 2009 | -- | $68,877 +3.1% |
| 2007 | -- | $66,804 -0.5% |
| 2006 | -- | $67,130 +6.1% |
| 2005 | -- | $63,277 +3% |
| 2004 | -- | $61,434 +1.9% |
| 2003 | -- | $60,289 +2.4% |
| 2002 | -- | $58,876 +1.6% |
| 2001 | -- | $57,949 +3% |
| 2000 | -- | $56,262 |
Find assessor info on the county website
Neighborhood: 32129
Nearby homes
- $228,9003 bd2 ba1.1k sqft1049 W Samms Ave, Pt Orange, FL 32129Off Market

- $239,6003 bd2 ba1.1k sqft1049 Samms Ave, Port Orange, FL 32129Off Market
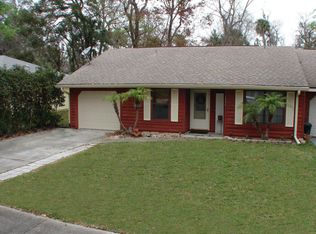
- $215,0002 bd2 ba1.1k sqft1045 Samms Ave, Port Orange, FL 32129Off Market
- $246,0003 bd2 ba1.3k sqft1051 Samms Ave, Port Orange, FL 32129Off Market
- $---- bd-- ba-- sqft1051 W Samms Ave, Pt Orange, FL 32129Off Market
- $211,8002 bd2 ba1.1k sqft1043 Samms Ave, Port Orange, FL 32129Off Market
- $---- bd-- ba-- sqft1043 W Samms Ave, Pt Orange, FL 32129Off Market
- $234,5002 bd2 ba1.1k sqft1053 Samms Ave, Port Orange, FL 32129Off Market
Nearby schools
GreatSchools rating
- 6/10Sugar Mill Elementary SchoolGrades: PK-5Distance: 1.1 mi
- 4/10Silver Sands Middle SchoolGrades: 6-8Distance: 0.3 mi
- 5/10Atlantic High SchoolGrades: PK,9-12Distance: 1.3 mi
Schools provided by the listing agent
- Elementary: Sugar Mill Elem
- Middle: Silver Sands Middle
- High: Atlantic High
Source: Stellar MLS. This data may not be complete. We recommend contacting the local school district to confirm school assignments for this home.
Get a cash offer in 3 minutes
Find out how much your home could sell for in as little as 3 minutes with a no-obligation cash offer.
Estimated market value
$215,000
Get a cash offer in 3 minutes
Find out how much your home could sell for in as little as 3 minutes with a no-obligation cash offer.
Estimated market value
$215,000
- Florida
- Volusia County
- Port Orange
- 32129
- 1047 W SAMMS AVENUE
