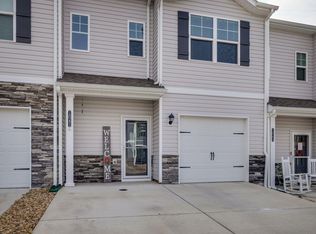
Why wait for new construction when you can enjoy all the benefits of a nearly new home today? This beautifully maintained (2024 built) Altamont floor plan in Saylors Place offers the perfect blend of modern design, low maintenance living, and everyday convenience. Step inside to find an inviting foyer, convenient powder room, and an open concept main level where the kitchen flows seamlessly into the living and dining areas, creating an ideal space for both entertaining and daily life. Unlike many townhomes and condos in this price range, this home includes a private one-car garage, providing valuable storage, protection from the elements, and a level of convenience that's increasingly hard to find. Step out back onto the patio and enjoy a backdrop that sets this home apart. Instead of staring into neighboring buildings, your rear patio overlooks a scenic walking trail and natural green space, offering a more peaceful, private setting where you can enjoy your morning coffee, evening unwind, or simply the beauty of the outdoors. Upstairs, the spacious primary suite features a private ensuite bath and walk-in closet, while two additional bedrooms share a full bath. A centrally located laundry room (washer and dryer DO convey) adds convenience to your daily routine. Thoughtfully designed with ample storage throughout, this home maximizes both functionality and comfort.
Built with today's most sought-after finishes, you'll appreciate 9-foot ceilings on the main level, shaker-style cabinetry, solid surface countertops, stainless steel appliances, stylish Mohawk flooring, LED lighting, architectural shingles, a private rear patio, and a smart home package designed to keep you connected. Located in the desirable Saylors Place community in Jonesborough, this home offers the opportunity to enjoy modern townhome living without the wait, uncertainty, or added expense often associated with new construction. Move in and start enjoying the lifestyle you've been looking for from day one. One of the biggest advantages of life at 1047 Saylors Place is the freedom that comes with low maintenance living. Spend your weekends enjoying family, traveling, exploring the area, or simply relaxing instead of mowing grass, trimming landscaping, and keeping up with exterior maintenance. Condo living offers the convenience today's buyers are looking for, allowing you to enjoy homeownership without many of the time consuming chores that often come with a traditional single family home. Located just minutes from historic downtown Jonesborough, you'll enjoy easy access to Tennessee's oldest town and all of its charm. From local restaurants and coffee shops to festivals, storytelling events, boutique shopping, and community gatherings, downtown Jonesborough provides a vibrant small-town atmosphere while keeping everyday conveniences close to home. All information deemed reliable but not guaranteed. Buyer/Buyer Agent to verify.
For sale
Price cut: $3K (7/6)
$269,900
1047 Saylors Pl #1047, Jonesborough, TN 37659
3beds
1,460sqft
Condominium, Residential
Built in 2024
-- sqft lot
$267,800 Zestimate®
$185/sqft
$135/mo HOA
What's special
Walk-in closetPeaceful private settingShaker-style cabinetryPrivate rear patioStainless steel appliancesArchitectural shinglesPrivate one-car garage
- 79 days |
- 163 |
- 9 |
Zillow last checked:
Listing updated:
Listed by:
Ryan & Sarah McKinney 423-773-1607,
KW Johnson City 423-433-6500
Source: TVRMLS,MLS#: 9996090
Facts & features
Interior
Bedrooms & bathrooms
- Bedrooms: 3
- Bathrooms: 3
- Full bathrooms: 2
- 1/2 bathrooms: 1
Heating
- Central
Cooling
- Central Air
Appliances
- Included: Dishwasher, Disposal, Dryer, Electric Range, Microwave, Refrigerator, Washer
- Laundry: Electric Dryer Hookup, Washer Hookup
Features
- Eat-in Kitchen, Open Floorplan, Pantry, Walk-In Closet(s)
- Flooring: Carpet, Laminate, Luxury Vinyl
- Windows: Insulated Windows
Interior area
- Total structure area: 1,460
- Total interior livable area: 1,460 sqft
Property
Parking
- Total spaces: 1
- Parking features: Driveway, Attached, Concrete, Garage Door Opener
- Attached garage spaces: 1
- Has uncovered spaces: Yes
Features
- Levels: Two
- Stories: 2
- Patio & porch: Covered, Front Porch, Rear Patio
- Has view: Yes
- View description: Mountain(s)
Lot
- Topography: Level, Rolling Slope
Details
- Parcel number: 052p D 07900 000
- Zoning: RES
Construction
Type & style
- Home type: Condo
- Property subtype: Condominium, Residential
Materials
- Stone, Vinyl Siding
- Foundation: Slab
- Roof: Shingle
Condition
- Above Average
- New construction: No
- Year built: 2024
Utilities & green energy
- Sewer: Public Sewer
- Water: Public
- Utilities for property: Electricity Connected, Sewer Connected, Water Connected, Underground Utilities
Community & HOA
Community
- Security: Smoke Detector(s)
- Subdivision: Saylor's Place
HOA
- Has HOA: Yes
- HOA fee: $135 monthly
Location
- Region: Jonesborough
Financial & listing details
- Price per square foot: $185/sqft
- Date on market: 5/29/2026
- Listing terms: Cash,Conventional,FHA,VA Loan
- Electric utility on property: Yes
Estimated market value
$267,800
$254,000 - $281,000
$2,119/mo
Price history
| Date | Event | Price |
|---|---|---|
| 7/6/2026 | Price change | $269,900-1.1%$185/sqft |
Source: TVRMLS #9996090 Report a problem | ||
| 5/29/2026 | Listed for sale | $272,900$187/sqft |
Source: TVRMLS #9996090 Report a problem | ||
Public tax history
Tax history is unavailable.
Monthly payment
Est. payment
Payment breakdown
Explore the cost of this home by adjusting the details. Changes won't be saved.Climate risks
Neighborhood: 37659
Nearby schools
GreatSchools rating
- 4/10Jonesborough Elementary SchoolGrades: PK-8Distance: 0.3 mi
- 5/10David Crockett High SchoolGrades: 9-12Distance: 3.4 mi
Schools provided by the listing agent
- Elementary: Jonesborough
- Middle: Jonesborough
- High: David Crockett
Source: TVRMLS. This data may not be complete. We recommend contacting the local school district to confirm school assignments for this home.
- $268,0003 bd3 ba1.4k sqft1041 Saylors Pl #1041, Jonesborough, TN 37659Sold
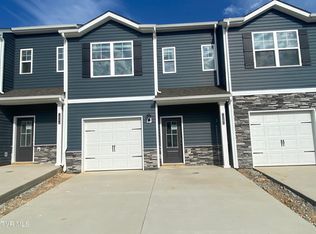
- $247,6903 bd3 ba1.3k sqft1000 Saylors Pl, Jonesborough, TN 37659Sold

- $238,0553 bd3 ba1.3k sqft1062 Saylors Pl, Jonesborough, TN 37659Sold
- $249,6903 bd3 ba1.3k sqft1060 Saylors Pl, Jonesborough, TN 37659Sold

- $318,500-- bd-- ba-- sqftCherokee St N, Jonesborough, TN 37659Off Market
- $238,0553 bd3 ba1.3k sqft1064 Saylors Pl, Jonesborough, TN 37659Sold
- $238,0553 bd3 ba1.3k sqft1066 Saylors Pl, Jonesborough, TN 37659Sold
- $242,3004 bd3 ba1.5k sqft1029 Saylors Pl #1029, Jonesborough, TN 37659Off Market
A local agent can set up tours, give advice and negotiate with sellers.
A local lender can help you make sure your offer is ready when you are.
Similar homes
- $385,0003 bd3 ba1.8k sqft256 Cambridge Grove Way, Jonesborough, TN 37659For Sale
 MLS ID #9999453, Lauren Martin. TVRMLS
 - $224,9003 bd3 ba1.3k sqft30 Teagans Ter, Jonesborough, TN 37659New Construction
 TVRMLS
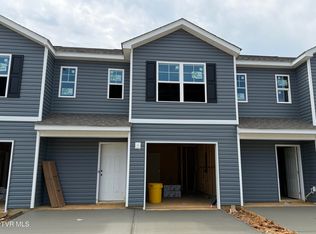
 - $224,9003 bd3 ba1.3k sqft28 Teagans Ter, Jonesborough, TN 37659New Construction
 TVRMLS
 - $224,9003 bd3 ba1.3k sqft43 Teagans Ter, Jonesborough, TN 37659New Construction
 TVRMLS
 - $224,9003 bd3 ba1.3k sqft45 Teagans Ter, Jonesborough, TN 37659New ConstructionTVRMLS
- $224,9003 bd3 ba1.3k sqft47 Teagans Ter, Jonesborough, TN 37659New ConstructionTVRMLS
- $224,9003 bd3 ba1.3k sqft41 Teagans Ter, Jonesborough, TN 37659New ConstructionTVRMLS
- $224,9003 bd3 ba1.3k sqft49 Teagans Ter, Jonesborough, TN 37659New ConstructionTVRMLS
- $224,9003 bd3 ba1.3k sqft51 Teagans Ter, Jonesborough, TN 37659New ConstructionTVRMLS
- $224,9003 bd3 ba1.3k sqft26 Teagans Ter, Jonesborough, TN 37659New ConstructionTVRMLS
- $224,9003 bd3 ba1.3k sqft24 Teagans Ter, Jonesborough, TN 37659New ConstructionTVRMLS
- $224,9003 bd3 ba1.3k sqft29 Teagans Ter, Jonesborough, TN 37659New ConstructionTVRMLS
- $224,9003 bd3 ba1.3k sqft31 Teagans Ter, Jonesborough, TN 37659New ConstructionTVRMLS
- $224,9003 bd3 ba1.3k sqft33 Teagans Ter, Jonesborough, TN 37659New ConstructionTVRMLS
- $224,9003 bd3 ba1.3k sqft17 Teagans Ter, Jonesborough, TN 37659New ConstructionTVRMLS
- $224,9003 bd3 ba1.3k sqft21 Teagans Ter, Jonesborough, TN 37659New ConstructionTVRMLS
- $224,9003 bd3 ba1.3k sqft19 Teagans Ter, Jonesborough, TN 37659New ConstructionTVRMLS
- $219,9003 bd3 ba1.3k sqft16 Teagans Ter, Jonesborough, TN 37659New ConstructionTVRMLS
- $274,9003 bd4 ba1.8k sqft152 Bentley Parc #61, Johnson City, TN 37615For SaleMLS ID #9997462, Amelia Nesseth. TVRMLS
- $399,0002 bd2 ba1.6k sqft237 Union Church Rd, Jonesborough, TN 37659New ConstructionMLS ID #9998330, Kelly Hixson. TVRMLS
