Skip main navigation
Closed
  • $1,899,000

    1047 Sinatra Dr, Nolensville, TN 37135

    6beds
    5,254sqft
    Single Family Residence, Residential
    Built in 2023
    0.55 Acres Lot
    $-- Zestimate®
    $361/sqft
    $6,511 Estimated rent

    Home value

    Not available

    Estimated sales range

    Not available

    $6,511/mo

    Zestimate® history
    Loading
    Loading...

    Owner options

    List your home for rent

    $6,511/mo

    Rent Zestimate®

    Find your next renter with Zillow Rental Manager. Plus, with online applications, you can quickly screen prospective tenants – for free.

    Learn more

    $6,511/mo

    Rent Zestimate®

    Refinance and save

    $12,219/mo

    Est. payment

    Refinancing to a lower rate could help reduce your monthly payments and save thousands over the life of the loan.

    See today's rates

    $12,219/mo

    Est. payment

    Explore your selling options

    Work with a Zillow partner agent

    Leverage their expertise and Zillow's premium Showcase listings to get your home seen by more buyers.

    Get started

    List with your own agent

    Get your home in front of millions of buyers by listing it on Zillow.

    Learn how to do it

    Sell it yourself

    Take full control of how buyers see your home on Zillow by listing For Sale by Owner (FSBO).

    List your home

    What's special

    Built-in refrigeratorQuartz waterfall islandSolid white oak hardwoodsCovered porchExpansive walk-in closetRemote shadesExceptional storage
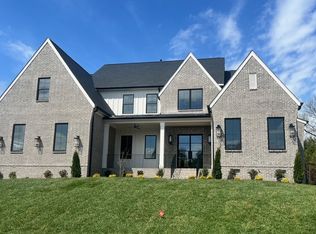
    Just past the Brentwood border, this exceptional Turnberry custom estate in Nolensville’s exclusive Sinatra community offers craftsmanship, upgrades and features that stand out above the others at price point. Set on over a half-acre backing to private wooded green space, this 6-bedroom, 4.5-bath Devonshire plan showcases more than $450K in curated builder and post-close enhancements. Including Solid White oak hardwoods, designer lighting, a chef’s kitchen that is anchored by a 48” Monogram range, built-in refrigerator, quartz waterfall island, and custom finishes throughout. The primary suite delivers true luxury with remote shades, spa-inspired bath, freestanding tub, and an expansive walk-in closet ready for personalization. Outdoor living is equally impressive with a covered porch and gas fireplace, Belgard paver patio, brick firepit, hot tub, and ample space for a future pool. Complete with a 3-car garage, epoxy floors, central vac, irrigation, and exceptional storage—this is modern estate living at its finest, and all within a short walk away from the park, rec center and even restaurants and schools! Truly a home you do not want to miss!

    Zillow last checked:

    Listing updated:

    Listed by:

    Sara Gooch 615-513-7751,

    Onward Real Estate

    Bought with:

    Nikki Grandy, 369889

    Century 21 Platinum Properties

    Source: RealTracs MLS as distributed by MLS GRID,MLS#: 3121645MLS Logo

    Facts & features

    Interior

    Bedrooms & bathrooms
    • Bedrooms: 6
    • Bathrooms: 5
    • Full bathrooms: 4
    • 1/2 bathrooms: 1
    • Main level bedrooms: 2
    Bedroom 1
    • Features: Suite
    • Level: Suite
    • Area: 289 Square Feet
    • Dimensions: 17x17
    Bedroom 2
    • Features: Bath
    • Level: Bath
    • Area: 143 Square Feet
    • Dimensions: 13x11
    Bedroom 3
    • Features: Walk-In Closet(s)
    • Level: Walk-In Closet(s)
    • Area: 195 Square Feet
    • Dimensions: 15x13
    Bedroom 4
    • Features: Walk-In Closet(s)
    • Level: Walk-In Closet(s)
    • Area: 169 Square Feet
    • Dimensions: 13x13
    Primary bathroom
    • Features: Suite
    • Level: Suite
    Dining room
    • Features: Formal
    • Level: Formal
    • Area: 195 Square Feet
    • Dimensions: 15x13
    Other
    • Features: Other
    • Level: Other
    • Area: 288 Square Feet
    • Dimensions: 18x16
    Kitchen
    • Area: 238 Square Feet
    • Dimensions: 17x14
    Living room
    • Features: Great Room
    • Level: Great Room
    • Area: 360 Square Feet
    • Dimensions: 20x18
    Other
    • Features: Bedroom 5
    • Level: Bedroom 5
    • Area: 195 Square Feet
    • Dimensions: 15x13
    Other
    • Features: Bedroom 6
    • Level: Bedroom 6
    • Area: 294 Square Feet
    • Dimensions: 21x14
    Recreation room
    • Features: Second Floor
    • Level: Second Floor
    • Area: 256 Square Feet
    • Dimensions: 16x16
    Heating
    • Central, Natural Gas
    Cooling
    • Ceiling Fan(s), Central Air, Electric
    Appliances
    • Included: Double Oven, Gas Oven, Gas Range, Dishwasher, Disposal, ENERGY STAR Qualified Appliances, Ice Maker, Microwave, Refrigerator, Stainless Steel Appliance(s)
    Features
    • Built-in Features, Ceiling Fan(s), Central Vacuum, Entrance Foyer, Extra Closets, High Ceilings, Open Floorplan, Pantry, Smart Thermostat, Walk-In Closet(s), Kitchen Island
    • Flooring: Carpet, Wood, Tile
    • Basement: Crawl Space
    • Number of fireplaces: 2
    • Fireplace features: Family Room, Gas
    Interior area
    • Total structure area: 5,254
    • Total interior livable area: 5,254 sqft
    • Finished area above ground: 5,254

    Property

    Parking
    • Total spaces: 10
    • Parking features: Garage Door Opener, Attached, Aggregate
    • Attached garage spaces: 3
    • Uncovered spaces: 7
    Features
    • Levels: Two
    • Stories: 2
    • Patio & porch: Porch, Covered, Patio
    • Exterior features: Gas Grill
    • Has spa: Yes
    • Spa features: Private
    Lot
    • Size: 0.55 Acres
    • Dimensions: 117 x 182
    • Features: Level
    • Topography: Level
    Details
    • Parcel number: 094056K A 01000 00017056N
    • Special conditions: Standard
    • Other equipment: Irrigation System, Air Purifier

    Construction

    Type & style
    • Home type: SingleFamily
    • Property subtype: Single Family Residence, Residential
    Materials
    • Brick
    Condition
    • New construction: No
    • Year built: 2023

    Utilities & green energy

    • Sewer: Public Sewer
    • Water: Public
    • Utilities for property: Electricity Available, Natural Gas Available, Water Available
    Green energy
    • Energy efficient items: Insulation

    Community & HOA

    Community
    • Security: Carbon Monoxide Detector(s), Fire Sprinkler System, Smoke Detector(s)
    • Subdivision: Sinatra
    HOA
    • Has HOA: Yes
    • Services included: Maintenance Grounds
    • HOA fee: $1,500 annually
    Location
    • Region: Nolensville

    Financial & listing details

    • Price per square foot: $361/sqft
    • Tax assessed value: $1,691,400
    • Annual tax amount: $6,183
    • Date on market: 2/4/2026
    • Electric utility on property: Yes

    Price history

    DateEventPrice
    4/21/2026Sold$1,899,000$361/sqft
    Source: RealTracs MLS as distributed by MLS GRID #3121645 Report a problem
    2/23/2026Contingent$1,899,000$361/sqft
    Source: RealTracs MLS as distributed by MLS GRID #3121645 Report a problem
    2/4/2026Listed for sale$1,899,000$361/sqft
    Source: RealTracs MLS as distributed by MLS GRID #3121645 Report a problem
    1/26/2026Listing removed$1,899,000$361/sqft
    Source: RealTracs MLS as distributed by MLS GRID #3067533 Report a problem
    12/21/2025Listed for sale$1,899,000-1.4%$361/sqft
    Source: RealTracs MLS as distributed by MLS GRID #3067533 Report a problem
    12/19/2025Listing removed$1,925,000$366/sqft
    Source: RealTracs MLS as distributed by MLS GRID #3032015 Report a problem
    11/29/2025Price change$1,925,000-1.7%$366/sqft
    Source: RealTracs MLS as distributed by MLS GRID #3032015 Report a problem
    11/14/2025Listed for sale$1,958,700+14.9%$373/sqft
    Source: RealTracs MLS as distributed by MLS GRID #3032015 Report a problem
    10/5/2023Sold$1,704,710$324/sqft
    Source: Public Record Report a problem

    Public tax history

    YearProperty taxesTax assessment
    2025$6,935 +12.2%$422,850 +814.3%
    2024$6,183 $46,250
    2023-- $46,250
    Find assessor info on the county website

    Neighborhood: 37135

    Nearby schools

    GreatSchools rating
    Schools provided by the listing agent
    • Elementary: Sunset Elementary School
    • Middle: Sunset Middle School
    • High: Nolensville High School

    Source: RealTracs MLS as distributed by MLS GRID. This data may not be complete. We recommend contacting the local school district to confirm school assignments for this home.

    Get pre-qualified for a loan
    At Zillow Home Loans, we can pre-qualify you in as little as 5 minutes with no impact to your credit score.

    An equal housing lender. NMLS #10287.