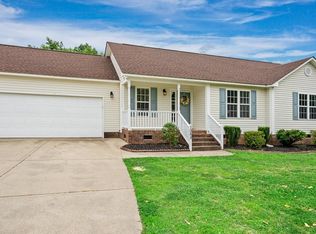
Incredible price improvement makes this a steal of a deal!! Welcome HOME! Country living with modern upgrades. This light filled ranch home welcomes you with a charming rocking chair front porch and features paid-off solar panels for added energy savings. Inside, you'll find beautiful LVP flooring throughout the main areas and bathrooms, updated lighting and ceiling fans, and vaulted flat ceilings that create an open, airy feel. The kitchen offers granite countertops, freshly painted cabinets, and a gas range perfect for everyday cooking and entertaining. The spacious primary suite includes dual vanities and a separate soaking tub for a relaxing retreat. Step outside to enjoy the large, flat fenced backyard complete with a deck and storage shed. The propane tank is owned and conveys! Located in a beautiful rural setting with highly desirable schools, this home offers the perfect blend of peaceful country living and modern comfort. Rural, yes, but not far from so many ammenities to include medical facilities, shopping and restaurants! Great for commuting as this home is centrally located, only minutes to I-95 and 30 miles to RDU. Schedule your private tour today and don't let this one get away! So many bonuses at a great price!
For sale
Price cut: $5K (9/14)
$285,000
1047 Smith Rd, Smithfield, NC 27577
3beds
1,354sqft
Single Family Residence
Built in 2001
0.58 Acres Lot
$284,300 Zestimate®
$210/sqft
$-- HOA
What's special
Rocking chair front porchLarge flat fenced backyardGranite countertopsSpacious primary suiteDual vanitiesStorage shedPaid-off solar panels
- 115 days
- 792
- 68
Zillow last checked:
Listing updated:
Listed by:
Christy R Mangum 919-744-5184,
Coldwell Banker HPW
Source: Doorify MLS,MLS#: 10169205
Facts & features
Interior
Bedrooms & bathrooms
- Bedrooms: 3
- Bathrooms: 2
- Full bathrooms: 2
- Main level bedrooms: 3
Primary bedroom
- Level: Main
Heating
- Electric, Heat Pump, None
Cooling
- Central Air, Electric
Features
- Flooring: Carpet, Ceramic Tile, Luxury Vinyl, Vinyl
Interior area
- Total structure area: 1,354
- Total interior livable area: 1,354 sqft
- Finished area above ground: 1,354
- Finished area below ground: 0
Property
Features
- Levels: One
- Stories: 1
Lot
- Size: 0.58 Acres
Details
- Parcel number: 06G06009L
- Zoning: RAG
- Special conditions: Standard
Construction
Type & style
- Home type: SingleFamily
- Architectural style: Ranch
- Property subtype: Single Family Residence
Materials
- Vinyl Siding
- Foundation: Crawlspace
- Roof: Shingle
Condition
- New construction: No
- Year built: 2001
Utilities & green energy
- Sewer: Septic Tank
- Water: Public
Community & HOA
Community
- Subdivision: Walkers Ridge
HOA
- Has HOA: No
Location
- Region: Smithfield
Financial & listing details
- Price per square foot: $210/sqft
- Tax assessed value: $311,510
- Annual tax amount: $1,978
- Date on market: 9/13/2026
- Listing agreement: Exclusive Right To Sell
- Listing terms: Cash,Conventional,FHA,USDA Loan,VA Loan
Estimated market value
$284,300
$270,000 - $299,000
$1,767/mo
Price history
| Date | Event | Price |
|---|---|---|
| 9/14/2026 | Price change | $285,000-1.7%$210/sqft |
Source:  Doorify MLS #10169205 Report a problem Doorify MLS #10169205 Report a problem | ||
| 9/3/2026 | Pending sale | $290,000$214/sqft |
Source: Doorify MLS #10169205 Report a problem | ||
| 8/25/2026 | Price change | $290,000-3.3%$214/sqft |
Source: Doorify MLS #10169205 Report a problem | ||
| 7/30/2026 | Price change | $300,000-1.6%$222/sqft |
Source: Doorify MLS #10169205 Report a problem | ||
| 7/21/2026 | Price change | $305,000-1.6%$225/sqft |
Source: Doorify MLS #10169205 Report a problem | ||
| 7/11/2026 | Listed for sale | $310,000$229/sqft |
Source: Doorify MLS #10169205 Report a problem | ||
| 6/14/2026 | Pending sale | $310,000$229/sqft |
Source: Doorify MLS #10169205 Report a problem | ||
| 6/3/2026 | Price change | $310,000-1.6%$229/sqft |
Source: Doorify MLS #10169205 Report a problem | ||
| 5/22/2026 | Listed for sale | $315,000+28%$233/sqft |
Source: Doorify MLS #10169205 Report a problem | ||
| 9/2/2021 | Sold | $246,000+14.4%$182/sqft |
Source: Public Record Report a problem | ||
| 6/4/2021 | Sold | $215,000+79.2%$159/sqft |
Source: Public Record Report a problem | ||
| 10/27/2005 | Sold | $120,000$89/sqft |
Source: Public Record Report a problem | ||
Public tax history
| Year | Property taxes | Tax assessment |
|---|---|---|
| 2025 | $1,978 +47.5% | $311,510 +88.2% |
| 2024 | $1,341 +3.5% | $165,530 |
| 2023 | $1,295 -4.9% | $165,530 |
| 2022 | $1,361 +14.5% | $165,530 +14.5% |
| 2021 | $1,189 -1.2% | $144,570 |
| 2020 | $1,204 | $144,570 |
| 2019 | $1,204 +17.8% | $144,570 +20.6% |
| 2018 | $1,022 | $119,850 |
| 2017 | $1,022 | $119,850 |
| 2016 | $1,022 | $119,850 |
| 2015 | $1,022 | $119,850 |
| 2014 | $1,022 | $119,850 |
| 2013 | -- | $119,850 |
| 2012 | -- | $119,850 |
| 2011 | -- | $119,850 |
| 2010 | -- | -- |
| 2009 | -- | -- |
| 2008 | -- | -- |
| 2007 | -- | -- |
| 2006 | -- | -- |
| 2005 | -- | -- |
| 2004 | -- | -- |
| 2003 | -- | -- |
| 2002 | -- | -- |
Find assessor info on the county website
Monthly payment
Est. payment
Payment breakdown
Explore the cost of this home by adjusting the details. Changes won't be saved.Climate risks
Neighborhood: 27577
Nearby schools
Schools provided by the listing agent
- Elementary: Johnston - Swift Creek Elementary
- Middle: Johnston - Swift Creek Middle School
- High: Johnston - Cleveland High School
Source: Doorify MLS. This data may not be complete. We recommend contacting the local school district to confirm school assignments for this home.
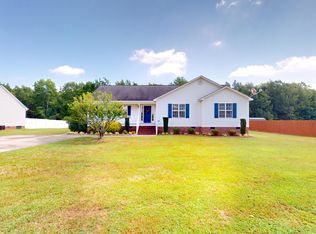
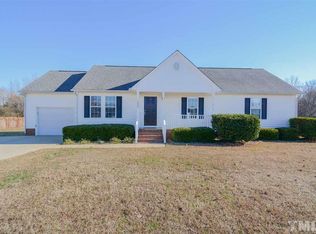
Similar homes
- $284,9003 bd2 ba1.1k sqft155 Hilltop Dr, Four Oaks, NC 27524For Sale
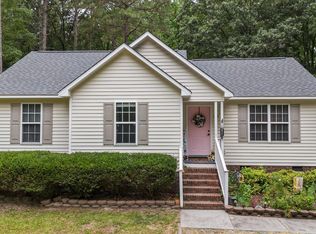
 MLS ID #10174357, Ronnie Crumpler. Doorify MLS
 - $284,9993 bd2 ba1.2k sqft717 Slippery Bank Ct, Benson, NC 27504For Sale
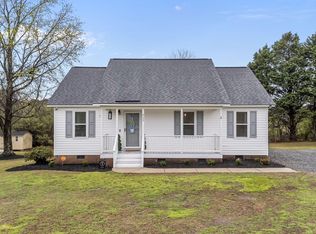 MLS ID #10189529, Deanna Laura Lauer. Doorify MLS
 - $359,9993 bd2 ba1.6k sqft113 Tadley Ct, Smithfield, NC 27577For Sale
 MLS ID #10187418, Eric Pinkney. Doorify MLS
 - $289,9003 bd3 ba1.5k sqft117 Sunfish St, Smithfield, NC 27577For Sale
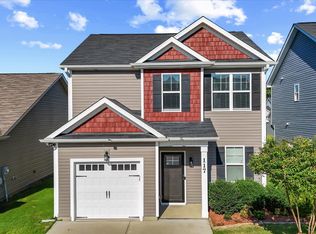 MLS ID #10190331, Rosa Munoz. Doorify MLS
 - $299,9003 bd2 ba1.3k sqft108 Forest Island Ave, Smithfield, NC 27577For SaleMLS ID #10182592, Erica Banks. Doorify MLS
- $266,0003 bd2 ba1.5k sqft5 Eden Dr, Smithfield, NC 27577For SaleMLS ID #10171201, Naomi Richardson. Doorify MLS
- $260,0003 bd1 ba1.4k sqft356 Holland Drive, Smithfield, NC 27577For Sale
 MLS ID #100575971, Raquel Beniquez Foreman, Premier Agents Network. Hive MLS
 - $339,9003 bd2 ba1.5k sqft5419 Cleveland Rd, Clayton, NC 27520For SaleMLS ID #10184579, Scott Hoffman. Doorify MLS
- $290,0003 bd1 ba1.3k sqft200 Paceville Road, Selma, NC 27576For SaleMLS ID #100602835, Tania Farrow, Coldwell Banker Advantage-Smithfield. Hive MLS
- $328,0003 bd2 ba1.3k sqft208 Deep Creek Dr, Clayton, NC 27520For SaleMLS ID #10162453, Andrea Lauren Felso. Doorify MLS
- $279,9003 bd1 ba1.2k sqft310 N 6th St, Smithfield, NC 27577For SaleMLS ID #10151075, Elizabeth Luck. Doorify MLS
- $270,0003 bd2 ba1.7k sqft211 Brookside Dr, Smithfield, NC 27577For SaleMLS ID #10176723, Cassady Caven. Doorify MLS
- $299,5003 bd2 ba1.1k sqft93 Scuppernong Way, Clayton, NC 27520For SaleMLS ID #10191772, Jason Baugh. Doorify MLS
- $299,0003 bd2 ba1.1k sqft105 Poplar Ct, Willow Spring, NC 27592For SaleMLS ID #10182436, Stephanie Anson. Doorify MLS
- $290,0003 bd2 ba1.2k sqft47 Rockhurst Ct, Raleigh, NC 27603For SaleMLS ID #10172702, Erica Banks. Doorify MLS
- $344,0003 bd2 ba1.3k sqft107 Cherry Ct, Clayton, NC 27520For SaleMLS ID #10183572, Michele Brownlee. Doorify MLS
- $309,0003 bd3 ba1.6k sqft575 Randolph Dr, Clayton, NC 27520For SaleMLS ID #10191865, Mary Kay Clapp. Doorify MLS
- $329,9993 bd2 ba1.4k sqft2001 Southfort Dr, Garner, NC 27529For SaleMLS ID #10189551, April Stephens. Doorify MLS
- $331,9993 bd2 ba1.2k sqft104 Trey Dr, Benson, NC 27504For SaleMLS ID #10180137, Joseph Nathan Calzaretta. Doorify MLS
- $349,9003 bd2 ba1.3k sqft1029 Pagan Rd, Raleigh, NC 27603For SaleMLS ID #10191844, Nicholas Huscroft. Doorify MLS
