Skip main navigation
Pending
  • $1,800,000

    1047 Steele Street, Denver, CO 80206

    4beds
    3,350sqft
    : 
    Loading
    Get pre-qualified
    Single Family Residence
    Built in 1924
    4,420 Square Feet Lot
    $-- Zestimate®
    $537/sqft
    $-- HOA

    What's special

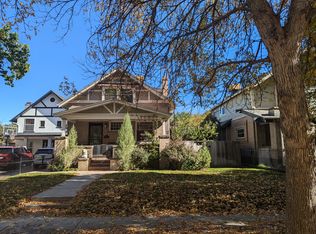
    Expertly renovated and full of character, this stunning Craftsman bungalow blends timeless character with modern updates. Bathed in natural light from every angle, the open and versatile floor plan offers seamless connection throughout the main level. Beautiful hardwood floors connect the inviting living and dining spaces to the oversized gourmet kitchen, featuring a large center island ideal for casual dining, plus a tucked-away alcove perfect for a home office. A welcoming front entry with built-in bench seating, storage, and a full bathroom completes the main floor. Upstairs, the vaulted primary suite serves as a peaceful retreat, offering a spacious walk-in closet and luxurious en-suite bathroom. Two additional bedrooms feature charming neighborhood views, generous closet space, and share a beautifully updated hall bathroom with dual vanities and classic finishes. The basement expands the living space with a cozy recreation room, guest bedroom, full bathroom, and a dedicated laundry room with additional room for storage. Outside, the thoughtfully designed backyard creates a private oasis with a lush lawn, spaces for dining and lounging, and vibrant perennial gardens. Every detail of the interior and exterior has been created to inspire relaxation and enjoyment. Ideally located near the best of Congress Park, enjoy easy access to neighborhood favorites along 12th Avenue, including Blue Pan Pizza, Sienna Wine Bar, Novo Coffee, and more. Just minutes from 9+CO, offering dining, shopping, entertainment, and everyday conveniences. This exceptional home on Steele Street is a rare opportunity to enjoy classic Denver charm in one of the city's most beloved neighborhoods.
    21 days
    |
    1,436
    |
    99
    |

    Zillow last checked:

    Listing updated:

    Listed by:

    Peter Blank peter.blank@compass.com,

    Compass - Denver

    Source: REcolorado as distributed by MLS GRID,MLS#: 2367451MLS Logo

      Facts & features

      Interior

      Bedrooms & bathrooms
      • Bedrooms: 4
      • Bathrooms: 4
      • Full bathrooms: 2
      • 3/4 bathrooms: 2
      • Main level bathrooms: 1
      Bedroom
      • Description: Vaulted Ceilings + Walk-In Closet
      • Features: Primary Suite
      • Level: Upper
      Bedroom
      • Description: Spacious Secondary Bedroom
      • Level: Upper
      Bedroom
      • Description: Spacious Secondary Bedroom
      • Level: Upper
      Bedroom
      • Description: Spacious Basement Bedroom
      • Level: Basement
      Bathroom
      • Description: Remodeled Main Floor Guest Bathroom
      • Level: Main
      Bathroom
      • Description: Updated With A Freestanding Tub, Double Vanity And Shower Stall + Separate Wc
      • Features: Primary Suite
      • Level: Upper
      Bathroom
      • Description: Shared Hall Bathroom
      • Level: Upper
      Bathroom
      • Level: Basement
      Dining room
      • Level: Main
      Family room
      • Description: Open To Kitchen And Living Room Space + French Doors To The Sideyard And Garden
      • Level: Main
      Great room
      • Description: Basement Rec Room
      • Level: Basement
      Kitchen
      • Description: Large + Open With Center Island & Tons Of Storage And Prep Space
      • Level: Main
      Laundry
      • Description: Laundry With Additional Storage And Sink
      • Level: Basement
      Living room
      • Description: Gas Fireplace And Open To The Main Floor
      • Level: Main
      Office
      • Description: Main Floor Office Alcove
      • Level: Main
      Heating
      • Forced Air, Natural Gas
      Cooling
      • Central Air
      Appliances
      • Included: Dishwasher, Disposal, Microwave, Range, Range Hood
      • Laundry: In Unit
      Features
      • Built-in Features, Eat-in Kitchen, Entrance Foyer, Five Piece Bath, Kitchen Island, Open Floorplan, Primary Suite, Quartz Counters, Radon Mitigation System, Vaulted Ceiling(s), Walk-In Closet(s)
      • Flooring: Carpet, Tile, Wood
      • Basement: Finished,Full
      • Number of fireplaces: 1
      • Fireplace features: Living Room
      Interior area
      • Total structure area: 3,350
      • Total interior livable area: 3,350 sqft
      • Finished area above ground: 2,227
      • Finished area below ground: 1,023

      Property

      Parking
      • Total spaces: 2
      • Parking features: Garage
      • Garage spaces: 1
      • Details: Off Street Spaces: 1
      Features
      • Levels: Two
      • Stories: 2
      • Patio & porch: Covered, Front Porch
      • Exterior features: Private Yard
      • Fencing: Full
      Lot
      • Size: 4,420 Square Feet
      • Features: Landscaped, Level, Sprinklers In Front, Sprinklers In Rear
      Details
      • Parcel number: 501409008
      • Zoning: U-SU-B
      • Special conditions: Standard

      Construction

      Type & style
      • Home type: SingleFamily
      • Property subtype: Single Family Residence
      Materials
      • Brick, Cedar, Frame
      • Roof: Composition
      Condition
      • Updated/Remodeled
      • Year built: 1924

      Utilities & green energy

      • Sewer: Public Sewer
      • Water: Public

      Community & HOA

      Community
      • Subdivision: Congress Park
      HOA
      • Has HOA: No
      Location
      • Region: Denver

      Financial & listing details

      • Price per square foot: $537/sqft
      • Tax assessed value: $1,419,200
      • Annual tax amount: $7,240
      • Date on market: 6/18/2026
      • Listing terms: 1031 Exchange,Cash,Conventional,Jumbo,Other
      • Exclusions: Seller's Personal Property And Artwork, Exclude The Curtains And Curtain Rods, Flower Boxes In The Backyard, And Water Fountain.
      • Ownership: Individual

        Estimated market value

        Not available

        Estimated sales range

        Not available

        Not available

        Price history

        DateEventPrice
        6/22/2026Pending sale$1,800,000$537/sqft
        Source: REcolorado as distributed by MLS GRID #2367451 Report a problem
        6/18/2026Listed for sale$1,800,000+63.6%$537/sqft
        Source: REcolorado as distributed by MLS GRID #2367451 Report a problem
        8/2/2018Sold$1,100,000+12.8%$328/sqft
        Source: Public Record Report a problem
        7/2/2018Pending sale$975,000$291/sqft
        Source: Coldwell Banker Residential Brokerage - Southeast Metro at DTC #3328972 Report a problem
        6/28/2018Listed for sale$975,000+116.7%$291/sqft
        Source: COLDWELL BANKER RESIDENTIAL 24 #3328972 Report a problem
        3/19/2013Sold$450,000+4.7%$134/sqft
        Source: Public Record Report a problem
        2/1/2013Listed for sale$429,900$128/sqft
        Source: Perry & Co. #1157192 Report a problem
        8/18/2011Listing removed$429,900$128/sqft
        Source: Perry & Co. #1020393 Report a problem
        7/24/2011Price change$429,900+0.2%$128/sqft
        Source: Perry & Co. #1020393 Report a problem
        7/20/2011Price change$429,000-0.2%$128/sqft
        Source: Perry & Company #1004067 Report a problem
        7/16/2011Price change$429,900+0.2%$128/sqft
        Source: Perry & Co. #1004067 Report a problem
        7/14/2011Price change$429,000-0.2%$128/sqft
        Source: Perry & Company #1004067 Report a problem
        6/4/2011Price change$429,900-3.8%$128/sqft
        Source: Perry & Co. #1004067 Report a problem
        5/6/2011Listed for sale$447,000+10.4%$133/sqft
        Source: Perry & Co. #1004067 Report a problem
        6/7/2007Sold$405,000+22.7%$121/sqft
        Source: Public Record Report a problem
        8/11/2005Sold$330,000+118.5%$99/sqft
        Source: Public Record Report a problem
        8/4/1995Sold$151,000$45/sqft
        Source: Public Record Report a problem

        Public tax history

        YearProperty taxesTax assessment
        2024$7,083 +18.8%$91,410 -3.8%
        2023$5,964 +3.6%$95,000 +26.7%
        2022$5,758 +2.6%$74,990 -2.8%
        2021$5,611 +2.9%$77,160 +2%
        2020$5,453 +38.3%$75,626 -0.7%
        2019$3,943 $76,154 +49.4%
        2018$3,943 +0.3%$50,970
        2017$3,932 +31.3%$50,970 +33%
        2016$2,995 +31.4%$38,330
        2015$2,280 0%$38,330 +39.6%
        2014$2,281 +3.3%$27,450
        2013$2,208 +17.9%$27,450 +4.5%
        2012$1,873 -11.9%$26,260 +0%
        2011$2,126 +2.2%$26,258 -17.7%
        2010$2,079 +13%$31,920
        2009$1,841 -0.2%$31,920 +15.8%
        2008$1,844 +13.1%$27,560
        2007$1,630 +1.1%$27,560 +13.2%
        2006$1,611 +6.7%$24,340
        2005$1,511 +5.6%$24,340 +1%
        2003$1,431 +1.9%$24,110 +0.8%
        2002$1,405 $23,910 +17.3%
        2001-- $20,380

        Find assessor info on the county website

        Monthly payment

        Est. payment

        Payment breakdown

        Explore the cost of this home by adjusting the details. Changes won't be saved.
        All calculations are estimates and provided by Zillow, Inc. for informational purposes only. Actual amounts may vary.
        HOA fees may include property taxes on listings classified as Co-Ops. Contact the listing agent and/or owner for fee details.
        Mortgage interest rates are dependent on a number of factors, including credit score, down payment, and repayment length. Interest rate data provided by Zillow Group Marketplace, Inc. as of 1/1/1970 from various mortgage lenders with which we have lead or other similar arrangements; the Estimated Payment is an average of those rates.
        See how much you could borrow to make a competitive offer.

        Climate risks

        Neighborhood: Congress Park

        Getting around

        71 / 100
        Very Walkable
        51 / 100
        Good Transit
        97 / 100
        Biker's Paradise

        Nearby schools

        GreatSchools rating
        Schools provided by the listing agent
        • Elementary: Teller
        • Middle: Morey
        • High: East
        • District: Denver 1

        Source: REcolorado as distributed by MLS GRID. This data may not be complete. We recommend contacting the local school district to confirm school assignments for this home.

        A local agent can set up tours, give advice and negotiate with sellers.

        Browse local experts

        Similar homes

        Skip to the end of the carouselSkip to the beginning of the carousel