Nestled on just over 4 private acres, this well-maintained brick ranch offers a rare opportunity in an area where homes seldom come available. With no rear neighbors and a peaceful, secluded setting, this property provides the perfect balance of privacy and comfort.
The home features 3 bedrooms and 2 fully updated bathrooms, along with a spacious layout highlighted by hardwood floors in many rooms. Enjoy your morning coffee or unwind in the evening on the screened-in front porch overlooking the scenic front acreage.
Inside, you’ll find two fireplaces, including one equipped with a woodburning insert (2020) and stainless steel liner—ideal for cozy, efficient heating. The home is solidly built with a poured foundation, 8-inch thick walls, and 2x6 roof rafters on 16-inch centers, reflecting quality construction throughout.
Major updates have already been taken care of, including a new roof in 2023 with a transferable warranty, as well as a water heater, pressure tank, water softener, and iron filter—all replaced in 2020. Additional improvements include the garage floor (2011), driveway (2010, resealed in 2019), and a pole barn added in 2009 for extra storage or workspace.
Thoughtful features designed to make everyday living easier include gutter guards, downspouts routed away from the foundation, extensive furnace and A/C maintenance records, annual pest inspections, dusk-to-dawn exterior lighting, and pre-installed mounts for security cameras. Custom window well covers and an attic-mounted over-the-air antenna with outlets in three rooms add even more convenience.
This is a rare chance to own a solid, thoughtfully updated home in a highly desirable and private setting. (Includes 2 parcels: 0150500034300001 and 0150500034102014)
Sold for $410,000
$410,000
1047 Steven Circle Dr, New Carlisle, OH 45344
3beds
2,424sqft
Single Family Residence
Built in 1955
4.17 Acres Lot
$387,300 Zestimate®
$169/sqft
$2,072 Estimated rent
Home value
$387,300
$368,000 - $407,000
$2,072/mo
Zestimate® history
Owner options
List your home for rent
$2,072/mo
Rent Zestimate®
Find your next renter with Zillow Rental Manager. Plus, with online applications, you can quickly screen prospective tenants – for free.
$2,072/mo
Rent Zestimate®
Refinance and save
$2,643/mo
Est. payment
Refinancing to a lower rate could help reduce your monthly payments and save thousands over the life of the loan.
$2,643/mo
Est. payment
Explore your selling options
Work with a Zillow partner agent
Leverage their expertise and Zillow's premium Showcase listings to get your home seen by more buyers.
Get startedList with your own agent
Get your home in front of millions of buyers by listing it on Zillow.
Learn how to do itSell it yourself
Take full control of how buyers see your home on Zillow by listing For Sale by Owner (FSBO).
List your homeWhat's special
Private acresPeaceful secluded settingCustom window well coversSpacious layoutDusk-to-dawn exterior lightingTwo fireplaces
Zillow last checked:
Listing updated:
Listed by:
Beth Schaefer (937)890-2200,
Coldwell Banker Heritage
Bought with:
Kristin Winans, 2018003787
Howard Hanna Real Estate Serv
Source: DABR MLS,MLS#: 956798 Originating MLS: Dayton Area Board of REALTORS
Originating MLS: Dayton Area Board of REALTORSFacts & features
Interior
Bedrooms & bathrooms
- Bedrooms: 3
- Bathrooms: 2
- Full bathrooms: 2
- Main level bathrooms: 1
Primary bedroom
- Level: Main
- Dimensions: 16 x 10
Bedroom
- Level: Main
- Dimensions: 13 x 9
Bedroom
- Level: Main
- Dimensions: 12 x 9
Breakfast room nook
- Level: Main
- Dimensions: 11 x 8
Family room
- Level: Basement
- Dimensions: 19 x 25
Florida room
- Level: Main
- Dimensions: 19 x 8
Kitchen
- Level: Main
- Dimensions: 15 x 9
Living room
- Level: Main
- Dimensions: 19 x 16
Utility room
- Level: Basement
- Dimensions: 25 x 19
Heating
- Forced Air, Oil
Cooling
- Central Air
Appliances
- Included: Microwave, Range, Refrigerator, Water Softener, Electric Water Heater
Features
- High Speed Internet, Jetted Tub, Quartz Counters, Solid Surface Counters
- Windows: Double Hung, Double Pane Windows, Vinyl
- Basement: Partially Finished,Walk-Out Access
- Number of fireplaces: 2
- Fireplace features: Two
Interior area
- Total structure area: 2,424
- Total interior livable area: 2,424 sqft
Property
Parking
- Total spaces: 2
- Parking features: Attached, Barn, Garage, Two Car Garage, Garage Door Opener
- Attached garage spaces: 2
Features
- Levels: One
- Stories: 1
- Patio & porch: Patio, Porch
- Exterior features: Porch, Patio
Lot
- Size: 4.17 Acres
Details
- Parcel number: 0150500034300001
- Zoning: Residential
- Zoning description: Residential
- Other equipment: Satellite Dish
Construction
Type & style
- Home type: SingleFamily
- Architectural style: Ranch
- Property subtype: Single Family Residence
Materials
- Brick
Condition
- Year built: 1955
Utilities & green energy
- Sewer: Septic Tank
- Water: Well
- Utilities for property: Septic Available, Water Available
Community & HOA
Community
- Security: Smoke Detector(s)
- Subdivision: Oakridge Acres
HOA
- Has HOA: No
Location
- Region: New Carlisle
Financial & listing details
- Price per square foot: $169/sqft
- Tax assessed value: $293,750
- Annual tax amount: $4,362
- Date on market: 4/23/2026
Price history
| Date | Event | Price |
|---|---|---|
| 5/22/2026 | Sold | $410,000+6.5%$169/sqft |
Source:  DABR MLS #956798 Report a problem DABR MLS #956798 Report a problem | ||
| 4/26/2026 | Pending sale | $385,000$159/sqft |
Source: DABR MLS #956798 Report a problem | ||
| 4/23/2026 | Listed for sale | $385,000$159/sqft |
Source: DABR MLS #956798 Report a problem | ||
Public tax history
| Year | Property taxes | Tax assessment |
|---|---|---|
| 2025 | $4,362 +62.2% | $102,810 +60.6% |
| 2024 | $2,690 +2.1% | $64,020 |
| 2023 | $2,635 -0.9% | $64,020 |
| 2022 | $2,660 +6.2% | $64,020 +15.1% |
| 2021 | $2,504 -15.4% | $55,630 |
| 2020 | $2,958 +0.6% | $55,630 |
| 2019 | $2,942 -9.3% | $55,630 -2.2% |
| 2018 | $3,245 | $56,910 -3.6% |
| 2017 | $3,245 +6.7% | $59,017 |
| 2016 | $3,041 -1.5% | $59,017 +2.6% |
| 2015 | $3,086 | $57,495 |
| 2014 | $3,086 +0.4% | $57,495 |
| 2013 | $3,075 +27.1% | $57,495 +29.3% |
| 2012 | $2,420 0% | $44,461 |
| 2011 | $2,420 +4.4% | $44,461 |
| 2010 | $2,317 +1.1% | $44,461 -1.3% |
| 2009 | $2,293 +1.3% | $45,049 |
| 2008 | $2,263 +0.5% | $45,049 |
| 2007 | $2,252 +4% | $45,049 +7.2% |
| 2006 | $2,166 +100% | $42,042 |
| 2005 | $1,083 -63.3% | $42,042 +0% |
| 2004 | $2,948 +7% | $42,040 +10% |
| 2003 | $2,755 +7.8% | $38,220 |
| 2002 | $2,557 +18.5% | $38,220 +17.2% |
| 2000 | $2,158 | $32,600 |
Find assessor info on the county website
Neighborhood: 45344
Nearby homes
- $44,120-- bd-- ba-- sqft1047 Steven Circle Dr, New carlisle, OH 45344Off Market
- $711,3004 bd3 ba3.6k sqft6435 Scarff Rd, New Carlisle, OH 45344Off Market
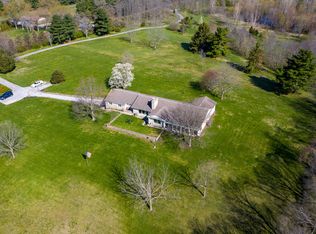
- $269,7003 bd1 ba1.5k sqft1053 Steven Circle Dr, New Carlisle, OH 45344Off Market
- $301,8003 bd2 ba1.7k sqft1039 Steven Circle Dr, New Carlisle, OH 45344Off Market
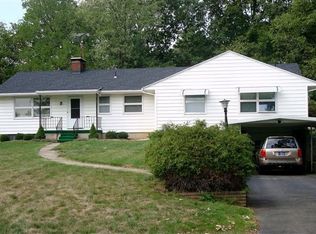
- $216,9003 bd1 ba1.1k sqft1059 Steven Circle Dr, New Carlisle, OH 45344Sold
- $346,0004 bd2 ba2.7k sqft1042 Steven Circle Dr, New Carlisle, OH 45344Off Market
- $277,9003 bd2 ba1.7k sqft1062 Steven Circle Dr, New Carlisle, OH 45344Off Market
- $301,8003 bd1 ba2.4k sqft1031 Steven Circle Dr, New Carlisle, OH 45344Off Market
Nearby schools
GreatSchools rating
- 7/10New Carlisle Elementary SchoolGrades: 2-5Distance: 1.5 mi
- 6/10Tecumseh Middle SchoolGrades: 6-8Distance: 2.7 mi
- 3/10Tecumseh High SchoolGrades: 9-12Distance: 2.8 mi
Schools provided by the listing agent
- District: Tecumseh
Source: DABR MLS. This data may not be complete. We recommend contacting the local school district to confirm school assignments for this home.
Get a cash offer in 3 minutes
Find out how much your home could sell for in as little as 3 minutes with a no-obligation cash offer.
Estimated market value
$387,300
Get a cash offer in 3 minutes
Find out how much your home could sell for in as little as 3 minutes with a no-obligation cash offer.
Estimated market value
$387,300
- Ohio
- Clark County
- New Carlisle
- 45344
- 1047 Steven Circle Dr
Nearby cities
Nearby zip codes
Other New Carlisle Topics
