Skip main navigation
Closed
  • $320,000

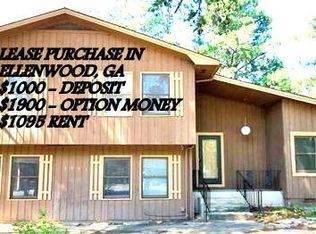
    1047 Strawberry Ln, Ellenwood, GA 30294

    4beds
    2,689sqft
    Single Family Residence, Residential
    Built in 1974
    0.43 Acres Lot
    $315,400 Zestimate®
    $119/sqft
    $2,448 Estimated rent

    Home value

    $315,400

    $300,000 - $331,000

    $2,448/mo

    Zestimate® history
    Loading
    Loading...

    Owner options

    List your home for rent

    $2,448/mo

    Rent Zestimate®

    Find your next renter with Zillow Rental Manager. Plus, with online applications, you can quickly screen prospective tenants – for free.

    Learn more

    $2,448/mo

    Rent Zestimate®

    Refinance and save

    $2,010/mo

    Est. payment

    Refinancing to a lower rate could help reduce your monthly payments and save thousands over the life of the loan.

    See today's rates

    $2,010/mo

    Est. payment

    Explore your selling options

    Work with a Zillow partner agent

    Leverage their expertise and Zillow's premium Showcase listings to get your home seen by more buyers.

    Get started

    List with your own agent

    Get your home in front of millions of buyers by listing it on Zillow.

    Learn how to do it

    Sell it yourself

    Take full control of how buyers see your home on Zillow by listing For Sale by Owner (FSBO).

    List your home

    What's special

    Gas fireplaceModern livingLush backyard paradiseNew havenAmple natural lightSeparate dining roomWell - appointed kitchen
    Welcome to your new haven in Ellenwood, GA – a 4-bedroom, 2.5-bathroom gem nestled on an expansive half-acre lot. This meticulously designed single-family home is a harmonious blend of comfort and entertainment, offering the ideal balance for modern living. The inviting front porch sets the tone for the warm and inviting interior within. Step inside to discover a thoughtfully laid out home, where functionality meets style. The heart of the home lies in the well-appointed kitchen boasting electric and gas appliances, a convenient bar area, and a seamless flow to the lower-level living room. This split-family home design ensures privacy, with all four bedrooms situated upstairs. The primary suite, a true retreat, features an ensuite bathroom, a walk-in closet, and a serene ambiance. The separate dining room provides an elegant space for hosting gatherings, complemented by ample natural light and views of the lush backyard paradise. Speaking of entertaining, the two-car garage and shed in the backyard offer plenty of storage for all your needs, making this home not only visually appealing but incredibly practical. Imagine summer barbecues, relaxing evenings by the gas fireplace, and the freedom to create your dream outdoor oasis. With no HOA restrictions, you have the flexibility to make this space truly your own. Convenience is key, and this residence is just minutes away from shopping, gyms, and restaurants. The prime location in Ellenwood ensures that you are not only surrounded by nature but also have easy access to urban amenities. This home is not just a place to live; it's a lifestyle. Don't miss the opportunity to make it yours. Schedule a showing today and step into the next chapter of your life.

    Zillow last checked:

    Listing updated:

    Listed by:

    Richard Key,

    Village Premier Collection Georgia, LLC

    Bought with:

    Janae Kennedy Key, 386669

    Sanders RE, LLC

    Source: FMLS GA,MLS#: 7316154MLS Logo

    Facts & features

    Interior

    Bedrooms & bathrooms
    • Bedrooms: 4
    • Bathrooms: 3
    • Full bathrooms: 2
    • 1/2 bathrooms: 1
    Rooms
    • Room types: Game Room, Living Room, Sun Room
    Primary bedroom
    • Features: Oversized Master
    • Level: Oversized Master
    Bedroom
    • Features: Oversized Master
    Primary bathroom
    • Features: Tub/Shower Combo
    Dining room
    • Features: Separate Dining Room, Seats 12+
    Kitchen
    • Features: Breakfast Bar, Cabinets White, Tile Counters, Eat-in Kitchen, View to Family Room
    Heating
    • Central, Natural Gas, Electric, Hot Water
    Cooling
    • Central Air, Ceiling Fan(s), Electric, Multi Units
    Appliances
    • Included: Dishwasher, Gas Range, Gas Oven, Microwave, Electric Water Heater, Gas Water Heater
    • Laundry: In Garage, Lower Level
    Features
    • Walk-In Closet(s)
    • Flooring: Carpet, Laminate, Hardwood, Other
    • Windows: None
    • Basement: None
    • Number of fireplaces: 1
    • Fireplace features: Family Room, Gas Starter, Other Room
    • Common walls with other units/homes: No Common Walls
    Interior area
    • Total structure area: 2,689
    • Total interior livable area: 2,689 sqft
    • Finished area above ground: 2,689
    • Finished area below ground: 0

    Property

    Parking
    • Total spaces: 2
    • Parking features: Garage Door Opener, Driveway, Garage, Level Driveway, Garage Faces Side
    • Garage spaces: 2
    • Has uncovered spaces: Yes
    Accessibility
    • Accessibility features: None
    Features
    • Levels: Multi/Split
    • Patio & porch: Front Porch
    • Exterior features: Storage
    • Pool features: None
    • Spa features: None
    • Fencing: Chain Link
    • Has view: Yes
    • View description: Other
    • Waterfront features: None
    • Body of water: None
    Lot
    • Size: 0.43 Acres
    • Dimensions: 46x189x205x64x35x44
    • Features: Back Yard
    Details
    • Additional structures: Shed(s)
    • Parcel number: 044A04057000
    • Other equipment: Satellite Dish, TV Antenna
    • Horse amenities: None

    Construction

    Type & style
    • Home type: SingleFamily
    • Architectural style: Craftsman
    • Property subtype: Single Family Residence, Residential
    Materials
    • Other, Vinyl Siding
    • Foundation: Slab
    • Roof: Shingle
    Condition
    • Updated/Remodeled
    • New construction: No
    • Year built: 1974

    Utilities & green energy

    • Electric: None
    • Sewer: Septic Tank
    • Water: Public
    • Utilities for property: Cable Available, Electricity Available, Natural Gas Available, Water Available
    Green energy
    • Energy efficient items: None
    • Energy generation: None

    Community & HOA

    Community
    • Features: Public Transportation, Near Trails/Greenway, Near Shopping
    • Security: Secured Garage/Parking
    • Subdivision: Strawberry Hills
    HOA
    • Has HOA: No
    Location
    • Region: Ellenwood

    Financial & listing details

    • Price per square foot: $119/sqft
    • Tax assessed value: $318,000
    • Annual tax amount: $318,083
    • Date on market: 12/20/2023
    • Cumulative days on market: 86 days
    • Ownership: Fee Simple
    • Electric utility on property: Yes
    • Road surface type: Asphalt, Concrete, Paved

    Price history

    DateEventPrice
    4/23/2024Sold$320,000-3%$119/sqft
    Source: FMLS GA #7316154 Report a problem
    3/17/2024Pending sale$330,000$123/sqft
    Source: FMLS GA #7316154 Report a problem
    3/16/2024Listed for sale$330,000$123/sqft
    Source: FMLS GA #7316154 Report a problem
    3/4/2024Pending sale$330,000$123/sqft
    Source: FMLS GA #7316154 Report a problem
    2/27/2024Contingent$330,000$123/sqft
    Source: GAMLS #10235169 Report a problem
    2/24/2024Price change$330,000-2.9%$123/sqft
    Source: GAMLS #10235169 Report a problem
    2/1/2024Price change$340,000-4.2%$126/sqft
    Source: FMLS GA #7316154 Report a problem
    1/24/2024Price change$355,000-1.4%$132/sqft
    Source: GAMLS #10235169 Report a problem
    12/21/2023Listed for sale$360,000+80%$134/sqft
    Source: GAMLS #10235169 Report a problem
    7/14/2023Sold$200,000-20%$74/sqft
    Source: Public Record Report a problem
    6/26/2023Pending sale$249,900$93/sqft
    Source: GAMLS #10145162 Report a problem
    4/1/2023Listed for sale$249,900+76%$93/sqft
    Source: GAMLS #10145162 Report a problem
    4/21/2017Listing removed$142,000$53/sqft
    Source: CRYE-LEIKE REALTY, INC. #8160686 Report a problem
    4/21/2017Pending sale$142,000+1.4%$53/sqft
    Source: CRYE-LEIKE REALTY, INC. #8160686 Report a problem
    4/20/2017Sold$140,000-1.4%$52/sqft
    Source: GAMLS #8160686 Report a problem
    3/30/2017Listed for sale$142,000$53/sqft
    Source: CRYE-LEIKE REALTY, INC. #8160686 Report a problem
    2/20/2017Listing removed$142,000$53/sqft
    Source: CRYE-LEIKE REALTY, INC. #8114928 Report a problem
    2/17/2017Listed for sale$142,000$53/sqft
    Source: CRYE-LEIKE REALTY, INC. #8114928 Report a problem
    1/11/2017Pending sale$142,000$53/sqft
    Source: CRYE-LEIKE REALTY, INC. #8114928 Report a problem
    12/29/2016Listed for sale$142,000$53/sqft
    Source: CRYE-LEIKE REALTY, INC. #8082811 Report a problem
    11/9/2016Pending sale$142,000$53/sqft
    Source: CRYE-LEIKE REALTY, INC. #8082811 Report a problem
    10/14/2016Listed for sale$142,000$53/sqft
    Source: CRYE-LEIKE REALTY, INC. #8082811 Report a problem

    Public tax history

    YearProperty taxesTax assessment
    2025$157 -95.1%$127,200 +59%
    2024$3,218 -18.1%$80,000 -21.1%
    2023$3,928 +23.5%$101,360 +23.8%
    2022$3,181 +21.9%$81,880 +22.3%
    2021$2,608 +10.8%$66,960 +11%
    2020$2,354 +8.2%$60,320 +8.3%
    2019$2,176 +7.3%$55,680 +7.4%
    2018$2,028 +16.8%$51,840 +16%
    2016$1,737 -1%$44,680 +22.3%
    2015$1,754 +18.2%$36,520 +44.5%
    2014$1,484 $25,280
    2013-- --
    2012-- --
    2011-- --
    2010-- --
    2009-- --
    2008-- --
    2007$2,235 +358.1%$58,520
    2005$488 $58,520
    2004$488 +2.6%$58,520 +7.3%
    2003$475 +5.8%$54,520 +3.4%
    2002$449 -68.1%$52,720 +2.3%
    2001$1,407 +0.3%$51,520 +12.2%
    2000$1,403 $45,920
    Find assessor info on the county website

    Neighborhood: 30294

    Nearby schools

    GreatSchools rating
    Schools provided by the listing agent
    • Elementary: Fairview - Henry
    • Middle: Austin Road
    • High: Stockbridge

    Source: FMLS GA. This data may not be complete. We recommend contacting the local school district to confirm school assignments for this home.

    Get a cash offer in 3 minutes
    Find out how much your home could sell for in as little as 3 minutes with a no-obligation cash offer.
    Estimated market value
    $315,400
    Get a cash offer in 3 minutes
    Find out how much your home could sell for in as little as 3 minutes with a no-obligation cash offer.
    Estimated market value
    $315,400