Nestled in a serene wooded lot, this meticulously renovated home offers a harmonious blend of modern amenities and natural beauty. From the roof to the HVAC system, every detail has been thoughtfully updated to provide a comfortable and stylish living experience. Key Features include Smart Lighting: Enjoy the convenience of smart light fixtures in the hall way, allowing you to set the perfect ambiance with ease. The kitchen boasts white cabinetry complemented by sleek quartz countertops, offering both beauty and functionality. Brand new stainless steel appliances complete this chef's dream space. Luxurious Bathroom: Relax in the modern bathtub, designed for ultimate comfort and style. Master Suite Retreat: The master bedroom features private balcony access, perfect for enjoying a fall morning coffee while overlooking the picturesque wooded lot. Spacious Living Areas: Thoughtfully updated LVP flooring flows seamlessly throughout the the house, while plush carpeting in the bedrooms adds warmth and coziness. Finished Basement: The expansive finished basement offers versatile living space. Storage room behind the garage gives the homeowner a place to organize their belongings. Adding a bathroom would make it an ideal suite for a loved one or guests. Outdoor Oasis: Step outside to a cabin-like porch accessible from two rooms, offering a peaceful retreat. The natural cedar-colored deck and stairs provide access to the private wooded backyard, perfect for barbecues and outdoor gatherings. Two Car Garage: Ample space for vehicles and storage needs. Updated Systems: The home features a new water heater and an upgraded HVAC system, enhancing energy efficiency and comfort. This home is a rare find, combining modern upgrades with the tranquility of nature. Whether you're entertaining guests or enjoying a quiet evening, this property offers the perfect setting. Don't miss the opportunity to make this beautifully renovated house your new home. Easy access to I-575 and Expressway also I-75 through the entrance on Wade Green Rd. GREAT LOCATION!!!
Closed
$375,000
1047 Summer Hill Ct NW, Acworth, GA 30102
3beds
2,057sqft
Single Family Residence, Residential
Built in 1985
0.38 Acres Lot
$374,700 Zestimate®
$182/sqft
$2,443 Estimated rent
Home value
$374,700
$348,000 - $405,000
$2,443/mo
Zestimate® history
Owner options
List your home for rent
$2,443/mo
Rent Zestimate®
Find your next renter with Zillow Rental Manager. Plus, with online applications, you can quickly screen prospective tenants – for free.
$2,443/mo
Rent Zestimate®
Refinance and save
$2,286/mo
Est. payment
Refinancing to a lower rate could help reduce your monthly payments and save thousands over the life of the loan.
$2,286/mo
Est. payment
Explore your selling options
Work with a Zillow partner agent
Leverage their expertise and Zillow's premium Showcase listings to get your home seen by more buyers.
Get startedList with your own agent
Get your home in front of millions of buyers by listing it on Zillow.
Learn how to do itSell it yourself
Take full control of how buyers see your home on Zillow by listing For Sale by Owner (FSBO).
List your homeWhat's special
Zillow last checked:
Listing updated:
Listed by:
JORGE GONZALEZ,
Atlanta Communities 678-754-1847
Bought with:
Riley Barnett, 383069
Keller Williams North Atlanta
Source: FMLS GA,MLS#: 7645472
Facts & features
Interior
Bedrooms & bathrooms
- Bedrooms: 3
- Bathrooms: 2
- Full bathrooms: 2
- Main level bathrooms: 2
- Main level bedrooms: 3
Rooms
- Room types: Basement, Bonus Room, Computer Room, Exercise Room, Family Room
Primary bedroom
- Features: In-Law Floorplan, Master on Main, Other
- Level: In-Law Floorplan, Master on Main, Other
Bedroom
- Features: In-Law Floorplan, Master on Main, Other
Primary bathroom
- Features: Double Vanity, Separate Tub/Shower
Dining room
- Features: Separate Dining Room
Kitchen
- Features: Cabinets White, Eat-in Kitchen, Other Surface Counters, Solid Surface Counters
Heating
- Forced Air
Cooling
- Central Air
Appliances
- Included: Dishwasher, Disposal, Electric Cooktop, Electric Oven
- Laundry: In Hall, Laundry Room, Lower Level
Features
- Cathedral Ceiling(s)
- Flooring: Carpet
- Windows: Double Pane Windows
- Basement: Daylight,Driveway Access,Exterior Entry,Finished,Full
- Number of fireplaces: 1
- Fireplace features: Factory Built, Family Room
- Common walls with other units/homes: No Common Walls
Interior area
- Total structure area: 2,057
- Total interior livable area: 2,057 sqft
Property
Parking
- Total spaces: 2
- Parking features: Driveway, Garage, Garage Door Opener, Garage Faces Front
- Garage spaces: 2
- Has uncovered spaces: Yes
Accessibility
- Accessibility features: None
Features
- Levels: One and One Half
- Stories: 1
- Patio & porch: Covered, Deck, Screened
- Exterior features: Balcony, Rear Stairs
- Pool features: None
- Spa features: None
- Fencing: Back Yard
- Has view: Yes
- View description: Trees/Woods
- Waterfront features: None
- Body of water: None
Lot
- Size: 0.38 Acres
- Features: Back Yard
Details
- Additional structures: None
- Parcel number: 20001900430
- Other equipment: None
- Horse amenities: None
Construction
Type & style
- Home type: SingleFamily
- Architectural style: Contemporary
- Property subtype: Single Family Residence, Residential
Materials
- Cedar, Wood Siding
- Foundation: Slab
- Roof: Ridge Vents,Shingle
Condition
- Resale
- New construction: No
- Year built: 1985
Utilities & green energy
- Electric: 110 Volts, 220 Volts
- Sewer: Public Sewer
- Water: Public
- Utilities for property: Cable Available, Electricity Available, Natural Gas Available, Sewer Available
Green energy
- Energy efficient items: Appliances
- Energy generation: None
Community & HOA
Community
- Features: None
- Security: None
- Subdivision: Summer Place
HOA
- Has HOA: No
Location
- Region: Acworth
Financial & listing details
- Price per square foot: $182/sqft
- Tax assessed value: $328,630
- Annual tax amount: $3,963
- Date on market: 9/7/2025
- Cumulative days on market: 29 days
- Electric utility on property: Yes
- Road surface type: Paved
Price history
| Date | Event | Price |
|---|---|---|
| 11/7/2025 | Sold | $375,000-1.1%$182/sqft |
Source:  FMLS GA #7645472 Report a problem FMLS GA #7645472 Report a problem | ||
| 10/13/2025 | Pending sale | $379,000$184/sqft |
Source: FMLS GA #7645472 Report a problem | ||
| 9/11/2025 | Listed for sale | $379,000+303.2%$184/sqft |
Source: FMLS GA #7645472 Report a problem | ||
| 7/23/1993 | Sold | $94,000$46/sqft |
Source: Public Record Report a problem | ||
Public tax history
| Year | Property taxes | Tax assessment |
|---|---|---|
| 2024 | $3,963 +11.8% | $131,452 +11.8% |
| 2023 | $3,544 +22.9% | $117,556 +23.7% |
| 2022 | $2,883 +22.5% | $95,000 +22.5% |
| 2021 | $2,353 | $77,524 |
| 2020 | $2,353 +8% | $77,524 +8% |
| 2019 | $2,178 +17.1% | $71,776 +17.1% |
| 2018 | $1,861 | $61,312 +10.2% |
| 2017 | $1,861 +16.4% | $55,612 |
| 2016 | $1,599 +13.9% | $55,612 +16.7% |
| 2015 | $1,403 -0.8% | $47,640 |
| 2014 | $1,415 +40.5% | $47,640 +41.6% |
| 2013 | $1,008 -0.8% | $33,636 |
| 2012 | $1,016 -24.4% | $33,636 -24.3% |
| 2011 | $1,345 -4.4% | $44,444 -9.2% |
| 2010 | $1,407 -19.7% | $48,940 -19.7% |
| 2009 | $1,752 -3.4% | $60,956 |
| 2006 | $1,813 +24.6% | $60,956 +25.1% |
| 2005 | $1,455 | $48,724 |
| 2004 | $1,455 +58.5% | $48,724 |
| 2003 | $919 -0.1% | $48,724 |
| 2002 | $920 +9.3% | $48,724 +16.8% |
| 2001 | $842 -4% | $41,733 |
| 2000 | $877 | $41,733 |
Find assessor info on the county website
Neighborhood: 30102
Nearby homes
- $352,8003 bd2 ba1.6k sqft784 Summer Dr NW, Acworth, GA 30102Off Market
- $335,0003 bd2 ba1.4k sqft1045 Summer Hill Ct NW, Acworth, GA 30102Sold
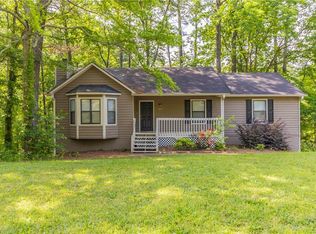
- $296,7003 bd2 ba1.3k sqft658 Sunshine Trce NW, Acworth, GA 30102Off Market
- $352,1004 bd2 ba1.5k sqft786 Summer Dr, Acworth, GA 30102Off Market
- $335,0004 bd2 ba1.4k sqft1046 Summer Hill Ct NW, Acworth, GA 30102Sold
- $321,6002 bd2 ba1.5k sqft787 Summer Dr, Acworth, GA 30102Off Market
- $373,3004 bd3 ba2.7k sqft1048 Summer Hill Ct NW, Acworth, GA 30102Off Market
- $330,0004 bd3 ba1.6k sqft1044 Summer Hill Ct NW, Acworth, GA 30102Off Market
Nearby schools
GreatSchools rating
- 4/10Pitner Elementary SchoolGrades: PK-5Distance: 1 mi
- 5/10Palmer Middle SchoolGrades: 6-8Distance: 1.6 mi
- 7/10Kell High SchoolGrades: 9-12Distance: 3.8 mi
Schools provided by the listing agent
- Elementary: Pitner
- Middle: Palmer
- High: Kell
Source: FMLS GA. This data may not be complete. We recommend contacting the local school district to confirm school assignments for this home.
Get a cash offer in 3 minutes
Find out how much your home could sell for in as little as 3 minutes with a no-obligation cash offer.
Estimated market value
$374,700
Get a cash offer in 3 minutes
Find out how much your home could sell for in as little as 3 minutes with a no-obligation cash offer.
Estimated market value
$374,700
- Georgia
- Cobb County
- Acworth
- 30102
- 1047 Summer Hill Ct NW
Nearby cities
Nearby zip codes
Other Acworth Topics
