Spacious and stylish 4-bedroom, 2-bath mobile home located in a desirable Glenburn neighborhood just minutes from Pushaw Lake, local schools, basketball courts, and everyday conveniences. This home offers a functional and flexible layout featuring a large living room, bonus room ideal for a home office, playroom, or second family room, and a spacious kitchen with ample cabinetry and room to gather. Enjoy the fenced-in area perfect for pets or outdoor entertaining, along with the comfort of neighborhood living in a convenient location. A wonderful opportunity to enjoy space, functionality, and a great setting all in one.
Closed
$266,500
1047 Sunset Avenue, Glenburn, ME 04401
4beds
1,707sqft
Mobile Home
Built in 2019
1 Acres Lot
$267,500 Zestimate®
$156/sqft
$-- Estimated rent
Home value
$267,500
$182,000 - $393,000
Not available
Zestimate® history
Owner options
List your home for rent
Find your next renter with Zillow Rental Manager. Plus, with online applications, you can quickly screen prospective tenants – for free.
Refinance and save
$1,770/mo
Est. payment
Refinancing to a lower rate could help reduce your monthly payments and save thousands over the life of the loan.
$1,770/mo
Est. payment
Explore your selling options
Work with a Zillow partner agent
Leverage their expertise and Zillow's premium Showcase listings to get your home seen by more buyers.
Get startedList with your own agent
Get your home in front of millions of buyers by listing it on Zillow.
Learn how to do itSell it yourself
Take full control of how buyers see your home on Zillow by listing For Sale by Owner (FSBO).
List your homeWhat's special
Zillow last checked:
Listing updated:
Listed by:
Better Homes & Gardens Real Estate/The Masiello Group
Bought with:
NextHome Experience
Source: Maine Listings,MLS#: 1661384
Facts & features
Interior
Bedrooms & bathrooms
- Bedrooms: 4
- Bathrooms: 2
- Full bathrooms: 2
Primary bedroom
- Features: Closet, Double Vanity, Full Bath, Soaking Tub, Separate Shower, Suite
- Level: First
- Area: 182 Square Feet
- Dimensions: 14 x 13
Bedroom 1
- Level: First
- Area: 108 Square Feet
- Dimensions: 9 x 12
Bedroom 2
- Level: First
- Area: 108 Square Feet
- Dimensions: 9 x 12
Bedroom 3
- Level: First
- Area: 90 Square Feet
- Dimensions: 9 x 10
Bonus room
- Features: Built-in Features
- Level: First
- Area: 208 Square Feet
- Dimensions: 16 x 13
Dining room
- Features: Informal
- Level: First
- Area: 117 Square Feet
- Dimensions: 9 x 13
Kitchen
- Features: Kitchen Island, Pantry
- Level: First
Living room
- Level: First
- Area: 204 Square Feet
- Dimensions: 17 x 12
Heating
- Forced Air
Cooling
- None
Features
- 1st Floor Bedroom, 1st Floor Primary Bedroom w/Bath, Bathtub, One-Floor Living, Pantry, Shower, Primary Bedroom w/Bath
- Flooring: Carpet, Vinyl
- Number of fireplaces: 2
Interior area
- Total structure area: 1,707
- Total interior livable area: 1,707 sqft
- Finished area above ground: 1,707
- Finished area below ground: 0
Property
Parking
- Parking features: Gravel, 1 - 4 Spaces, On Site
Lot
- Size: 1 Acres
- Features: Rural, Level, Wooded
Details
- Parcel number: GLBNM28L024
- Zoning: Rural/Residential
- Other equipment: Internet Access Available
Construction
Type & style
- Home type: MobileManufactured
- Architectural style: Ranch
- Property subtype: Mobile Home
Materials
- Mobile, Shingle Siding, Vinyl Siding
- Foundation: Slab
- Roof: Shingle
Condition
- Year built: 2019
Utilities & green energy
- Electric: Circuit Breakers
- Sewer: Private Sewer, Septic Tank
- Water: Private, Well
Community & HOA
Location
- Region: Glenburn
Financial & listing details
- Price per square foot: $156/sqft
- Tax assessed value: $134,480
- Annual tax amount: $1,856
- Date on market: 5/9/2026
- Road surface type: Paved
- Body type: Double Wide
Price history
| Date | Event | Price |
|---|---|---|
| 7/15/2026 | Sold | $266,500-3.1%$156/sqft |
Source:  Maine Listings #1661384 Report a problem Maine Listings #1661384 Report a problem | ||
| 5/15/2026 | Pending sale | $274,900$161/sqft |
Source: Maine Listings #1661384 Report a problem | ||
| 5/9/2026 | Listed for sale | $274,900$161/sqft |
Source: Maine Listings #1661384 Report a problem | ||
Public tax history
| Year | Property taxes | Tax assessment |
|---|---|---|
| 2024 | $1,856 -0.7% | $134,480 |
| 2023 | $1,869 -0.4% | $134,480 +20% |
| 2022 | $1,877 -6.9% | $112,060 |
| 2021 | $2,017 -1.1% | $112,060 |
| 2020 | $2,039 +407.2% | $112,060 +409.4% |
| 2019 | $402 -1.2% | $22,000 |
| 2018 | $407 -27.8% | $22,000 -17.4% |
| 2017 | $564 +5% | $26,620 +0.1% |
| 2016 | $537 +2.7% | $26,600 |
| 2015 | $523 +5.7% | $26,600 |
| 2014 | $495 | $26,600 |
Find assessor info on the county website
Neighborhood: 04401
Nearby homes
- $--1 acre0 Sunset Ave, Bangor, ME 04401Off Market
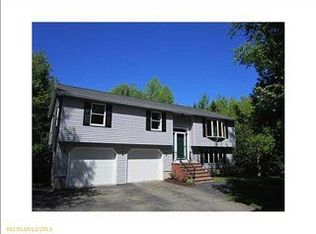
- $328,0003 bd2 ba1.8k sqft1064 Sunset Ave, Glenburn, ME 04401Off Market
- $382,4004 bd2 ba2.4k sqft1072 Sunset Ave, Glenburn, ME 04401Off Market
- $256,010-- bd-- ba-- sqft1076 Sunset Ave, Glenburn, ME 04401Off Market
- $371,8004 bd2 ba2.4k sqft1061 Sunset Ave, Glenburn, ME 04401Off Market
- $250,330-- bd-- ba-- sqft1057 Sunset Ave, Glenburn, ME 04401Off Market
- $237,650-- bd-- ba-- sqft1052 Sunset Ave, Glenburn, ME 04401Off Market
- $276,910-- bd-- ba-- sqft1051 Sunset Ave, Glenburn, ME 04401Off Market
Nearby schools
GreatSchools rating
- 8/10Glenburn Elementary SchoolGrades: PK-8Distance: 1.1 mi
- Maine
- Penobscot County
- Glenburn
- 04401
- 1047 Sunset Avenue
