Skip main navigation
Closed
  • $350,000

    1047 Taso Trl, Acworth, GA 30101

    3beds
    1,536sqft
    Single Family Residence, Residential
    Built in 1999
    0.46 Acres Lot
    $349,400 Zestimate®
    $228/sqft
    $2,357 Estimated rent

    Home value

    $349,400

    $325,000 - $377,000

    $2,357/mo

    Zestimate® history
    Loading
    Loading...

    Owner options

    List your home for rent

    $2,357/mo

    Rent Zestimate®

    Find your next renter with Zillow Rental Manager. Plus, with online applications, you can quickly screen prospective tenants – for free.

    Learn more

    $2,357/mo

    Rent Zestimate®

    Refinance and save

    $2,096/mo

    Est. payment

    Refinancing to a lower rate could help reduce your monthly payments and save thousands over the life of the loan.

    See today's rates

    $2,096/mo

    Est. payment

    Explore your selling options

    Work with a Zillow partner agent

    Leverage their expertise and Zillow's premium Showcase listings to get your home seen by more buyers.

    Get started

    List with your own agent

    Get your home in front of millions of buyers by listing it on Zillow.

    Learn how to do it

    Sell it yourself

    Take full control of how buyers see your home on Zillow by listing For Sale by Owner (FSBO).

    List your home

    What's special

    Cozy fireplaceLarge windowsWarm and functional layoutSpacious double decksExpansive backyard
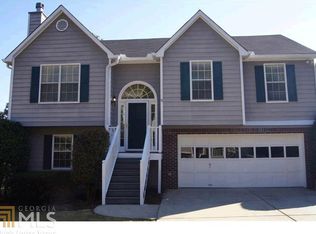
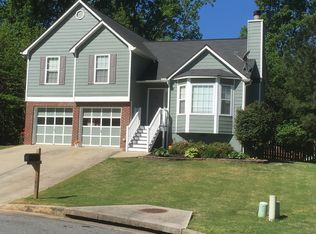
    From the moment you arrive, this home feels like the kind of place where life slows down and meaningful moments happen. Tucked into a welcoming Acworth neighborhood that's close to everything - shopping, dining, schools and more - this 3/2 retreat offers so much more than just a great location close to the neighborhood playground. Featuring one of the best yards in the neighborhood and spacious double decks overlooking the expansive backyard, it's a haven for quiet morning, weekend BBQs and long conversations under the stars. The seller still remember the feeling of stepping into that backyard for the first time - that's what made this house their home. Inside, you'll find a warm and functional layout, complete with an extra finished space on the lower level that's perfect for whatever your life needs; a cozy den, an office away from the home atmosphere, creative studio or private guest space. Stubbed for a bath in case you want to add one on! Upstairs enjoy the cozy fireplace and large windows, and all the wonderful living spaces with NO HOA. This home is ready to be the backdrop for your next chapter!

    Zillow last checked:

    Listing updated:

    Listing Provided by:

    Marcie Evans,

    Maximum One Community Realtors 678-719-9039

    Bought with:

    Kelly Habowski, 400270

    Keller Williams Realty Atl North

    Source: FMLS GA,MLS#: 7583314MLS Logo

    Facts & features

    Interior

    Bedrooms & bathrooms
    • Bedrooms: 3
    • Bathrooms: 2
    • Full bathrooms: 2
    Primary bedroom
    • Features: Other
    • Level: Other
    Bedroom
    • Features: Other
    Primary bathroom
    • Features: Separate Tub/Shower, Soaking Tub, Whirlpool Tub
    Dining room
    • Features: Dining L
    Kitchen
    • Features: Cabinets Stain, Laminate Counters, Pantry
    Heating
    • Central, Natural Gas
    Cooling
    • Ceiling Fan(s), Central Air
    Appliances
    • Included: Dishwasher, Disposal, Gas Oven, Gas Range, Range Hood
    • Laundry: In Basement, Laundry Closet, Lower Level
    Features
    • Cathedral Ceiling(s), Tray Ceiling(s), Walk-In Closet(s)
    • Flooring: Carpet, Vinyl
    • Windows: Bay Window(s)
    • Basement: Daylight,Driveway Access,Finished,Partial
    • Number of fireplaces: 1
    • Fireplace features: Factory Built, Gas Starter, Living Room
    • Common walls with other units/homes: No Common Walls
    Interior area
    • Total structure area: 1,536
    • Total interior livable area: 1,536 sqft
    • Finished area above ground: 1,242
    • Finished area below ground: 294

    Property

    Parking
    • Total spaces: 2
    • Parking features: Attached, Drive Under Main Level, Garage
    • Attached garage spaces: 2
    Accessibility
    • Accessibility features: None
    Features
    • Levels: Multi/Split
    • Patio & porch: Deck
    • Exterior features: Private Yard, Other
    • Pool features: None
    • Has spa: Yes
    • Spa features: Bath, None
    • Fencing: None
    • Has view: Yes
    • View description: Neighborhood, Trees/Woods
    • Waterfront features: None
    • Body of water: None
    Lot
    • Size: 0.46 Acres
    • Dimensions: 46x100x112x126x188
    • Features: Back Yard, Cul-De-Sac, Front Yard
    Details
    • Additional structures: None
    • Parcel number: 20001202190
    • Other equipment: None
    • Horse amenities: None

    Construction

    Type & style
    • Home type: SingleFamily
    • Architectural style: Traditional
    • Property subtype: Single Family Residence, Residential
    Materials
    • HardiPlank Type
    • Foundation: Slab
    • Roof: Composition,Shingle
    Condition
    • Resale
    • New construction: No
    • Year built: 1999

    Utilities & green energy

    • Electric: 110 Volts
    • Sewer: Public Sewer
    • Water: Public
    • Utilities for property: Underground Utilities
    Green energy
    • Energy efficient items: None
    • Energy generation: None

    Community & neighborhood

    Security
    • Security features: Smoke Detector(s)
    Community
    • Community features: Playground, Sidewalks
    Location
    • Region: Acworth
    • Subdivision: Marina Trace

    HOA & financial

    HOA
    • Has HOA: No

    Other

    Other facts
    • Listing terms: 1031 Exchange,Cash,Conventional,FHA,VA Loan
    • Road surface type: Asphalt

    Price history

    DateEventPrice
    9/22/2025Pending sale$349,9000%$228/sqft
    Source: FMLS GA #7583314 Report a problem
    9/19/2025Sold$350,000+0%$228/sqft
    Source: FMLS GA #7583314 Report a problem
    6/16/2025Listed for sale$349,900$228/sqft
    Source: FMLS GA #7583314 Report a problem
    5/31/2025Pending sale$349,900$228/sqft
    Source: FMLS GA #7583314 Report a problem
    5/21/2025Listed for sale$349,900+141.3%$228/sqft
    Source: GAMLS #10526601 Report a problem
    5/4/2004Sold$145,000+33%$94/sqft
    Source: Public Record Report a problem
    3/9/1999Sold$109,000$71/sqft
    Source: Public Record Report a problem

    Public tax history

    YearProperty taxesTax assessment
    2024$3,136 +40%$133,732 +13.9%
    2023$2,240 -9.6%$117,428 +14.6%
    2022$2,477 +22.7%$102,488 +25.7%
    2021$2,019 $81,564
    2020$2,019 +12.9%$81,564 +14.9%
    2019$1,788 +14.3%$70,996 +16.8%
    2018$1,564 -22.6%$60,760
    2017$2,020 +343.1%$60,760 +8.6%
    2016$456 -67.2%$55,940
    2015$1,388 +84.8%$55,940 +64%
    2014$751 -0.8%$34,112
    2013$758 -0.8%$34,112
    2012$764 -39.7%$34,112 -32.7%
    2011$1,267 +5.6%$50,700
    2010$1,200 -37.6%$50,700 -15.5%
    2009$1,922 -14.4%$59,972
    2006$2,245 +13.7%$59,972 +14.6%
    2005$1,975 +1.3%$52,320
    2004$1,948 -0.2%$52,320
    2003$1,953 +53.1%$52,320
    2002$1,275 +4.9%$52,320 +21.4%
    2001$1,216 -2.9%$43,100
    2000$1,253 $43,100

    Find assessor info on the county website

    Neighborhood: 30101

    Nearby schools

    GreatSchools rating
    Schools provided by the listing agent
    • Elementary: Baker
    • Middle: Barber
    • High: North Cobb

    Source: FMLS GA. This data may not be complete. We recommend contacting the local school district to confirm school assignments for this home.

    Get a cash offer in 3 minutes
    Find out how much your home could sell for in as little as 3 minutes with a no-obligation cash offer.
    Estimated market value
    $349,400
    Get a cash offer in 3 minutes
    Find out how much your home could sell for in as little as 3 minutes with a no-obligation cash offer.
    Estimated market value
    $349,400