This New England inspired beauty is sure to win your heart! Nestled on a private 1.24 acre lot, this 4345 sq ft, 5 bedroom home is unique in its understated elegance. The showpiece of the home is the lovely sun drenched great room with a wall of Palladian windows overlooking the graceful yard. Architectural features abound, and blend with the dazzling open kitchen with Danby marble countertops, stainless appliances, outstanding built ins, and cozy hearth; all reminiscent of a country inn. Enter the multi use open living room where one can enjoy a reading nook , visiting area, or elegant dining. Adjoining the living room is a lovely half bath, and entry to the covered deck. The convenient first floor primary bedroom has a walk in closet, ensuite luxurious bath with marble countertops, soaking tub, separate shower, and a laundry room. There are 2 staircases to the second floor, which contains 4 ample bedrooms, some with walk in closets, and 2 full updated baths. The lower level with half bath has walk out access and boasts abundant uses for gatherings, hobbies, and recreation. Enjoy entertaining on the delightful covered deck with charming gazebo area and newer built in gas grill overlooking the lovely landscaped yard. There is a 2 car garage, mud room, sprinkler system, and alarm system. What a great location in Parkway West schools, convenient to Town and Country "Town Square" with a variety of shops, restaurants, walking paths and "meet and greet" venues! Don't miss this fantastic home!
Closed
Listed by: Janet McAfee Inc. • Victoria K Holton • Contact: 314-283-5155
Bought with: Compass Realty Group
Price Unknown
1047 Tidewater Place Ct, Chesterfield, MO 63017
5beds
5,790sqft
Single Family Residence
Built in 1979
1.24 Acres Lot
$1,491,300 Zestimate®
$--/sqft
$6,654 Estimated rent
Home value
$1,491,300
$1.39M - $1.61M
$6,654/mo
Zestimate® history
Owner options
List your home for rent
$6,654/mo
Rent Zestimate®
Find your next renter with Zillow Rental Manager. Plus, with online applications, you can quickly screen prospective tenants – for free.
$6,654/mo
Rent Zestimate®
Refinance and save
$600/mo
Est. payment
Refinancing to a lower rate could help reduce your monthly payments and save thousands over the life of the loan.
$600/mo
Est. payment
Explore your selling options
Work with a Zillow partner agent
Leverage their expertise and Zillow's premium Showcase listings to get your home seen by more buyers.
Get startedList with your own agent
Get your home in front of millions of buyers by listing it on Zillow.
Learn how to do itSell it yourself
Take full control of how buyers see your home on Zillow by listing For Sale by Owner (FSBO).
List your homeWhat's special
Cozy hearthCovered deckOpen kitchenFirst floor primary bedroomEnsuite luxurious bathPalladian windowsReading nook
Zillow last checked:
Listing updated:
Listed by:
Victoria K Holton 314-283-5155,
Janet McAfee Inc.
Bought with:
Susie O Johnson, 1999073583
Compass Realty Group
Source: MARIS,MLS#: 25065275 Originating MLS: St. Louis Association of REALTORS
Originating MLS: St. Louis Association of REALTORSFacts & features
Interior
Bedrooms & bathrooms
- Bedrooms: 5
- Bathrooms: 5
- Full bathrooms: 3
- 1/2 bathrooms: 2
- Main level bathrooms: 2
- Main level bedrooms: 1
Primary bedroom
- Features: Floor Covering: Carpeting
- Level: Main
- Area: 273
- Dimensions: 21x13
Bedroom
- Features: Floor Covering: Carpeting
- Level: Second
- Area: 288
- Dimensions: 18x16
Bedroom 2
- Features: Floor Covering: Carpeting
- Level: Second
- Area: 99
- Dimensions: 11x9
Bedroom 3
- Features: Floor Covering: Carpeting
- Level: Second
- Area: 224
- Dimensions: 16x14
Bedroom 4
- Features: Floor Covering: Carpeting
- Level: Second
- Area: 195
- Dimensions: 15x13
Breakfast room
- Features: Floor Covering: Wood
- Level: Main
- Area: 152
- Dimensions: 19x8
Dining room
- Features: Floor Covering: Wood
- Level: Main
- Area: 323
- Dimensions: 19x17
Exercise room
- Features: Floor Covering: Carpeting
- Level: Lower
- Area: 340
- Dimensions: 34x10
Great room
- Features: Floor Covering: Wood
- Level: Main
- Area: 532
- Dimensions: 28x19
Kitchen
- Features: Floor Covering: Wood
- Level: Main
- Area: 224
- Dimensions: 16x14
Laundry
- Features: Floor Covering: Ceramic Tile
- Level: Main
- Area: 48
- Dimensions: 8x6
Living room
- Features: Floor Covering: Wood
- Level: Main
- Area: 169
- Dimensions: 13x13
Mud room
- Features: Floor Covering: Wood
- Level: Main
- Area: 121
- Dimensions: 11x11
Recreation room
- Features: Floor Covering: Carpeting
- Level: Lower
- Area: 336
- Dimensions: 21x16
Heating
- Forced Air
Cooling
- Ceiling Fan(s), Central Air, Electric, Zoned
Appliances
- Included: Stainless Steel Appliance(s), Gas Cooktop, Dishwasher, Disposal, Exhaust Fan, Microwave, Built-In Electric Oven, Range Hood, Built-In Gas Range, Gas Range, Refrigerator, Built-In Refrigerator, Oven, Washer/Dryer
- Laundry: Electric Dryer Hookup, Inside, Laundry Room, Main Level
Features
- Beamed Ceilings, Bookcases, Breakfast Bar, Breakfast Room, Built-in Features, Ceiling Fan(s), Central Vacuum, Chandelier, Crown Molding, Custom Cabinetry, Double Vanity, Eat-in Kitchen, Entrance Foyer, High Speed Internet, Kitchen Island, Open Floorplan, Pantry, Recessed Lighting, Separate Dining, Separate Shower, Soaking Tub, Solid Surface Countertop(s), Special Millwork, Storage, Two Story Entrance Foyer, Walk-In Closet(s), Walk-In Pantry
- Flooring: Carpet, Wood
- Doors: Panel Door(s), Pocket Door(s)
- Windows: Blinds, Insulated Windows, Tilt-In Windows
- Basement: Partially Finished,Partial,Walk-Out Access
- Number of fireplaces: 3
- Fireplace features: Bedroom, Great Room, Kitchen
Interior area
- Total structure area: 5,790
- Total interior livable area: 5,790 sqft
- Finished area above ground: 4,345
- Finished area below ground: 1,445
Property
Parking
- Total spaces: 2
- Parking features: Attached, Driveway, Garage, Garage Door Opener, Garage Faces Side, Kitchen Level
- Attached garage spaces: 2
- Has uncovered spaces: Yes
Features
- Levels: One and One Half
- Patio & porch: Composite, Deck
- Exterior features: Built-in Barbecue, Gas Grill, Outdoor Grill, Private Yard
- Fencing: Partial
Lot
- Size: 1.24 Acres
- Features: Back Yard, Corner Lot, Landscaped, Many Trees, Sprinklers In Front, Sprinklers In Rear
Details
- Parcel number: 20Q610472
- Special conditions: Standard
Construction
Type & style
- Home type: SingleFamily
- Architectural style: Traditional
- Property subtype: Single Family Residence
Materials
- Cement Siding
- Foundation: Concrete Perimeter
- Roof: Architectural Shingle
Condition
- Year built: 1979
Utilities & green energy
- Electric: Ameren
- Sewer: Public Sewer
- Water: Public
- Utilities for property: Cable Connected, Natural Gas Connected
Community & HOA
Community
- Security: Carbon Monoxide Detector(s), Fire Alarm, Security System Owned, Smoke Detector(s)
- Subdivision: Tidewater Place Lt 1 & Samuel Hibler
HOA
- Has HOA: Yes
- Services included: Maintenance Grounds, Common Area Maintenance
- HOA fee: $600 annually
- HOA name: Tidewater Place
Location
- Region: Chesterfield
Financial & listing details
- Tax assessed value: $1,065,200
- Annual tax amount: $8,931
- Date on market: 10/8/2025
- Cumulative days on market: 4 days
- Listing terms: Cash,Contract,Conventional
- Ownership: Private
- Road surface type: Asphalt
Price history
| Date | Event | Price |
|---|---|---|
| 11/25/2025 | Sold | -- |
Source:  MARIS #25065275 Report a problem MARIS #25065275 Report a problem | ||
| 10/12/2025 | Pending sale | $1,399,000$242/sqft |
Source: MARIS #25065275 Report a problem | ||
| 10/8/2025 | Listed for sale | $1,399,000+18.1%$242/sqft |
Source: MARIS #25065275 Report a problem | ||
| 12/7/2023 | Sold | -- |
Source: MARIS #23047051 Report a problem | ||
| 9/25/2023 | Pending sale | $1,185,000$205/sqft |
Source: MARIS #23047051 Report a problem | ||
| 9/19/2023 | Listed for sale | $1,185,000+125.3%$205/sqft |
Source: MARIS #23047051 Report a problem | ||
| 2/11/2011 | Sold | -- |
Source: Agent Provided Report a problem | ||
| 9/25/2010 | Price change | $526,000-12.2%$91/sqft |
Source: NRT StLouis #10021178 Report a problem | ||
| 6/19/2010 | Price change | $599,000-7.7%$103/sqft |
Source: NRT StLouis #10021178 Report a problem | ||
| 6/8/2010 | Price change | $649,000-6.6%$112/sqft |
Source: NRT StLouis #10021178 Report a problem | ||
| 5/19/2010 | Price change | $695,000-9.2%$120/sqft |
Source: NRT StLouis #10021178 Report a problem | ||
| 4/10/2010 | Price change | $765,000-3.8%$132/sqft |
Source: NRT StLouis #10021178 Report a problem | ||
| 1/13/2010 | Price change | $795,000-6.4%$137/sqft |
Source: NRT StLouis #90052494 Report a problem | ||
| 10/5/2009 | Price change | $849,000$147/sqft |
Source: NRT StLouis #90052494 Report a problem | ||
| 10/3/2009 | Listed for sale | -- |
Source: NRT StLouis #90052494 Report a problem | ||
Public tax history
| Year | Property taxes | Tax assessment |
|---|---|---|
| 2025 | $11,156 +24.9% | $202,390 +31.8% |
| 2024 | $8,931 +5.7% | $153,520 |
| 2023 | $8,452 +9.1% | $153,520 +20.1% |
| 2022 | $7,746 +0.8% | $127,850 |
| 2021 | $7,681 -4.5% | $127,850 -0.1% |
| 2020 | $8,044 -17.1% | $128,020 |
| 2019 | $9,701 | $128,020 -11.6% |
| 2018 | $9,701 | $144,760 |
| 2017 | $9,701 +1.4% | $144,760 +4.1% |
| 2016 | $9,569 -1.1% | $139,110 |
| 2015 | $9,673 | $139,110 +38.7% |
| 2014 | $9,673 +43% | $100,280 |
| 2013 | $6,766 | $100,280 0% |
| 2012 | -- | $100,290 |
| 2011 | -- | $100,290 -13% |
| 2010 | $6,735 +4.7% | $115,300 |
| 2009 | $6,432 -17.6% | $115,300 -20.4% |
| 2008 | $7,807 +19.2% | $144,940 |
| 2007 | $6,550 | $144,940 +23.3% |
| 2006 | $6,550 -0.8% | $117,520 |
| 2005 | $6,605 | $117,520 +37.5% |
| 2003 | -- | $85,500 |
Find assessor info on the county website
Neighborhood: 63017
Nearby homes
- $---- bd-- ba-- sqft1047 Tidewater Place Ct #A, Chesterfield, MO 63017Sold
- $1,653,0004 bd6 ba5.5k sqft1050 Arlington Oaks Ter, Chesterfield, MO 63017Off Market
- $3,054,9004 bd5 ba4.2k sqft1040 Tidewater Place Ct, Chesterfield, MO 63017Off Market
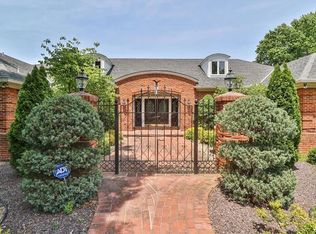
- $1,610,7004 bd4 ba3.8k sqft1036 Arlington Oaks Ter, Chesterfield, MO 63017Off Market
- $993,8004 bd2 ba2.7k sqft1035 Tidewater Place Ct, Chesterfield, MO 63017Off Market
- $1,317,9004 bd4 ba3.7k sqft1165 Templeton Pl, Chesterfield, MO 63017Off Market
- $2,439,4005 bd7 ba8.3k sqft13770 Clayton Rd, Chesterfield, MO 63017Off Market
- $1,544,2006 bd5 ba5.5k sqft2 Glaizeview Rd, Chesterfield, MO 63017Off Market
Nearby schools
GreatSchools rating
- 7/10Mason Ridge Elementary SchoolGrades: K-5Distance: 1 mi
- 9/10Parkway West Middle SchoolGrades: 6-8Distance: 2.5 mi
- 10/10Parkway West High SchoolGrades: 9-12Distance: 2.1 mi
Schools provided by the listing agent
- Elementary: Mason Ridge Elem.
- Middle: West Middle
- High: Parkway West High
Source: MARIS. This data may not be complete. We recommend contacting the local school district to confirm school assignments for this home.
Get a cash offer in 3 minutes
Find out how much your home could sell for in as little as 3 minutes with a no-obligation cash offer.
Estimated market value
$1,491,300
Get a cash offer in 3 minutes
Find out how much your home could sell for in as little as 3 minutes with a no-obligation cash offer.
Estimated market value
$1,491,300
- Missouri
- Saint Louis County
- Town and Country
- 63017
- 1047 Tidewater Place Ct
Nearby cities
Nearby zip codes
Other Town and Country Topics
- Apartments for Rent in 63017
- Houses for Sale in 63017
- Houses for Rent in 63017
- 63017 Real Estate
- Town and Country Condos
- Houses for Sale in Town and Country
- Newest Listings in Town and Country
- Town and Country Home Values
- Town and Country Real Estate Agents
- Town and Country Refinance
- Town and Country Mortgage Rates
