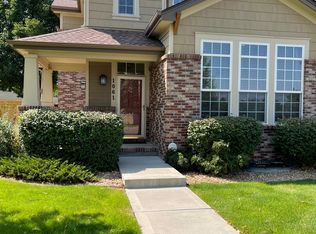
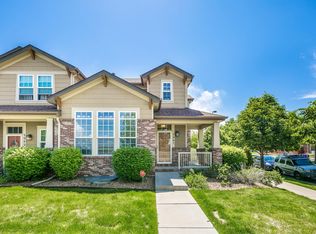
Ideally positioned across from open space, scenic trails, and a peaceful lake, this beautifully updated Craftsman-style end-unit townhome in Lowry offers the perfect balance of privacy, natural light, and comfort. One of two townhomes in this grouping that sides to grass and an open area. Inside, you'll find hardwood floors throughout, soaring 9–10’ ceilings, and an open main level designed for easy living and effortless entertaining. The bright living room features a cozy gas fireplace and flows seamlessly into the dining area. The remodeled kitchen shines with new quartz countertops, backsplash, and brand-new appliances. Step outside to a private, fenced concrete patio with an ideal size of premium grade pet turf for your furry companions. Perfect for your morning coffee or winding down in the evening. Also on the main level: a convenient laundry area, powder room, office nook, and direct access to the attached garage. Upstairs, the spacious primary suite impresses with coffered ceilings, a luxurious updated five-piece bath, walk-in closet, and extra linen storage. The second bedroom is oversized with its own walk-in closet and easy access to a full hall bath. Downstairs, the professionally finished basement has rare 10’ ceilings, two full egress windows, a large rec/media room, and a private guest suite with ¾ bath and walk-in closet—ideal for hosting visitors or creating a second home office. Close to Stanley British Primary and Paddington Station. All this just blocks from Montclair Rec Center, one mile to the heart of Lowry, and minutes from Cherry Creek and Downtown Denver. This is the ideal blend of low-maintenance living, a premier location, and timeless style.
Sold for $650,268
Zillow last checked:
Listing updated:
Bought with:
Jon Troshynski, 100098949
Compass - Denver
Source: REcolorado as distributed by MLS GRID,MLS#: 8879789
Price history
| Date | Event | Price |
|---|---|---|
| 10/2/2025 | Sold | $650,268-2.8%$298/sqft |
Source:  REcolorado as distributed by MLS GRID #8879789 Report a problem REcolorado as distributed by MLS GRID #8879789 Report a problem | ||
| 9/3/2025 | Pending sale | $669,000$307/sqft |
Source: REcolorado as distributed by MLS GRID #8879789 Report a problem | ||
| 8/24/2025 | Price change | $669,000-0.9%$307/sqft |
Source: REcolorado as distributed by MLS GRID #8879789 Report a problem | ||
| 8/4/2025 | Price change | $675,000-0.6%$309/sqft |
Source: REcolorado as distributed by MLS GRID #8879789 Report a problem | ||
| 8/2/2025 | Price change | $679,000+0.6%$311/sqft |
Source: REcolorado as distributed by MLS GRID #8879789 Report a problem | ||
| 6/28/2025 | Price change | $675,000-2.9%$309/sqft |
Source: REcolorado as distributed by MLS GRID #8879789 Report a problem | ||
| 6/19/2025 | Listed for sale | $695,000+38.3%$319/sqft |
Source: REcolorado as distributed by MLS GRID #8879789 Report a problem | ||
| 7/19/2019 | Sold | $502,500$230/sqft |
Source:  IRES as distributed by MLS GRID #872942 Report a problem IRES as distributed by MLS GRID #872942 Report a problem | ||
| 5/28/2019 | Pending sale | $502,500$230/sqft |
Source: Signature Realty North, Inc. #3268872 Report a problem | ||
| 5/9/2019 | Price change | $502,500-2.4%$230/sqft |
Source: Signature Realty North, Inc. #3268872 Report a problem | ||
| 3/16/2019 | Price change | $515,000-1.9%$236/sqft |
Source: Signature Realty North, Inc. #3268872 Report a problem | ||
| 2/20/2019 | Listed for sale | $525,000+23.5%$241/sqft |
Source: Signature Realty North, Inc. #3268872 Report a problem | ||
| 12/19/2016 | Sold | $425,000+11.8%$195/sqft |
Source: Public Record Report a problem | ||
| 5/15/2015 | Sold | $380,000+5.6%$174/sqft |
Source: Public Record Report a problem | ||
| 3/31/2015 | Listed for sale | $359,900+5.9%$165/sqft |
Source: Mid States Realty #8309247 Report a problem | ||
| 11/17/2013 | Listing removed | $339,900$156/sqft |
Source: Mid States Realty #1234064 Report a problem | ||
| 9/24/2013 | Listed for sale | $339,900+4.9%$156/sqft |
Source: Mid States Realty #1234064 Report a problem | ||
| 9/10/2008 | Sold | $324,100$149/sqft |
Source: Public Record Report a problem | ||
Get a cash offer in 3 minutes
Find out how much your home could sell for in as little as 3 minutes with a no-obligation cash offer.
Estimated market value
$637,600
