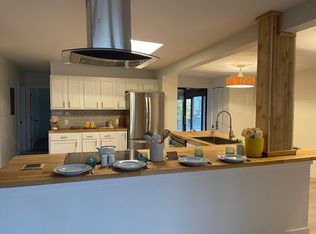
Updated & meticulously maintained home is now available for the first time in 25 years- in a HOA free neighborhood! Three bedrooms and two bathrooms, nestled on a spacious south facing corner lot, this property offers a unique opportunity for you to be the third owner. Inside, the sunny interior has genuine tongue and groove hardwood floors & tons of natural light. The kitchen is a highlight, with stainless steel appliances, a well-designed layout, ample cabinetry, and granite countertops—an ideal setting for meals and entertaining. Be sure not to overlook details like the pet-friendly bay window with window seat in the dining area.
Take the newly carpeted stairs to the peaceful primary retreat with a private ¾ bathroom featuring heated floors, a step-in shower, and a generously sized closet with custom shelving. Additionally, the sunny flex room is full of architectural details from the vaulted wainscoting ceiling, shutters and built-ins. Enjoy breathtaking views from the deck, which showcases the mountains throughout the year and city vistas in the winter. The main floor additional bedrooms and a full bath provide flexibility for various living arrangements, whether a home office, accommodating a roommate, hosting guests, or facilitating multi-generational living. Outside, the beautifully landscaped backyard invites outdoor gatherings, a charming patio area, fire pit & raised garden beds and mature trees. A spacious shed with a work area further enhances livability. More convenient features include a solar-powered gate securing the newer RV parking area.The attached one-car garage, pantry, and laundry area. The property's proximity to I-25 ensures easy access to Denver and surrounding areas.
Northglenn's newer rec center is a 10 minute drive away. Northglenn Arts & various eateries provide ample entertainment options.
2-10 HOME WARRANTY, transferable Roof Warranty, and pre-inspected sewer line are all available to the next owner.
Sold for $520,000
$520,000
1047 W 98th Avenue, Northglenn, CO 80260
3beds
1,859sqft
Single Family Residence
Built in 1970
9,750 Square Feet Lot
$516,400 Zestimate®
$280/sqft
$2,695 Estimated rent
Home value
$516,400
$491,000 - $542,000
$2,695/mo
Zestimate® history
Owner options
List your home for rent
$2,695/mo
Rent Zestimate®
Find your next renter with Zillow Rental Manager. Plus, with online applications, you can quickly screen prospective tenants – for free.
$2,695/mo
Rent Zestimate®
Refinance and save
$3,135/mo
Est. payment
Refinancing to a lower rate could help reduce your monthly payments and save thousands over the life of the loan.
$3,135/mo
Est. payment
Explore your selling options
Work with a Zillow partner agent
Leverage their expertise and Zillow's premium Showcase listings to get your home seen by more buyers.
Get startedList with your own agent
Get your home in front of millions of buyers by listing it on Zillow.
Learn how to do itSell it yourself
Take full control of how buyers see your home on Zillow by listing For Sale by Owner (FSBO).
List your homeWhat's special
Mature treesModern appliancesRaised garden bedsNewer rv parking areaWork areaHeated floorsWindow seat
Zillow last checked:
Listing updated:
Listed by:
Keri Duffy 720-308-1585 Keri@Kentwood.com,
Kentwood Real Estate Cherry Creek
Bought with:
Lisa Brown, 100086981
Century 21 Signature Realty, Inc
Source: REcolorado as distributed by MLS GRID,MLS#: 4153854
Facts & features
Interior
Bedrooms & bathrooms
- Bedrooms: 3
- Bathrooms: 2
- Full bathrooms: 1
- 3/4 bathrooms: 1
- Main level bathrooms: 1
- Main level bedrooms: 2
Primary bedroom
- Level: Upper
Bedroom
- Level: Main
Bedroom
- Level: Main
Bathroom
- Level: Main
Bathroom
- Level: Upper
Bonus room
- Description: Bonus Living Room, Multi Use Room
- Level: Upper
Dining room
- Level: Main
Laundry
- Level: Main
Heating
- Forced Air
Cooling
- Evaporative Cooling
Appliances
- Included: Cooktop, Dishwasher, Disposal, Double Oven, Dryer, Microwave, Refrigerator, Washer
Features
- Ceiling Fan(s), High Ceilings, Pantry, Primary Suite, Stone Counters, Vaulted Ceiling(s)
- Flooring: Carpet, Tile, Wood
- Windows: Bay Window(s), Double Pane Windows
- Has basement: No
Interior area
- Total structure area: 1,859
- Total interior livable area: 1,859 sqft
- Finished area above ground: 1,859
Property
Parking
- Total spaces: 2
- Parking features: Garage - Attached
- Attached garage spaces: 1
- Details: RV Spaces: 1
Features
- Levels: Two
- Stories: 2
- Patio & porch: Deck, Patio
- Exterior features: Fire Pit, Private Yard
- Fencing: Full
- Has view: Yes
- View description: City, Mountain(s)
Lot
- Size: 9,750 Square Feet
- Features: Corner Lot
Details
- Parcel number: R0044133
- Special conditions: Standard
Construction
Type & style
- Home type: SingleFamily
- Property subtype: Single Family Residence
Materials
- Brick, Frame, Vinyl Siding
- Roof: Composition
Condition
- Year built: 1970
Details
- Warranty included: Yes
Utilities & green energy
- Sewer: Public Sewer
- Water: Public
Community & HOA
Community
- Subdivision: Deza Estates
HOA
- Has HOA: No
Location
- Region: Northglenn
Financial & listing details
- Price per square foot: $280/sqft
- Tax assessed value: $481,000
- Annual tax amount: $2,284
- Date on market: 5/3/2024
- Listing terms: Cash,Conventional,FHA,Other,VA Loan
- Exclusions: Seller`s Personal Property.
- Ownership: Individual
Price history
| Date | Event | Price |
|---|---|---|
| 6/11/2024 | Sold | $520,000+2.2%$280/sqft |
Source:  REcolorado as distributed by MLS GRID #4153854 Report a problem REcolorado as distributed by MLS GRID #4153854 Report a problem | ||
| 5/7/2024 | Pending sale | $509,000$274/sqft |
Source: REcolorado as distributed by MLS GRID #4153854 Report a problem | ||
| 5/3/2024 | Listed for sale | $509,000+456.3%$274/sqft |
Source: REcolorado as distributed by MLS GRID #4153854 Report a problem | ||
| 5/24/1994 | Sold | $91,500$49/sqft |
Source: Public Record Report a problem | ||
Public tax history
| Year | Property taxes | Tax assessment |
|---|---|---|
| 2025 | $2,552 +0.9% | $30,060 -5.7% |
| 2024 | $2,529 +10.7% | $31,870 |
| 2023 | $2,284 -3.1% | $31,870 +27.3% |
| 2022 | $2,358 | $25,040 -2.8% |
| 2021 | -- | $25,760 +13.5% |
| 2020 | $2,887 | $22,700 -0.2% |
| 2019 | $2,887 +28.5% | $22,740 +32.8% |
| 2018 | $2,246 | $17,120 |
| 2017 | $2,246 | $17,120 +39.6% |
| 2016 | -- | $12,260 |
| 2015 | $1,516 | $12,260 -1.2% |
| 2014 | -- | $12,410 |
| 2013 | -- | $12,410 +2.5% |
| 2012 | -- | $12,110 |
| 2011 | -- | $12,110 -1.8% |
| 2010 | -- | $12,330 |
| 2009 | -- | $12,330 -3.6% |
| 2008 | -- | $12,790 |
| 2007 | -- | $12,790 -1.5% |
| 2006 | -- | $12,990 |
| 2005 | -- | $12,990 +7.1% |
| 2004 | -- | $12,130 |
| 2003 | $1,395 +1.8% | $12,130 -2.8% |
| 2002 | $1,370 -7.4% | $12,480 -2.6% |
| 2001 | $1,479 | $12,810 |
| 2000 | -- | $12,810 |
Find assessor info on the county website
Neighborhood: 80260
Nearby homes
- $429,0003 bd2 ba1.5k sqft1067 W 98th Ave, Northglenn, CO 80260Off Market
- $485,2004 bd3 ba2k sqft9800 Lunceford Ln, Northglenn, CO 80260Off Market
- $459,4004 bd3 ba2k sqft9800 Lunceford Ln, Denver, CO 80260Off Market
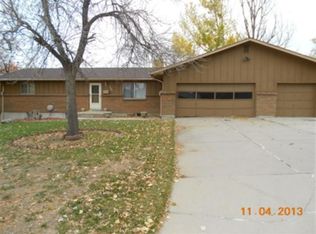
- $639,0004 bd3 ba3.6k sqft9807 Lunceford Ln, Northglenn, CO 80260Off Market
- $438,6003 bd1 ba1k sqft1046 W 98th Ave, Northglenn, CO 80260Off Market
- $503,7003 bd3 ba2.4k sqft1066 W 98th Ave, Northglenn, CO 80260Off Market
- $407,1003 bd1 ba1k sqft1026 W 98th Ave, Northglenn, CO 80260Off Market
- $477,2004 bd2 ba1k sqft1086 W 98th Ave, Northglenn, CO 80260Off Market
Nearby schools
GreatSchools rating
- 3/10Hillcrest Elementary SchoolGrades: K-5Distance: 0.7 mi
- 5/10Silver Hills Middle SchoolGrades: 6-8Distance: 3.4 mi
- 4/10Northglenn High SchoolGrades: 9-12Distance: 0.5 mi
Schools provided by the listing agent
- Elementary: Hillcrest
- Middle: Silver Hills
- High: Northglenn
- District: Adams 12 5 Star Schl
Source: REcolorado as distributed by MLS GRID. This data may not be complete. We recommend contacting the local school district to confirm school assignments for this home.
Get a cash offer in 3 minutes
Find out how much your home could sell for in as little as 3 minutes with a no-obligation cash offer.
Estimated market value
$516,400
Get a cash offer in 3 minutes
Find out how much your home could sell for in as little as 3 minutes with a no-obligation cash offer.
Estimated market value
$516,400
- Colorado
- Adams County
- Northglenn
- 80260
- 1047 W 98th Avenue
Nearby cities
Nearby zip codes
Other Northglenn Topics
