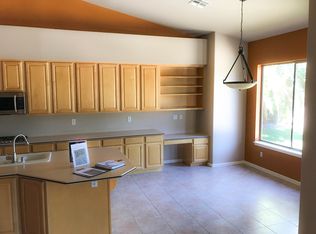
WOW - Soaring ceilings and tasteful remodeling make this TW Lewis home stand out! Welcome home to Carrizal-Z neighborhood with large private lots, and mature amazing landscaping. Only 3 mins off the 202 freeway at Alma School for easy access to anywhere in The Valley. Chef's kitchen with more storage than kitchens twice this size! Beautifully updated counters, plus high-end Kitchen-Aid range, built in wall-oven, and microwave. Ample pantry storage! Kitchen open to living room with fireplace and custom window coverings. Formal dining and living room feels light bright and open! Oversized primary suite with sitting area and easy back patio access. Check out that luxury shower and tub! Out back is a sparkling pebble-tec pool to cool off, and large patio with shade! Room to expand as well!
Pending
$974,900
1047 W ARMSTRONG Way, Chandler, AZ 85286
4beds
3,218sqft
Single Family Residence
Built in 1998
0.28 Acres Lot
$-- Zestimate®
$303/sqft
$85/mo HOA
What's special
Sparkling pebble-tec poolMature amazing landscapingBeautifully updated countersSoaring ceilingsTasteful remodelingCustom window coveringsLuxury shower and tub
- 29 days
- 243
- 4
Likely to sell faster than
Zillow last checked:
Listing updated:
Listed by:
Henry Wang 480-789-3155,
eXp Realty,
Donald Huhta 480-789-3155,
eXp Realty
Source: ARMLS,MLS#: 7062801
Facts & features
Interior
Bedrooms & bathrooms
- Bedrooms: 4
- Bathrooms: 3
- Full bathrooms: 2
- 1/2 bathrooms: 1
Heating
- Natural Gas
Cooling
- Central Air
Appliances
- Included: Dryer, Washer, Water Softener Owned, Reverse Osmosis, Refrigerator, Built-in Microwave, Dishwasher, Disposal, Gas Range, Electric Oven, Built-In Electric Oven
- Laundry: Inside
Features
- Non-laminate Counter, High Speed Internet, Granite Counters, Double Vanity, Eat-in Kitchen, Breakfast Bar, 9+ Flat Ceilings, No Interior Steps, Vaulted Ceiling(s), Kitchen Island, Pantry, Full Bth Master Bdrm, Separate Shwr & Tub
- Flooring: Carpet, Tile, Wood
- Windows: Screens, Double Pane Windows
- Has basement: No
- Number of fireplaces: 1
- Fireplace features: Gas
Interior area
- Total structure area: 3,218
- Total interior livable area: 3,218 sqft
Property
Parking
- Total spaces: 6
- Parking features: Attached, RV Gate, Garage Door Opener, Direct Access
- Attached garage spaces: 3
- Uncovered spaces: 3
Features
- Stories: 1
- Patio & porch: Covered, Patio
- Has private pool: Yes
- Pool features: Outdoor Pool
- Spa features: None
- Fencing: Block
Lot
- Size: 0.28 Acres
- Features: North/South Exposure, Sprinklers In Front, Desert Back, Desert Front, Grass Front, Auto Timer H2O Front, Auto Timer H2O Back
Details
- Parcel number: 30376652
Construction
Type & style
- Home type: SingleFamily
- Architectural style: Ranch
- Property subtype: Single Family Residence
Materials
- Stucco, Wood Frame, Painted
- Roof: Tile
Condition
- Year built: 1998
Details
- Builder name: TW Lewis
Utilities & green energy
- Sewer: Public Sewer
- Water: City Water
Community & HOA
Community
- Features: Playground
- Subdivision: Las Brisas at CARRIZAL-Z
HOA
- Has HOA: Yes
- Services included: Maintenance Grounds
- HOA fee: $85 monthly
- HOA name: Carrizel Z
- HOA phone: 480-820-3451
Location
- Region: Chandler
Financial & listing details
- Price per square foot: $303/sqft
- Tax assessed value: $664,200
- Annual tax amount: $4,514
- Date on market: 8/12/2026
- Cumulative days on market: 29 days
- Listing terms: Cash,Conventional,FHA,VA Loan
- Ownership: Fee Simple
- Road surface type: Asphalt
Estimated market value
Not available
Estimated sales range
Not available
Not available
Price history
| Date | Event | Price |
|---|---|---|
| 8/10/2026 | Pending sale | $974,900$303/sqft |
Source:  ARMLS #7062801 Report a problem ARMLS #7062801 Report a problem | ||
| 8/5/2026 | Listed for sale | $974,900+214.6%$303/sqft |
Source: ARMLS #7062801 Report a problem | ||
| 11/17/1998 | Sold | $309,838$96/sqft |
Source: Public Record Report a problem | ||
Public tax history
| Year | Property taxes | Tax assessment |
|---|---|---|
| 2025 | $4,486 +1.8% | $66,420 -9.5% |
| 2024 | $4,406 +2.2% | $73,420 +48% |
| 2023 | $4,311 +3.1% | $49,607 +0.7% |
| 2022 | $4,180 -2.5% | $49,280 +2.3% |
| 2021 | $4,286 +4.2% | $48,160 +3.9% |
| 2020 | $4,114 +3.4% | $46,360 +2.5% |
| 2019 | $3,980 | $45,220 -0.9% |
| 2018 | $3,980 +7.5% | $45,650 +2.2% |
| 2017 | $3,703 +9.4% | $44,680 -4.5% |
| 2016 | $3,385 -0.2% | $46,770 +12.3% |
| 2015 | $3,391 | $41,630 +28.6% |
| 2014 | -- | $32,360 +11.3% |
| 2013 | -- | $29,070 |
| 2012 | -- | $29,070 -9.5% |
| 2011 | -- | $32,120 -15.4% |
| 2010 | -- | $37,960 -21.9% |
| 2009 | -- | $48,630 -15.6% |
| 2008 | -- | $57,650 +12.5% |
| 2007 | -- | $51,250 +64.3% |
| 2006 | -- | $31,200 |
| 2005 | -- | $31,200 +12.8% |
| 2004 | -- | $27,650 |
| 2003 | -- | $27,650 +24.8% |
| 2002 | -- | $22,150 |
Find assessor info on the county website
Monthly payment
Est. payment
Payment breakdown
Explore the cost of this home by adjusting the details. Changes won't be saved.Climate risks
Neighborhood: Carrizal
Nearby schools
Schools provided by the listing agent
- Elementary: Anna Marie Jacobson Elementary School
- Middle: Bogle Junior High School
- High: Hamilton High School
- District: Chandler Unified District #80
Source: ARMLS. This data may not be complete. We recommend contacting the local school district to confirm school assignments for this home.
Similar homes
- $1,199,9993 bd3 ba3.1k sqft821 W ENFIELD Way, Chandler, AZ 85286For Sale
 MLS ID #7058122, Kristin Taylor Anderson, Good Oak Real Estate. ARMLS
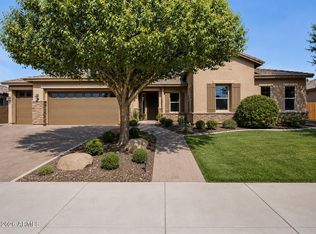
 - $1,090,0005 bd4 ba3.3k sqft1681 S SUNSET Drive, Chandler, AZ 85286For Sale
 MLS ID #7044013, Nicolette J Hawthorne, PROS Realty LLC. ARMLS
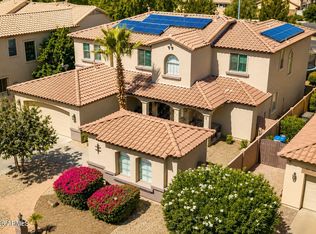
 - $839,9004 bd4 ba3.8k sqft510 S EMERSON Street, Chandler, AZ 85225For Sale
 MLS ID #7035669, Reigh Dempsey, HomeSmart. ARMLS
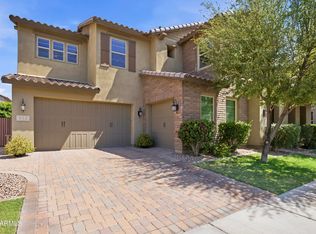
 - $959,0004 bd4 ba3.2k sqft912 W KAIBAB Drive, Chandler, AZ 85248For Sale
 MLS ID #7031250, Melissa Rush, Real Broker. ARMLS
