Skip main navigation
Sold for $366,000
  • $366,000

    1047 W State St, Jacksonville, IL 62650

    4beds
    4,290sqft
    Single Family Residence, Residential
    Built in 1900
    0.51 Acres Lot
    $383,000 Zestimate®
    $85/sqft
    $2,004 Estimated rent

    Home value

    $383,000

    $341,000 - $429,000

    $2,004/mo

    Zestimate® history
    Loading
    Loading...

    Owner options

    List your home for rent

    $2,004/mo

    Rent Zestimate®

    Find your next renter with Zillow Rental Manager. Plus, with online applications, you can quickly screen prospective tenants – for free.

    Learn more

    $2,004/mo

    Rent Zestimate®

    Refinance and save

    $2,550/mo

    Est. payment

    Refinancing to a lower rate could help reduce your monthly payments and save thousands over the life of the loan.

    See today's rates

    $2,550/mo

    Est. payment

    Explore your selling options

    Work with a Zillow partner agent

    Leverage their expertise and Zillow's premium Showcase listings to get your home seen by more buyers.

    Get started

    List with your own agent

    Get your home in front of millions of buyers by listing it on Zillow.

    Learn how to do it

    Sell it yourself

    Take full control of how buyers see your home on Zillow by listing For Sale by Owner (FSBO).

    List your home

    What's special

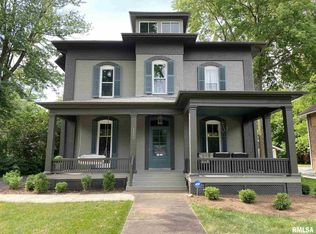
    WEST STATE STREET'S CLAIM TO FAME - THE STREET IS LINED WITH ELEGANT OLDER ARCHITECURALLY STRONG HOMES. THIS BRICK 2 STORY SITS GRACEFULLY ON A LARGE CORNER LOT- ONE SHORT WALK/ BLOCK TO THE ILLINOIS COLLEGE CAMPUS - 2 BLOCKS FROM DUNCAN PARK. 1047 W. STATE WAS PURCHASED 2 YEARS AGO - A STATEMENT BRICK WITH SIGNATURE BLACK WROUGHT IRON FENACE - THE SIDEWALK LEADS TO AN INVITING WRAP PROCH - OPEN THE IMPRESSIVE ORIGINAL WOOD DOOR FRONT DOOR AND FIND 3000 SQ FT OF PRETTY HARDWOOD FLOORS + REPLACEMENT WINDOWS INSTALLED THROUGHOUT THE ENTIRE HOME + SHINING BRIGHT CHANDELIERS SPARKLE IN EVERY ROOM. THE 20X11 KITCHEN FEATURES NEW EVERTHING INCLUDING CABINETS - GORGEOUS GRANTIE & STAINLESS APPLIANCES - THE KITCHEN IS OPEN TO A INFORMAL DINING/FAMILY ROOM THAT IS PERFECT FOR GATHERING - IT'S INVITING WITH A FIREPLACE WARMING IT UP - STEPS AWAY FIND THE FORMAL DINING ROOM - ACROSS THE HALL A STACKED LIVING ROOM . THE FLOOR PLAN IS TRADITIONAL WITH AN IMPRESSIVE ENTRY HALL & A SPRIAL STAIRCASE --SITE LINE VIEWS GO TO THE PARLOR WITH FLOOR TO CEILING WINDOWS & A FIREPLACE - MAIN FLOOR BATH & MAIN FLOOR LAUNDRY COMPLETE THE MAIN FLOOR. 2ND FLOOR 4 BEDROOMS - MASTER SUITE HAS A WALK IN CLOSET + SPA STYLE BATH W/ ALL THE MODERN CONVENICIES - TUB + STEP IN SHOWER - IT SPALRKLE WITH NEWNESS - 3 MORE BEDS ON THE 2ND FLOORS SHARE ANOTHER UPDATED BATH - ALL 3 BATHS ARE CRISP- FRESH DAZZLING! UPDATES: FLOORING-WINDOWS- HVAC 3 CAR GARAGE+HOME HAS AN ELEVATOR!

    Zillow last checked:

    Listing updated:

    Listed by:

    Judy Eoff Office:217-245-9613,

    RE/MAX Results Plus

    Bought with:

    Kimberly Suiter, 475201756

    eXp Realty

    Source: RMLS Alliance as distributed by MLS GRID,MLS#: CA1031080MLS LogoOriginating MLS: Capital Area Association of Realtors

    Facts & features

    Interior

    Bedrooms & bathrooms
    • Bedrooms: 4
    • Bathrooms: 3
    • Full bathrooms: 3
    Bedroom 1
    • Level: Upper
    • Dimensions: 1800ft 0in x 13ft 0in
    Bedroom 2
    • Level: Main
    • Dimensions: 16ft 0in x 13ft 0in
    Bedroom 3
    • Level: Main
    • Dimensions: 13ft 0in x 13ft 0in
    Bedroom 4
    • Level: Main
    • Dimensions: 13ft 0in x 12ft 0in
    Other
    • Level: Main
    • Dimensions: 15ft 0in x 13ft 0in
    Additional room
    • Description: ENTRY
    • Level: Main
    • Dimensions: 15ft 0in x 4ft 0in
    Family room
    • Level: Main
    • Dimensions: 16ft 0in x 13ft 0in
    Kitchen
    • Level: Main
    • Dimensions: 20ft 0in x 11ft 0in
    Living room
    • Level: Main
    • Dimensions: 33ft 0in x 13ft 0in
    Main level
    • Area: 2172
    Upper level
    • Area: 2118
    Heating
    • Forced Air
    Cooling
    • Central Air
    Appliances
    • Included: Dishwasher, Range, Refrigerator
    Features
    • Ceiling Fan(s)
    • Windows: Replacement Windows
    • Basement: Unfinished
    • Number of fireplaces: 2
    • Fireplace features: Family Room, Kitchen
    Interior area
    • Total structure area: 4,290
    • Total interior livable area: 4,290 sqft

    Property

    Parking
    • Total spaces: 3
    • Parking features: Detached, Paved
    • Garage spaces: 3
    Accessibility
    • Accessibility features: Accessible Elevator Installed
    Features
    • Levels: Two
    • Patio & porch: Patio, Porch
    Lot
    • Size: 0.51 Acres
    • Dimensions: 110 x 200
    • Features: Corner Lot, Level
    Details
    • Parcel number: 0920105022

    Construction

    Type & style
    • Home type: SingleFamily
    • Property subtype: Single Family Residence, Residential
    Materials
    • Frame, Brick
    • Foundation: Brick/Mortar, Concrete Perimeter
    • Roof: Shingle
    Condition
    • New construction: No
    • Year built: 1900

    Utilities & green energy

    • Sewer: Public Sewer
    • Water: Public

    Community & neighborhood

    Location
    • Region: Jacksonville
    • Subdivision: None

    Other

    Other facts
    • Road surface type: Paved

    Price history

    DateEventPrice
    2/19/2025Sold$366,000-1.1%$85/sqft
    Source: RMLS Alliance as distributed by MLS GRID #CA1031080 Report a problem
    12/28/2024Pending sale$369,900$86/sqft
    Source: RMLS Alliance as distributed by MLS GRID #CA1031080 Report a problem
    11/24/2024Listed for sale$369,900$86/sqft
    Source: RMLS Alliance as distributed by MLS GRID #CA1031080 Report a problem
    11/9/2024Listing removed$369,900-5.1%$86/sqft
    Source: RMLS Alliance as distributed by MLS GRID #CA1031080 Report a problem
    10/5/2024Price change$389,900-2.5%$91/sqft
    Source: RMLS Alliance as distributed by MLS GRID #CA1031080 Report a problem
    8/12/2024Price change$399,900-4.8%$93/sqft
    Source: RMLS Alliance as distributed by MLS GRID #CA1031080 Report a problem
    8/10/2024Listed for sale$420,000+425%$98/sqft
    Source: RMLS Alliance as distributed by MLS GRID #CA1031080 Report a problem
    6/4/2021Sold$80,000-11%$19/sqft
    Source: RMLS Alliance as distributed by MLS GRID #CA1006526 Report a problem
    4/26/2021Pending sale$89,900$21/sqft
    Source: RMLS Alliance as distributed by MLS GRID #CA1006526 Report a problem
    4/23/2021Listed for sale$89,900$21/sqft
    Source: RMLS Alliance as distributed by MLS GRID #CA1006526 Report a problem

    Public tax history

    YearProperty taxesTax assessment
    2024$10,545 +295.7%$121,190 +328.7%
    2023$2,665 +4.9%$28,270 +6%
    2022$2,541 -45.1%$26,670 -46.3%
    2021$4,629 +170.8%$49,630 -31%
    2020$1,709 +0.8%$71,890 +5.8%
    2019$1,696 +1.3%$67,950 +1.6%
    2018$1,675 +2.8%$66,870
    2017$1,629 $66,870 +174.3%
    2016$1,629 0%$24,380 +3%
    2015$1,629 -69.1%$23,670
    2014$5,278 +2.3%$23,670 -64.7%
    2013$5,157 $67,070
    2011-- $67,070 +34.5%
    2010$3,516 +5.2%$49,870
    2009$3,342 +39.4%$49,870 +34.3%
    2008$2,397 $37,120

    Find assessor info on the county website

    Neighborhood: 62650

    Nearby schools

    GreatSchools rating
    Get pre-qualified for a loan
    At Zillow Home Loans, we can pre-qualify you in as little as 5 minutes with no impact to your credit score.

    An equal housing lender. NMLS #10287.