Skip main navigation
Sold for $319,900
  • $319,900

    1047 Washington Green #1047, New Windsor, NY 12553

    2beds
    1,029sqft
    Condominium, Residential
    Built in 1989
    -- sqft lot
    $333,300 Zestimate®
    $311/sqft
    $2,371 Estimated rent

    Home value

    $333,300

    Estimated sales range

    Not available

    $2,371/mo

    Zestimate® history
    Loading
    Loading...

    Owner options

    List your home for rent

    $2,371/mo

    Rent Zestimate®

    Find your next renter with Zillow Rental Manager. Plus, with online applications, you can quickly screen prospective tenants – for free.

    Learn more

    $2,371/mo

    Rent Zestimate®

    Refinance and save

    $2,664/mo

    Est. payment

    Refinancing to a lower rate could help reduce your monthly payments and save thousands over the life of the loan.

    See today's rates

    $2,664/mo

    Est. payment

    Explore your selling options

    Work with a Zillow partner agent

    Leverage their expertise and Zillow's premium Showcase listings to get your home seen by more buyers.

    Get started

    List with your own agent

    Get your home in front of millions of buyers by listing it on Zillow.

    Learn how to do it

    Sell it yourself

    Take full control of how buyers see your home on Zillow by listing For Sale by Owner (FSBO).

    List your home

    What's special

    Penthouse unitPrivate bathroomCustom built-insSpacious walk-in closetPlenty of storage
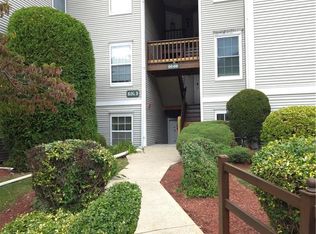
    Totally updated and ready to move in! Custom built-ins add unique touch when you enter this beautifully renovated two bedroom/two bath condo. Plenty of storage with large hall closet, primary bedroom features spacious walk-in closet and private bathroom. This penthouse unit is spacious and bright, comes with skylight, enjoy relaxing on your deck with no one above you! Enjoy all the amenities this sought after community offers --pool, clubhouse, tennis and playground, ample parking comes with assigned spots. Centrally located to shopping, restaurants and commuter routes.

    Zillow last checked:

    Listing updated:

    Listed by:

    Lyra Blumenthal 845-728-9940,

    RE/MAX Benchmark Realty Group 845-565-0004

    Bought with:

    Jennifer M. Rivera, 10401295419

    Keller Williams Realty

    Source: OneKey® MLS as distributed by MLS GRID,MLS#: 896256MLS Logo

    Facts & features

    Interior

    Bedrooms & bathrooms
    • Bedrooms: 2
    • Bathrooms: 2
    • Full bathrooms: 2
    Bedroom 1
    • Level: Third
    Bedroom 2
    • Level: Third
    Bathroom 1
    • Level: Third
    Bathroom 2
    • Description: Primary ensuite
    • Level: Third
    Dining room
    • Level: Third
    Kitchen
    • Level: Third
    Laundry
    • Level: Third
    Living room
    • Description: fireplace
    • Level: Third
    Heating
    • Forced Air
    Cooling
    • Central Air
    Appliances
    • Included: Dishwasher, Dryer, Range, Refrigerator, Washer
    • Laundry: In Bathroom
    Features
    • Breakfast Bar, Built-in Features, Cathedral Ceiling(s), Granite Counters, Primary Bathroom
    • Attic: None
    • Number of fireplaces: 1
    • Fireplace features: Gas, Living Room
    • Common walls with other units/homes: No One Above
    Interior area
    • Total structure area: 1,029
    • Total interior livable area: 1,029 sqft

    Property

    Parking
    • Total spaces: 2
    • Parking features: Assigned
    Features
    • Levels: One
    • Patio & porch: Deck
    • Pool features: Fenced, In Ground, Outdoor Pool
    Lot
    • Size: 436 Square Feet
    Details
    • Parcel number: 3348000860000002002.0000023
    • Special conditions: None

    Construction

    Type & style
    • Home type: Condo
    • Architectural style: Other
    • Property subtype: Condominium, Residential
    • Attached to another structure: Yes
    Materials
    • Vinyl Siding
    Condition
    • Year built: 1989

    Utilities & green energy

    • Sewer: Public Sewer
    • Water: Public
    • Utilities for property: Electricity Connected, Natural Gas Connected, Sewer Connected, Trash Collection Private, Water Connected

    Community & HOA

    Community
    • Features: Clubhouse, Playground, Pool, Tennis Court(s)
    HOA
    • Has HOA: Yes
    • Amenities included: Clubhouse, Playground, Pool, Snow Removal, Tennis Court(s), Trash
    • Services included: Common Area Maintenance, Maintenance Structure, Maintenance Grounds, Pool Service, Snow Removal, Trash
    • HOA fee: $423 monthly
    Location
    • Region: New Windsor

    Financial & listing details

    • Price per square foot: $311/sqft
    • Tax assessed value: $16,600
    • Annual tax amount: $3,480
    • Date on market: 8/1/2025
    • Cumulative days on market: 40 days
    • Listing agreement: Exclusive Right To Sell
    • Electric utility on property: Yes

    Price history

    DateEventPrice
    9/30/2025Sold$319,900$311/sqft
    Source: OneKey® MLS as distributed by MLS GRID #896256 Report a problem
    9/10/2025Pending sale$319,900$311/sqft
    Source: OneKey® MLS as distributed by MLS GRID #896256 Report a problem
    8/1/2025Listed for sale$319,900$311/sqft
    Source: OneKey® MLS as distributed by MLS GRID #896256 Report a problem

    Public tax history

    Tax history is unavailable.

    Neighborhood: Vails Gate

    Nearby schools

    GreatSchools rating
    Schools provided by the listing agent
    • Elementary: Contact Agent
    • High: Newburgh Free Academy

    Source: OneKey® MLS as distributed by MLS GRID. This data may not be complete. We recommend contacting the local school district to confirm school assignments for this home.

    Get a cash offer in 3 minutes
    Find out how much your home could sell for in as little as 3 minutes with a no-obligation cash offer.
    Estimated market value
    $333,300
    Get a cash offer in 3 minutes
    Find out how much your home could sell for in as little as 3 minutes with a no-obligation cash offer.
    Estimated market value
    $333,300