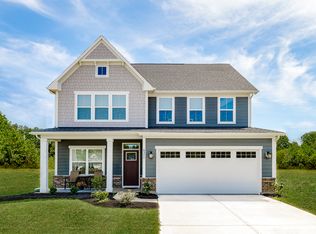
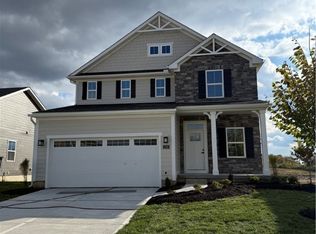
Welcome to the Columbia floorplan at Deer Valley-where space, style, and convenience come together beautifully! This impressive 3,133 sq. ft. home offers 4 bedrooms, 2.5 baths, and a 3-car garage, providing all the room you need to live, work, and entertain comfortably. Step inside to an open-concept first floor, designed with 9' ceilings that enhance the airy feel throughout. The kitchen is a true centerpiece, featuring 42" espresso cabinets, granite countertops, an oversized island, and stainless steel appliances-perfect for cooking, gathering, and hosting. Upstairs, you'll find four spacious bedrooms, including a private primary suite, along with two full baths and a convenient second-floor laundry that makes everyday living easier. The finished basement adds even more flexibility-ideal for game-day entertaining, a media room, or a fun hangout spot for the kids. Outside, the charm continues with a welcoming front porch, partial stone exterior, and Hardie Plank siding, adding both durability and curb appeal. And with a 3-car garage, storage is never a problem. This is an incredible value for brand-new construction, and you will move in before the school year starts!
This property is not currently displayed as for sale or rent on Zillow. This may be different from what's on other websites or public sources.