Virtually Staged. WATERFRONT living, major UPDATES, on just under AN ACRE LOT (.92) in one of Oviedo’s most sought-after locations – this OVIEDO POOL HOME checks all the boxes! Recent improvements include a FRESHLY PAINTED POOL DECK (2026), UPDATED FLOORING & INTERIOR PAINT (2024), a beautifully RENOVATED KITCHEN and REFRESHED BATHROOMS (2024), EXTERIOR PAINT and PAVER upgrades (2023), plus a NEWER WATER HEATER (2022), and A/C (2020) for added peace of mind. Set on an expansive lot, this property offers a rare combination of space, privacy, and serene WATER VIEWS with NO FRONT OR REAR NEIGHBORS – enjoy the Cross Seminole Trail out front and tranquil water views out back. The setting is quiet, private, and surrounded by nature, yet just minutes from everything Oviedo has to offer, including A-RATED SCHOOLS, shopping, dining, parks, and easy access to SR 417 and 408. Inside, the home is light, bright, and designed for both everyday living and entertaining. High ceilings, large windows, and multiple sliding glass doors flood the space with NATURAL LIGHT and create a seamless connection to the outdoors. The SPLIT BEDROOM FLOOR PLAN offers privacy, while formal living and dining spaces flow into a spacious family room and an open, fully updated kitchen. The kitchen is a true centerpiece – featuring a LARGE ISLAND with bar seating, UPGRADED STAINLESS STEEL APPLIANCES, a custom range hood, stylish contrasting cabinetry, subway tile backsplash, ample storage, and a sunny breakfast nook with direct access to the lanai. Your PRIMARY SUITE is a retreat of its own with bay windows framing peaceful water views, private access to the lanai, DUAL WALK-IN CLOSETS, and a spacious en-suite bath complete with split vanities, a soaking tub, and a separate shower. Three additional bedrooms offer flexibility, including a fourth bedroom that works perfectly as a home office. Step outside to enjoy true Florida INDOOR/OUTDOOR LIVING – a large COVERED LANAI overlooks the open-air POOL and expansive BACKYARD, creating the perfect space to relax, entertain, and take in the view. Located in the established Willa Lake community, this home offers the perfect blend of space, upgrades, and location. Warm, inviting, and completely MOVE-IN READY – schedule your tour today!
Sold for $724,999
$724,999
1047 WILLA LAKE CIRCLE, OVIEDO, FL 32765
4beds
2,479sqft
Single Family Residence
Built in 1996
0.92 Acres Lot
$724,800 Zestimate®
$292/sqft
$3,824 Estimated rent
Home value
$724,800
$667,000 - $790,000
$3,824/mo
Zestimate® history
Owner options
List your home for rent
$3,824/mo
Rent Zestimate®
Find your next renter with Zillow Rental Manager. Plus, with online applications, you can quickly screen prospective tenants – for free.
$3,824/mo
Rent Zestimate®
Refinance and save
$4,871/mo
Est. payment
Refinancing to a lower rate could help reduce your monthly payments and save thousands over the life of the loan.
$4,871/mo
Est. payment
Explore your selling options
Work with a Zillow partner agent
Leverage their expertise and Zillow's premium Showcase listings to get your home seen by more buyers.
Get startedList with your own agent
Get your home in front of millions of buyers by listing it on Zillow.
Learn how to do itSell it yourself
Take full control of how buyers see your home on Zillow by listing For Sale by Owner (FSBO).
List your homeWhat's special
Waterfront livingBeautifully renovated kitchenSpacious en-suite bathHigh ceilingsLarge windowsFreshly painted pool deckExpansive backyard
Zillow last checked:
Listing updated:
Listed by:
Jenny Wemert 407-809-1193,
WEMERT GROUP REALTY LLC 407-743-8356,
Tony Galarza 407-497-7688,
WEMERT GROUP REALTY LLC
Bought with:
Eric Swinarski, 3413361
BAIRD REALTY, LLC
Source: Stellar MLS,MLS#: O6397081 Originating MLS: Orlando Regional
Originating MLS: Orlando Regional
Facts & features
Interior
Bedrooms & bathrooms
- Bedrooms: 4
- Bathrooms: 3
- Full bathrooms: 3
Rooms
- Room types: Family Room, Dining Room, Living Room
Primary bedroom
- Features: Ceiling Fan(s), Walk-In Closet(s)
- Level: First
- Area: 294 Square Feet
- Dimensions: 14x21
Bedroom 2
- Features: Ceiling Fan(s), Built-in Closet
- Level: First
- Area: 176 Square Feet
- Dimensions: 11x16
Bedroom 3
- Features: Ceiling Fan(s), Built-in Closet
- Level: First
- Area: 121 Square Feet
- Dimensions: 11x11
Bedroom 4
- Features: Ceiling Fan(s), Built-in Closet
- Level: First
- Area: 121 Square Feet
- Dimensions: 11x11
Primary bathroom
- Features: Dual Sinks, Tub with Separate Shower Stall, Water Closet/Priv Toilet, Window/Skylight in Bath
- Level: First
- Area: 325 Square Feet
- Dimensions: 13x25
Balcony porch lanai
- Features: Ceiling Fan(s)
- Level: First
- Area: 598 Square Feet
- Dimensions: 23x26
Dinette
- Level: First
- Area: 160 Square Feet
- Dimensions: 20x8
Dining room
- Features: Ceiling Fan(s)
- Level: First
- Area: 252 Square Feet
- Dimensions: 14x18
Family room
- Level: First
- Area: 192 Square Feet
- Dimensions: 12x16
Kitchen
- Features: Breakfast Bar, Pantry, Kitchen Island, Built-in Closet
- Level: First
- Area: 260 Square Feet
- Dimensions: 20x13
Laundry
- Features: Built-In Shelving
- Level: First
- Area: 54 Square Feet
- Dimensions: 9x6
Living room
- Features: Ceiling Fan(s)
- Level: First
- Area: 256 Square Feet
- Dimensions: 16x16
Heating
- Central, Electric
Cooling
- Central Air
Appliances
- Included: Convection Oven, Dishwasher, Disposal, Dryer, Microwave, Range, Range Hood, Refrigerator, Washer, Water Softener
- Laundry: Laundry Room
Features
- Ceiling Fan(s), Eating Space In Kitchen, High Ceilings, Kitchen/Family Room Combo, Living Room/Dining Room Combo, Open Floorplan, Primary Bedroom Main Floor, Solid Wood Cabinets, Split Bedroom, Stone Counters, Thermostat, Tray Ceiling(s), Walk-In Closet(s)
- Flooring: Luxury Vinyl, Tile
- Doors: Sliding Doors
- Has fireplace: No
Interior area
- Total structure area: 3,291
- Total interior livable area: 2,479 sqft
Property
Parking
- Total spaces: 2
- Parking features: Driveway, Garage Door Opener, On Street
- Attached garage spaces: 2
- Has uncovered spaces: Yes
- Details: Garage Dimensions: 21x27
Features
- Levels: One
- Stories: 1
- Patio & porch: Covered, Patio, Rear Porch
- Exterior features: Irrigation System, Lighting, Private Mailbox, Rain Gutters, Sidewalk
- Has private pool: Yes
- Pool features: Child Safety Fence, In Ground, Lighting, Salt Water
- Fencing: Vinyl
- Has view: Yes
- View description: Water, Pond
- Has water view: Yes
- Water view: Water,Pond
- Waterfront features: Pond
Lot
- Size: 0.92 Acres
- Features: Landscaped, Oversized Lot, Sidewalk
- Residential vegetation: Mature Landscaping, Trees/Landscaped
Details
- Parcel number: 09213151000000100
- Zoning: R-1
- Special conditions: None
Construction
Type & style
- Home type: SingleFamily
- Property subtype: Single Family Residence
Materials
- Block, Stucco
- Foundation: Slab
- Roof: Shingle
Condition
- New construction: No
- Year built: 1996
Utilities & green energy
- Sewer: Septic Tank
- Water: Public
- Utilities for property: BB/HS Internet Available, Cable Available, Electricity Connected, Water Connected
Community & HOA
Community
- Features: Sidewalks
- Security: Security System, Smoke Detector(s)
- Pet fee: $0 monthly
- Subdivision: WILLA LAKE PH 1
HOA
- Has HOA: Yes
- HOA fee: $46 monthly
- HOA name: Towers Property Management
- HOA phone: 407-730-9872
Location
- Region: Oviedo
Financial & listing details
- Price per square foot: $292/sqft
- Tax assessed value: $589,564
- Annual tax amount: $5,226
- Date on market: 4/16/2026
- Cumulative days on market: 11 days
- Listing terms: Cash,Conventional,FHA,VA Loan
- Ownership: Fee Simple
- Total actual rent: 0
- Electric utility on property: Yes
- Road surface type: Paved, Asphalt
Price history
| Date | Event | Price |
|---|---|---|
| 6/11/2026 | Sold | $724,9990%$292/sqft |
Source:  Stellar MLS #O6397081 Report a problem Stellar MLS #O6397081 Report a problem | ||
| 4/27/2026 | Pending sale | $725,000$292/sqft |
Source: Stellar MLS #O6397081 Report a problem | ||
| 4/16/2026 | Listed for sale | $725,000+119.7%$292/sqft |
Source: Stellar MLS #O6397081 Report a problem | ||
| 7/20/2015 | Sold | $330,000+6.5%$133/sqft |
Source: Stellar MLS #O5372934 Report a problem | ||
| 6/11/2015 | Listed for sale | $309,900+8.7%$125/sqft |
Source: KELLER WILLIAMS ADVANTAGE 2 #O5372934 Report a problem | ||
| 12/12/2013 | Sold | $285,000$115/sqft |
Source: Stellar MLS #O5191249 Report a problem | ||
| 11/5/2013 | Price change | $285,000-5%$115/sqft |
Source: David E. Axel #O5191249 Report a problem | ||
| 10/29/2013 | Listed for sale | $300,000+823.1%$121/sqft |
Source: David E. Axel #O5191249 Report a problem | ||
| 4/23/1996 | Sold | $32,500$13/sqft |
Source: Public Record Report a problem | ||
Public tax history
| Year | Property taxes | Tax assessment |
|---|---|---|
| 2025 | $5,137 +7% | $344,162 +2.9% |
| 2024 | $4,800 +6.5% | $334,463 +3% |
| 2023 | $4,505 +2.8% | $324,721 +3% |
| 2022 | $4,383 +0.2% | $315,263 +3% |
| 2021 | $4,373 +0.8% | $306,081 +1.4% |
| 2020 | $4,337 +1.3% | $301,855 +2.3% |
| 2019 | $4,283 | $295,068 +1.9% |
| 2018 | $4,283 +0.9% | $289,566 +7.2% |
| 2017 | $4,243 +8.6% | $270,241 -5.3% |
| 2016 | $3,908 -21.3% | $285,353 +27.7% |
| 2015 | $4,967 | $223,385 +0.8% |
| 2014 | $4,967 +83.2% | $221,612 +20.6% |
| 2013 | $2,711 +6.1% | $183,782 +1.7% |
| 2012 | $2,555 +2.8% | $180,710 +3% |
| 2011 | $2,485 +1.1% | $175,447 +1.5% |
| 2010 | $2,457 +4.1% | $172,854 +2.7% |
| 2009 | $2,360 +3.5% | $168,310 +0.1% |
| 2008 | $2,281 -4.1% | $168,142 +3% |
| 2007 | $2,378 -6.5% | $163,245 +2.5% |
| 2006 | $2,544 +1.8% | $159,263 +3% |
| 2005 | $2,499 +0.7% | $154,624 +3% |
| 2004 | $2,483 +0.5% | $150,120 +1.9% |
| 2003 | $2,471 +3.9% | $147,321 +2.4% |
| 2002 | $2,378 +4.4% | $143,868 +4.6% |
| 2000 | $2,279 | $137,478 |
Find assessor info on the county website
Neighborhood: 32765
Nearby homes
- $663,1004 bd3 ba2.8k sqft1049 Willa Lake Cir, Oviedo, FL 32765Off Market
- $580,8004 bd3 ba2.2k sqft1004 Willa Ct, Oviedo, FL 32765Off Market
- $494,5003 bd2 ba1.6k sqft1045 Willa Lake Cir, Oviedo, FL 32765Off Market
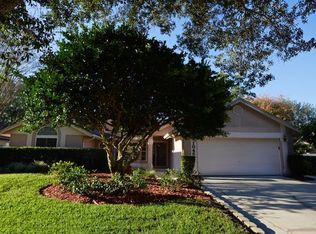
- $498,0003 bd2 ba1.9k sqft1002 Willa Ct, Oviedo, FL 32765Off Market
- $581,9004 bd2 ba2k sqft1051 Willa Lake Cir, Oviedo, FL 32765Off Market
- $553,9003 bd2 ba1.8k sqft1043 Willa Lake Cir, Oviedo, FL 32765Off Market
- $589,7004 bd2 ba2k sqft1003 Willa Ct, Oviedo, FL 32765Off Market
- $611,2004 bd3 ba2.8k sqft1005 Willa Lake Cir, Oviedo, FL 32765Off Market
Nearby schools
GreatSchools rating
- 8/10Lawton Elementary SchoolGrades: PK-5Distance: 1.1 mi
- 9/10Jackson Heights Middle SchoolGrades: 6-8Distance: 1.8 mi
- 8/10Oviedo High SchoolGrades: 9-12Distance: 0.5 mi
Schools provided by the listing agent
- Elementary: Lawton Elementary
- Middle: Jackson Heights Middle
- High: Oviedo High
Source: Stellar MLS. This data may not be complete. We recommend contacting the local school district to confirm school assignments for this home.
Get a cash offer in 3 minutes
Find out how much your home could sell for in as little as 3 minutes with a no-obligation cash offer.
Estimated market value
$724,800
Get a cash offer in 3 minutes
Find out how much your home could sell for in as little as 3 minutes with a no-obligation cash offer.
Estimated market value
$724,800
- Florida
- Seminole County
- Oviedo
- 32765
- 1047 WILLA LAKE CIRCLE
Nearby cities
Nearby zip codes
Other Oviedo Topics
