Instant equity meets peaceful country living in DSISD! Priced well below county tax valuation, this bright and airy 1985 classic is a dream opportunity for buyers looking to customize a high-value property on 2 serene acres. Selling strictly as-is, this home features great bones and a highly functional multi-level layout flooded with natural light. Bring your design vision—fresh paint and new flooring will completely transform this timeless floor plan. Property Highlights: * Family Room: Features a beautiful, classic stone fireplace as its centerpiece. * Outdoor Living: Step directly from the family room onto a large covered back porch overlooking the land. * Acreage: 2 peaceful, private acres offering a quiet country escape. * Bonus Structures: Includes a functional workshop/shed perfect for projects or storage. The Layout Breakdown: * Main Floor: Sunny family room with porch access, 2 spacious bedrooms, and 1.5 baths. * Level 2 (6 steps up): Secluded Primary Bedroom. * Level 3 (6 steps up): Versatile, private 4th bedroom. A rare acreage find at an unbelievable value. Schedule your tour today to experience the peace and potential firsthand!
Pending
$545,000
1047 Windmill Rd, Dripping Springs, TX 78620
4beds
2,280sqft
Single Family Residence
Built in 1985
1.96 Acres Lot
$-- Zestimate®
$239/sqft
$3/mo HOA
What's special
Beautiful classic stone fireplaceNatural lightHighly functional multi-level layoutSecluded primary bedroom
- 8 days
- 1,255
- 171
Likely to sell faster than
Zillow last checked:
Listing updated:
Listed by:
Carolyn Hodges (254) 733-7512,
ATXPG (254) 733-7512
Source: Unlock MLS,MLS#: 7364175
Facts & features
Interior
Bedrooms & bathrooms
- Bedrooms: 4
- Bathrooms: 3
- Full bathrooms: 2
- 1/2 bathrooms: 1
- Main level bedrooms: 2
Primary bedroom
- Description: Very spacious primary bedroom with access to out door deck overlooking the mature trees and yard. Lots of natural light and definitely space for a sitting area, exercise, yoga, and/or office.
- Features: Beamed Ceilings, CATHC, Ceiling Fan(s), Walk-In Closet(s)
- Level: Second
Great room
- Description: Impressive gathering room with high ceilings, tall stone surround fire place and windows/doors opening to the porch and high windows letting in the natural light. Built in bookshelves, cabinets and wet bar.
- Features: Bar, Bookcases, CATHC, Ceiling Fan(s), See Remarks, Wet Bar
- Level: Main
Heating
- Central, Electric, Fireplace(s)
Cooling
- Electric
Appliances
- Included: Built-In Electric Oven, Cooktop, Dishwasher, Disposal, Electric Cooktop, Exhaust Fan, Microwave, Oven, Free-Standing Refrigerator
Features
- Bar, Bookcases, Breakfast Bar, Built-in Features, Ceiling Fan(s), Beamed Ceilings, Vaulted Ceiling(s), Chandelier, Laminate Counters, Tile Counters, Double Vanity, Eat-in Kitchen, Entrance Foyer, French Doors, Interior Steps, Multiple Dining Areas, Multiple Living Areas, Open Floorplan, Pantry, Recessed Lighting, Soaking Tub, Storage, Study/Home Office, Walk-In Closet(s), Wet Bar
- Flooring: Carpet, Linoleum, Tile
- Windows: Aluminum Frames, Bay Window(s), Blinds, Drapes, Double Pane Windows, Screens
- Number of fireplaces: 1
- Fireplace features: Glass Doors, Living Room, Raised Hearth, Stone, Wood Burning
Interior area
- Total interior livable area: 2,280 sqft
Video & virtual tour
Property
Parking
- Total spaces: 2
- Parking features: Direct Access, Driveway, Garage, Garage Door Opener, Garage Faces Side, Lighted, Workshop in Garage
- Garage spaces: 2
Accessibility
- Accessibility features: None
Features
- Levels: Multi/Split
- Patio & porch: See Remarks, Covered, Deck, Front Porch, Porch, Rear Porch
- Exterior features: Balcony, Gutters Partial, Lighting
- Pool features: None
- Fencing: None
- Has view: Yes
- View description: Hill Country, Neighborhood, Trees/Woods
- Waterfront features: Dry/Seasonal
Lot
- Size: 1.96 Acres
- Features: Back Yard, Front Yard, Landscaped, Native Plants, Pie Shaped Lot, Sprinkler - Partial, Trees-Large (Over 40 Ft), Many Trees, Trees-Medium (20 Ft - 40 Ft)
Details
- Additional structures: Shed(s), Storage, Workshop
- Parcel number: 1184750000412004
- Special conditions: Standard
Construction
Type & style
- Home type: SingleFamily
- Property subtype: Single Family Residence
Materials
- Foundation: Slab
- Roof: Composition
Condition
- Resale
- New construction: No
- Year built: 1985
Utilities & green energy
- Sewer: Septic Tank
- Water: Well
- Utilities for property: Electricity Connected, Water Connected
Community & HOA
Community
- Features: See Remarks
- Subdivision: Sunset Canyon Sec 1
HOA
- Has HOA: Yes
- HOA fee: $35 annually
- HOA name: Sunset Canyon Land Owners
Location
- Region: Dripping Springs
Financial & listing details
- Price per square foot: $239/sqft
- Tax assessed value: $809,580
- Annual tax amount: $12,361
- Date on market: 9/25/2026
- Listing terms: Cash,Conventional,FHA,FMHA (Fannie Mae),VA Loan
- Electric utility on property: Yes
Estimated market value
Not available
Estimated sales range
Not available
Not available
Price history
| Date | Event | Price |
|---|---|---|
| 10/2/2026 | Pending sale | $545,000$239/sqft |
Source:  Unlock MLS #7364175 Report a problem Unlock MLS #7364175 Report a problem | ||
| 9/25/2026 | Listed for sale | $545,000$239/sqft |
Source: Unlock MLS #7364175 Report a problem | ||
Public tax history
| Year | Property taxes | Tax assessment |
|---|---|---|
| 2025 | $2,554 -22.9% | $755,876 +10% |
| 2024 | $3,312 +5.3% | $687,160 +10% |
| 2023 | $3,144 -44.8% | $624,711 +10% |
| 2022 | $5,698 -0.4% | $567,919 +10% |
| 2021 | $5,719 0% | $516,290 +7.7% |
| 2020 | $5,720 +0.5% | $479,420 +9.3% |
| 2019 | $5,689 +1.4% | $438,460 +10% |
| 2018 | $5,610 +0.1% | $398,600 +2.1% |
| 2017 | $5,602 +0.4% | $390,290 +5.7% |
| 2016 | $5,582 +1.8% | $369,210 +5.1% |
| 2015 | $5,484 | $351,450 +8.5% |
| 2014 | $5,484 | $323,820 +5.1% |
| 2013 | -- | $308,130 |
| 2012 | -- | $308,130 -3.8% |
| 2011 | -- | $320,290 |
| 2010 | -- | $320,290 -2.1% |
| 2009 | -- | $327,150 +9.8% |
| 2007 | -- | $297,850 +6.5% |
| 2006 | -- | $279,650 +9.7% |
| 2005 | -- | $254,860 +3.5% |
| 2004 | -- | $246,350 +1.4% |
| 2003 | -- | $242,920 +3.2% |
| 2002 | -- | $235,410 +5.7% |
| 2001 | -- | $222,670 +9% |
| 2000 | -- | $204,200 |
Find assessor info on the county website
Monthly payment
Est. payment
Payment breakdown
Explore the cost of this home by adjusting the details. Changes won't be saved.Climate risks
Neighborhood: 78620
Nearby schools
Schools provided by the listing agent
- Elementary: Sycamore Springs
- Middle: Sycamore Springs
- High: Dripping Springs
- District: Dripping Springs ISD
Source: Unlock MLS. This data may not be complete. We recommend contacting the local school district to confirm school assignments for this home.
- $393,840-- bd-- ba-- sqftHidden Hills Dr, Dripping springs, TX 78620Off Market
- $821,2003 bd3 ba2.6k sqft1040 Windmill Rd, Dripping Springs, TX 78620Off Market
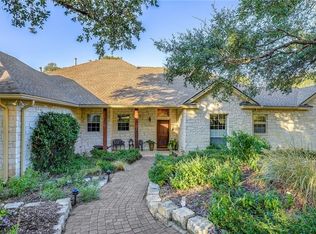
- $1,075,300-- bd-- ba3k sqft1040 Windmill Rd, Dripping springs, TX 78620Off Market
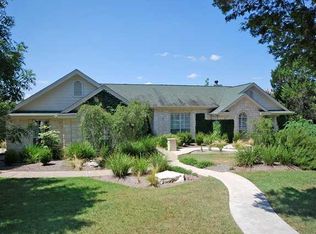
- $707,8004 bd3 ba2.7k sqft1044 Hidden Hills Dr, Dripping Springs, TX 78620Off Market
Similar homes
- $695,0004 bd3 ba2.6k sqft701 Cottonwood Creek Rd, Dripping Springs, TX 78620Active
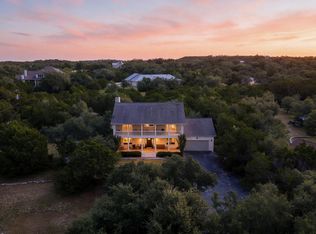
 MLS ID #4075910, Sasha Vasquez, Douglas Elliman Real Estate. Unlock MLS
 - $650,0004 bd3 ba2.3k sqft612 Canyon Rim Dr, Dripping Springs, TX 78620Active
 MLS ID #6250883, Lauren Paine, NestHaven Properties. Unlock MLS
 - $564,9904 bd3 ba2.7k sqft255 Bush Mountain Cv, Dripping Springs, TX 78620Active
 Unlock MLS
 - $590,0004 bd3 ba2.6k sqft724 Dayridge Dr, Dripping Springs, TX 78620Active
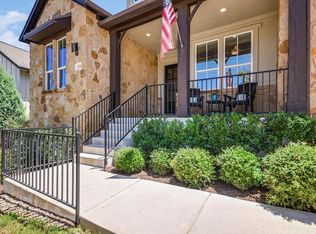 MLS ID #8794947, JoAnne Nabors, Violet Crown Realty. Unlock MLS
 - $525,0004 bd3 ba2.6k sqft124 Adina Dr, Dripping Springs, TX 78620ActiveMLS ID #9163810, Todd Burgener, Douglas Elliman Real Estate. Unlock MLS
- $740,0004 bd2 ba1.9k sqft2016 Hidden Hills Dr, Dripping Springs, TX 78620ActiveMLS ID #7177845, Maribel Hagen, EXP REALTY. Unlock MLS
- $619,9995 bd4 ba2.9k sqft520 Hazy Hills Loop, Dripping Springs, TX 78620ActiveMLS ID #9910753, Stefan Benteler, Compass RE Texas, LLC. Unlock MLS
- $600,0004 bd3 ba1.8k sqft12701 Shoshoni Trl, Austin, TX 78737ActiveMLS ID #5663633, Ginger Sofia, eXp Realty, LLC. Unlock MLS
- $524,9003 bd2 ba1.8k sqft363 Crimson Sky Ct, Dripping Springs, TX 78620ActiveMLS ID #8317419, April Sorensen, LPT Realty, LLC. Unlock MLS
- $625,0004 bd3 ba2.7k sqft149 Autumn Wood Ln, Austin, TX 78737ActiveMLS ID #7569129, Alexia Dauterive, Compass RE Texas, LLC. Unlock MLS
- $565,0003 bd3 ba2.1k sqft576 Sage Thrasher Cir, Dripping Springs, TX 78620ActiveMLS ID #5795899, Lili Guzman, Compass RE Texas, LLC. Unlock MLS
- $479,0004 bd3 ba2.2k sqft142 Dome Peak Ter, Dripping Springs, TX 78620ActiveMLS ID #6030901, Margo Fesas, All City Real Estate Ltd. Co. Unlock MLS
- $530,0004 bd3 ba2.4k sqft281 Kensington Ln, Austin, TX 78737ActiveMLS ID #3541731, Chan Simms, Simms Frontier Real Estate. Unlock MLS
- $534,9904 bd3 ba2.4k sqft245 Bush Mountain Cv, Dripping Springs, TX 78620ActiveUnlock MLS
- $625,0004 bd3 ba2.8k sqft237 Moonlit Stream Pass, Dripping Springs, TX 78620ActiveMLS ID #3123018, Susan Matson, Compass RE Texas, LLC.. Unlock MLS
- $539,5614 bd3 ba2.5k sqft283 Crater Lake Dr, Dripping Springs, TX 78620ActiveUnlock MLS
- $539,9904 bd3 ba2.8k sqft221 Bush Mountain Cv, Dripping Springs, TX 78620ActiveUnlock MLS
