Welcome to 1047 Woodsong Pass Court—a beautifully maintained traditional-style home nestled in the sought-after Sentinel Ridge neighborhood. Located within the highly desired Collins Hill school district, this residence offers a perfect blend of comfort and convenience. Step inside to discover a spacious layout featuring three bedrooms and two and a half bathrooms, all encompassed within nearly 2,000 square feet of living space. The living area boasts a cozy fireplace, creating an inviting atmosphere for gatherings. The eat-in kitchen seamlessly connects to the expansive back patio—ideal for outdoor entertaining. The owner's suite is a true retreat, highlighted by a vaulted ceiling, garden tub, and separate shower. Two additional bedrooms share a full hall bath, while a convenient half bath serves guests on the main floor. Throughout the home, neutral colors provide a blank canvas ready for your personal touch. Outside, enjoy a beautiful, flat, and fenced-in backyard, offering ample space for relaxation and play. The extra-large back patio enhances the outdoor living experience, perfect for hosting family and friends. Situated just minutes from schools, parks, the Mall of Georgia, and I-85, this home offers unparalleled access to local amenities. With no HOA, you have the freedom to enjoy your property without additional restrictions. Don't miss the opportunity to make this delightful house your new home. Schedule a showing today and experience all that 1047 Woodsong Pass Court has to offer!
Closed
Zillow last checked:
Listing updated:
Bought with:
Nidia Guzman, 296612
Virtual Properties Realty.com
Source: FMLS GA,MLS#: 7583591
Price history
| Date | Event | Price |
|---|---|---|
| 8/5/2025 | Sold | $395,000$213/sqft |
Source:  FMLS GA #7583591 Report a problem FMLS GA #7583591 Report a problem | ||
| 6/9/2025 | Pending sale | $395,000$213/sqft |
Source:  GAMLS #10531396 Report a problem GAMLS #10531396 Report a problem | ||
| 5/28/2025 | Listed for sale | $395,000+5.3%$213/sqft |
Source: FMLS GA #7583591 Report a problem | ||
| 3/21/2022 | Sold | $375,000+7.1%$202/sqft |
Source: Public Record Report a problem | ||
| 2/27/2022 | Pending sale | $350,000$189/sqft |
Source: GAMLS #20020961 Report a problem | ||
| 2/24/2022 | Listed for sale | $350,000+75.9%$189/sqft |
Source: GAMLS #20020961 Report a problem | ||
| 12/30/2019 | Sold | $199,000$107/sqft |
Source:  GAMLS #8695202 Report a problem GAMLS #8695202 Report a problem | ||
| 12/4/2019 | Pending sale | $199,000$107/sqft |
Source: RE/MAX Agents Realty #8695202 Report a problem | ||
| 11/22/2019 | Listed for sale | $199,000$107/sqft |
Source: RE/MAX Agents Realty #8695202 Report a problem | ||
| 11/20/2019 | Pending sale | $199,000$107/sqft |
Source: RE/MAX Agents Realty #8695202 Report a problem | ||
| 11/17/2019 | Listed for sale | $199,000+94.1%$107/sqft |
Source: RE/MAX Agents Realty #8695202 Report a problem | ||
| 9/26/2018 | Listing removed | $1,395$1/sqft |
Source: EXCALIBUR HOMES LLC #6066584 Report a problem | ||
| 8/31/2018 | Listed for rent | $1,395+55.9%$1/sqft |
Source: Excalibur Homes, LLC Report a problem | ||
| 9/30/2012 | Listing removed | $895 |
Source: Excalibur Home Management LLC Report a problem | ||
| 9/29/2012 | Listed for rent | $895 |
Source: Excalibur Home Management LLC Report a problem | ||
| 10/6/1998 | Sold | $102,500+2.6%$55/sqft |
Source: Public Record Report a problem | ||
| 12/5/1996 | Sold | $99,900$54/sqft |
Source: Public Record Report a problem | ||
Nearby homes
- $352,4003 bd3 ba1.7k sqft1057 Woodsong Pass Ct, Lawrenceville, GA 30043Off Market
- $344,3004 bd2 ba1.6k sqft1037 Woodsong Pass Ct, Lawrenceville, GA 30043Off Market
- $352,4003 bd3 ba1.8k sqft1067 Woodsong Pass Ct, Lawrenceville, GA 30043Off Market
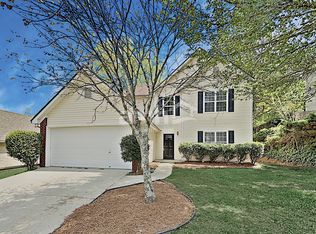
- $367,0003 bd3 ba1.8k sqft1027 Woodsong Pass Ct, Lawrenceville, GA 30043Off Market
Get a cash offer in 3 minutes
Find out how much your home could sell for in as little as 3 minutes with a no-obligation cash offer.
Estimated market value
$388,500
