COUNTRY TREASURE WITHIN A MILE OF EATON RAPIDS! CLASSIC RANCH HOME WITH ATTACHED GARAGE ON TREE COVERED SETTING! IMMEDIATE POSSESSION AT CLOSING! FLOOR PLAN INCLUDES COMFORTABLE LIVING ROOM, DINING ROOM AND KITCHEN PLUS FAMILY ROOM, SUNROOM, 3 BEDROOMS, 2 BATHS AND A MUD ROOM! THE BASEMENT LEVEL HAS A HUGE REC ROOM, STORAGE ROOMS AND WORK AREAS. NATURAL GAS HEAT. OUTSIDE YOU WILL ENJOY A BEAUTIFUL YARD WITH A DECK, PATIO AND FIRE PIT! OUTSIDE STORAGE GALORE WITH A 24X34 POLE BARN AND 8 X 12 TOOL SHED.,
THIS ONE OWNER HOME SHOWS PRIDE OF OWNERSHIP! A MUST SEE IN YOUR HOME SEARCH!
Sold for $295,000
$295,000
10470 Barnes Hwy, Eaton Rapids, MI 48827
3beds
1,922sqft
Single Family Residence
Built in 1976
0.99 Acres Lot
$305,000 Zestimate®
$153/sqft
$2,086 Estimated rent
Home value
$305,000
$235,000 - $397,000
$2,086/mo
Zestimate® history
Owner options
List your home for rent
$2,086/mo
Rent Zestimate®
Find your next renter with Zillow Rental Manager. Plus, with online applications, you can quickly screen prospective tenants – for free.
$2,086/mo
Rent Zestimate®
Refinance and save
$1,967/mo
Est. payment
Refinancing to a lower rate could help reduce your monthly payments and save thousands over the life of the loan.
$1,967/mo
Est. payment
Explore your selling options
Work with a Zillow partner agent
Leverage their expertise and Zillow's premium Showcase listings to get your home seen by more buyers.
Get startedList with your own agent
Get your home in front of millions of buyers by listing it on Zillow.
Learn how to do itSell it yourself
Take full control of how buyers see your home on Zillow by listing For Sale by Owner (FSBO).
List your homeWhat's special
Pole barnStorage roomsOutside storageFire pitHuge rec roomBeautiful yardFamily room
Zillow last checked:
Listing updated:
Listed by:
Nancy Conner 517-242-2085,
Conner Realty Company
Source: Greater Lansing AOR,MLS#: 288562
Facts & features
Interior
Bedrooms & bathrooms
- Bedrooms: 3
- Bathrooms: 2
- Full bathrooms: 2
Primary bedroom
- Level: First
- Area: 148.03 Square Feet
- Dimensions: 13.1 x 11.3
Bedroom 2
- Level: First
- Area: 117.81 Square Feet
- Dimensions: 11.9 x 9.9
Bathroom 3
- Level: First
- Area: 97.68 Square Feet
- Dimensions: 11.1 x 8.8
Dining room
- Level: First
- Area: 117.18 Square Feet
- Dimensions: 12.6 x 9.3
Family room
- Description: CARPET
- Level: First
- Area: 325.5 Square Feet
- Dimensions: 21.7 x 15
Game room
- Level: Basement
- Area: 333.5 Square Feet
- Dimensions: 29 x 11.5
Kitchen
- Level: First
- Area: 89.28 Square Feet
- Dimensions: 9.6 x 9.3
Living room
- Level: First
- Area: 210.63 Square Feet
- Dimensions: 17.7 x 11.9
Other
- Description: SUN/FAMILY ROOM
- Level: First
- Area: 225 Square Feet
- Dimensions: 15 x 15
Other
- Description: BREEZEWAY/MUD ROOM
- Level: First
- Area: 73.33 Square Feet
- Dimensions: 11.11 x 6.6
Other
- Description: STORAGE ROOM
- Level: Basement
- Area: 107.06 Square Feet
- Dimensions: 10.6 x 10.1
Heating
- Central, Forced Air, Natural Gas
Cooling
- Central Air
Appliances
- Included: Microwave, Water Softener, Washer, Refrigerator, Dryer, Dishwasher
- Laundry: Main Level
Features
- Flooring: Carpet, Laminate
- Basement: Partially Finished
- Has fireplace: No
Interior area
- Total structure area: 2,454
- Total interior livable area: 1,922 sqft
- Finished area above ground: 1,422
- Finished area below ground: 500
Property
Parking
- Total spaces: 1
- Parking features: Attached
- Attached garage spaces: 1
Features
- Levels: One
- Stories: 1
- Patio & porch: Covered, Deck, Front Porch, Porch
- Exterior features: Fire Pit
Lot
- Size: 0.99 Acres
- Features: Many Trees, Rectangular Lot, Views, Corner Lot
Details
- Additional structures: Shed(s), Pole Barn
- Foundation area: 1032
- Parcel number: 2312005410009000
- Zoning description: Zoning
Construction
Type & style
- Home type: SingleFamily
- Architectural style: Ranch
- Property subtype: Single Family Residence
Materials
- Vinyl Siding
- Roof: Shingle
Condition
- Year built: 1976
Utilities & green energy
- Sewer: Septic Tank
- Water: Well
- Utilities for property: Natural Gas Connected
Community & HOA
Community
- Subdivision: None
Location
- Region: Eaton Rapids
Financial & listing details
- Price per square foot: $153/sqft
- Tax assessed value: $260,200
- Annual tax amount: $2,422
- Date on market: 7/16/2025
- Listing terms: VA Loan,Cash,Conventional,FHA
- Road surface type: Paved
Price history
| Date | Event | Price |
|---|---|---|
| 9/15/2025 | Sold | $295,000$153/sqft |
Source:  Greater Lansing AOR #288562 Report a problem Greater Lansing AOR #288562 Report a problem | ||
| 9/5/2025 | Pending sale | $295,000$153/sqft |
Source: Greater Lansing AOR #288562 Report a problem | ||
| 8/8/2025 | Contingent | $295,000$153/sqft |
Source: Greater Lansing AOR #288562 Report a problem | ||
| 7/31/2025 | Price change | $295,000-1.6%$153/sqft |
Source: Greater Lansing AOR #288562 Report a problem | ||
| 7/16/2025 | Listed for sale | $299,900-2%$156/sqft |
Source: Greater Lansing AOR #288562 Report a problem | ||
| 7/7/2025 | Contingent | $305,900$159/sqft |
Source: Greater Lansing AOR #288562 Report a problem | ||
| 6/24/2025 | Price change | $305,900-3.2%$159/sqft |
Source: Greater Lansing AOR #288562 Report a problem | ||
| 5/30/2025 | Listed for sale | $315,900$164/sqft |
Source: Greater Lansing AOR #288562 Report a problem | ||
Public tax history
| Year | Property taxes | Tax assessment |
|---|---|---|
| 2025 | $2,422 | $130,100 +3.2% |
| 2024 | -- | $126,100 +29.1% |
| 2021 | $2,004 +1.4% | $97,700 +7.2% |
| 2020 | $1,976 | $91,100 +12.2% |
| 2019 | $1,976 +2.4% | $81,200 +14% |
| 2018 | $1,930 +6.7% | $71,200 |
| 2017 | $1,809 | $71,200 |
| 2016 | -- | $71,200 |
| 2015 | -- | $71,200 +12.6% |
| 2014 | -- | $63,220 -4.2% |
| 2013 | -- | $66,000 -1.2% |
| 2011 | -- | $66,800 +1.7% |
| 2010 | -- | $65,700 -12.2% |
| 2009 | -- | $74,800 -7.5% |
| 2008 | -- | $80,900 +1% |
| 2007 | -- | $80,100 +2% |
| 2006 | -- | $78,500 +4% |
| 2005 | -- | $75,500 +3% |
| 2004 | -- | $73,300 +16.5% |
| 2002 | -- | $62,900 +6.1% |
| 2001 | -- | $59,300 |
Find assessor info on the county website
Neighborhood: 48827
Nearby homes
- $242,900-- bd1 ba1k sqft10430 Barnes Hwy, Eaton Rapids, MI 48827Off Market
- $236,7003 bd2 ba1k sqft10450 Barnes Hwy, Eaton Rapids, MI 48827Off Market
- $278,6003 bd2 ba1.8k sqft10392 Barnes Hwy, Eaton Rapids, MI 48827Off Market
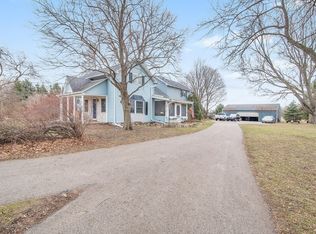
- $165,600-- bd1 ba1.5k sqft3088 Smithville Rd, Eaton Rapids, MI 48827Off Market
- $277,2003 bd3 ba1.4k sqft3065 Smithville Rd, Eaton Rapids, MI 48827Off Market
- $356,1003 bd2 ba1.5k sqft10360 Barnes Hwy, Eaton Rapids, MI 48827Off Market
- $286,300-- bd1 ba-- sqft3088 Smithville Rd, Eaton Rapids, MI 48827Off Market
- $258,400-- bd1 ba1.1k sqft10344 Barnes Hwy, Eaton Rapids, MI 48827Off Market
Nearby schools
GreatSchools rating
- NAGreyhound Central Elementary SchoolGrades: PK-KDistance: 1.2 mi
- 5/10Eaton Rapids Middle SchoolGrades: 6-8Distance: 1.4 mi
- 8/10Eaton Rapids Senior High SchoolGrades: 9-12Distance: 1.2 mi
Schools provided by the listing agent
- High: Eaton Rapids
Source: Greater Lansing AOR. This data may not be complete. We recommend contacting the local school district to confirm school assignments for this home.
Get a cash offer in 3 minutes
Find out how much your home could sell for in as little as 3 minutes with a no-obligation cash offer.
Estimated market value
$305,000
Get a cash offer in 3 minutes
Find out how much your home could sell for in as little as 3 minutes with a no-obligation cash offer.
Estimated market value
$305,000
- Michigan
- Eaton County
- Eaton Rapids
- 48827
- 10470 Barnes Hwy
Nearby cities
Nearby zip codes
Other Eaton Rapids Topics
