Skip main navigation
Sold for $1,000,000
  • Listed by: EB Investments • Chris Workmon • Contact: 760-318-8870
    Bought with: RE/MAX Gold Coast REALTORS
    $1,000,000

    10470 N Karen Ave, Oak View, CA 93022

    2beds
    1,389sqft
    Single Family Residence
    Built in 1973
    8,345 Square Feet Lot
    $1,049,200 Zestimate®
    $720/sqft
    $4,754 Estimated rent

    Home value

    $1,049,200

    $997,000 - $1.11M

    $4,754/mo

    Zestimate® history
    Loading
    Loading...

    Owner options

    List your home for rent

    $4,754/mo

    Rent Zestimate®

    Find your next renter with Zillow Rental Manager. Plus, with online applications, you can quickly screen prospective tenants – for free.

    Learn more

    $4,754/mo

    Rent Zestimate®

    Refinance and save

    $6,277/mo

    Est. payment

    Refinancing to a lower rate could help reduce your monthly payments and save thousands over the life of the loan.

    See today's rates

    $6,277/mo

    Est. payment

    Explore your selling options

    Work with a Zillow partner agent

    Leverage their expertise and Zillow's premium Showcase listings to get your home seen by more buyers.

    Get started

    List with your own agent

    Get your home in front of millions of buyers by listing it on Zillow.

    Learn how to do it

    Sell it yourself

    Take full control of how buyers see your home on Zillow by listing For Sale by Owner (FSBO).

    List your home

    What's special

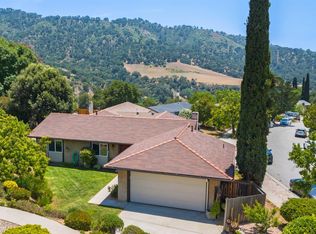
    Price reduced on this private, peaceful sanctuary in Oak View. This home features 2 bedrooms, 2 baths and daybed room/study. Blending modern elegance with a tranquil, Zen-like ambiance, this unique home fosters a sense of peace and relaxation. Step inside to a bright, airy floor plan featuring sleek, modern finishes and an open layout. Living room features multiple sliding glass doors, creating lots of natural light inside the home. The kitchen offers attractive slab granite countertops and top of the line stainless steel appliances. Newer, faux, white oak vinyl plank flooring throughout. Both bedrooms are designed with relaxation in mind, offering plenty of natural light. Master bedroom offers a a luxurious en-suite bathroom and a spacious, walk-in closet. Home features a whole house fan, minimalizing cooling costs. Newer 5 ton AC unit. New solar battery recently installed by Sunrun. Each bathroom features contemporary fixtures, stylish tile work, and a clean, minimalist design that enhances the home's Zen vibe. Beautifully landscaped front and backyards create an outside oasis for your private retreat. Enjoy a dip in the sparkling in-ground pool/spa and then unwind on the large sun-drenched back deck. This property has no homes directly behind it, with stunning views of the surrounding hills, mountains and canyons. The picturesque scenery off the rear of this home offers a seamless connection with nature. Prime location close to both Ojai and Ventura. You’ll enjoy the tranquility of a small-town feel while being just a short (10) minute drive from vibrant Ojai or a (10) minute drive to the beaches of Ventura. This rare find offers a unique blend of modern luxury and calming serenity. Perfect for people seeking a peaceful retreat with all the comforts of contemporary living. Submit an offer! Click on link that reads "Listing has Supplements" to open a floor plan sketch of the property.

    Zillow last checked:

    Listing updated:

    Listed by:

    Chris Workmon DRE #01317218 760-327-5232,

    EB Investments,

    Evan Badt DRE #01008891,

    EB Investments

    Bought with:

    Lydia Johnson, DRE #02192510

    RE/MAX Gold Coast REALTORS

    Don Edwards, DRE #01058377

    RE/MAX Gold Coast REALTORS

    Source: CRMLS,MLS#: PI24136060MLS LogoOriginating MLS: California Regional MLS

    Facts & features

    Interior

    Bedrooms & bathrooms
    • Bedrooms: 2
    • Bathrooms: 2
    • Full bathrooms: 2
    • Main level bathrooms: 2
    • Main level bedrooms: 2
    Rooms
    • Room types: Attic, Bonus Room, Bedroom, Entry/Foyer, Foyer, Kitchen, Living Room, Primary Bathroom, Other
    Bedroom
    • Features: Bedroom on Main Level
    Bathroom
    • Features: Tub Shower, Upgraded
    Kitchen
    • Features: Granite Counters, Remodeled, Updated Kitchen
    Other
    • Features: Walk-In Closet(s)
    Heating
    • Forced Air
    Cooling
    • Central Air, Gas, Whole House Fan
    Appliances
    • Included: Dishwasher, Gas Cooktop, Gas Oven, Microwave, Range Hood
    • Laundry: Washer Hookup, Gas Dryer Hookup, In Kitchen, Stacked
    Features
    • Granite Counters, Open Floorplan, Attic, Bedroom on Main Level, Entrance Foyer, Walk-In Closet(s)
    • Flooring: Vinyl
    • Windows: Screens
    • Has fireplace: Yes
    • Fireplace features: Electric, Living Room
    • Common walls with other units/homes: No Common Walls
    Interior area
    • Total interior livable area: 1,389 sqft
    • Finished area below ground: 0

    Property

    Parking
    • Total spaces: 2
    • Parking features: Concrete, Door-Multi, Direct Access, Driveway Up Slope From Street, Garage Faces Front, Garage, Garage Door Opener
    • Attached garage spaces: 2
    Accessibility
    • Accessibility features: No Stairs
    Features
    • Levels: One
    • Stories: 1
    • Entry location: Ground level
    • Patio & porch: Concrete, Deck, Patio, Wood
    • Exterior features: Lighting
    • Has private pool: Yes
    • Pool features: Gunite, Gas Heat, In Ground, Private
    • Has spa: Yes
    • Spa features: Gunite, Heated, Private
    • Fencing: Wood,Wrought Iron,Wire
    • Has view: Yes
    • View description: Canyon, Hills, Mountain(s), Panoramic, Trees/Woods
    Lot
    • Size: 8,345 Square Feet
    • Features: Back Yard, Rectangular Lot, Yard
    Details
    • Parcel number: 0340173075
    • Zoning: R1
    • Special conditions: Standard

    Construction

    Type & style
    • Home type: SingleFamily
    • Architectural style: Modern
    • Property subtype: Single Family Residence
    Materials
    • Steel Siding, Stucco
    • Foundation: Slab
    • Roof: Composition,Shingle
    Condition
    • Updated/Remodeled
    • New construction: No
    • Year built: 1973

    Utilities & green energy

    • Electric: Electricity - On Property, Photovoltaics Third-Party Owned
    • Sewer: Sewer Tap Paid
    • Water: Public
    • Utilities for property: Electricity Connected, Natural Gas Connected, Sewer Connected, Water Connected
    Green energy
    • Energy generation: Solar

    Community & HOA

    Community
    • Features: Hiking, Mountainous, Suburban, Sidewalks
    Location
    • Region: Oak View

    Financial & listing details

    • Price per square foot: $720/sqft
    • Tax assessed value: $1,010,000
    • Annual tax amount: $11,918
    • Date on market: 7/4/2024
    • Cumulative days on market: 85 days
    • Listing terms: Cash,Cash to Existing Loan,Cash to New Loan,Conventional,Submit
    • Road surface type: Paved

    Price history

    DateEventPrice
    10/16/2024Sold$1,000,000-5.6%$720/sqft
    Source: CRMLS #PI24136060 Report a problem
    10/11/2024Pending sale$1,059,000$762/sqft
    Source: CRMLS #PI24136060 Report a problem
    9/27/2024Contingent$1,059,000$762/sqft
    Source: CRMLS #PI24136060 Report a problem
    8/12/2024Price change$1,059,000-1.9%$762/sqft
    Source: CRMLS #PI24136060 Report a problem
    7/4/2024Listed for sale$1,079,900+15.5%$777/sqft
    Source: CRMLS #PI24136060 Report a problem
    8/15/2022Sold$935,000+6.9%$673/sqft
    Source: Public Record Report a problem
    7/21/2022Contingent$875,000$630/sqft
    Source: Ojai Valley BOR #221299 Report a problem
    7/17/2022Listed for sale$875,000+62%$630/sqft
    Source: Ojai Valley BOR #221299 Report a problem
    12/6/2018Sold$540,000-5.1%$389/sqft
    Source: Public Record Report a problem
    11/3/2018Listed for sale$569,000+27.9%$410/sqft
    Source: Coldwell Banker Property Shoppe #219098 Report a problem
    4/11/2008Sold$445,000-7.1%$320/sqft
    Source: Public Record Report a problem
    2/23/2008Listed for sale$479,000-17.7%$345/sqft
    Source: Homes & Land #70022267 Report a problem
    11/8/2007Sold$582,169-15.6%$419/sqft
    Source: Public Record Report a problem
    9/15/2005Sold$690,000$497/sqft
    Source: Public Record Report a problem

    Public tax history

    YearProperty taxesTax assessment
    2025$11,918 +7%$1,010,000 +5.9%
    2024$11,135 $953,700 +2%
    2023$11,135 +55.4%$935,000 +53.4%
    2022$7,165 +1.9%$609,681 +2%
    2021$7,033 +1.1%$597,727 +1%
    2020$6,955 +7.4%$591,600 +9.6%
    2019$6,479 +5.7%$540,000 +5.1%
    2018$6,129 +1.9%$513,703 +2%
    2017$6,013 +1.8%$503,631 +2%
    2016$5,909 +2.7%$493,757 +3.3%
    2015$5,752 +4.2%$478,000 +6.5%
    2014$5,522 $449,000 +17.5%
    2013-- $382,000 +0.8%
    2012-- $379,000 -2.1%
    2011-- $387,000 +9.3%
    2009-- $354,000 -49.7%
    2007-- $703,800 +2%
    2006-- $690,000 +235.2%
    2005-- $205,873 +3.9%
    2003-- $198,142 +2%
    2002-- $194,258 +2%
    2001$2,360 +1.7%$190,450 +2%
    2000$2,321 $186,717
    Find assessor info on the county website

    Neighborhood: 93022

    Nearby schools

    GreatSchools rating
    Get a cash offer in 3 minutes
    Find out how much your home could sell for in as little as 3 minutes with a no-obligation cash offer.
    Estimated market value
    $1,049,200
    Get a cash offer in 3 minutes
    Find out how much your home could sell for in as little as 3 minutes with a no-obligation cash offer.
    Estimated market value
    $1,049,200