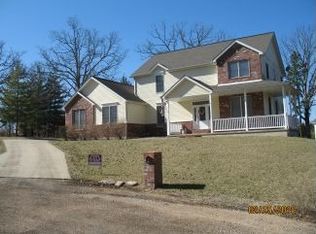
Perched at the end of a quiet, wooded cul-de-sac, this stunning 4-bedroom, 3.5-bath home offers the perfect combination of privacy and space. From the moment you step inside, you'll be welcomed by soaring 12-foot vaulted ceilings and an open-concept floor plan designed for comfortable living and effortless entertaining.
The spacious primary suite is a true retreat, featuring oversized windows that fill the room with natural light. The luxurious ensuite bath includes a beautiful picture window overlooking the private backyard, a jetted soaking tub, walk-in shower, double vanity, and an oversized walk-in closet.
The expansive walk-out basement provides endless flexibility with multiple rooms that can be customized to fit your lifestyle. A bonus room is ideal for a home theater, game room, office, or even a fifth bedroom. You'll also find a large full bathroom and abundant storage space.
Step outside to enjoy the beautifully landscaped backyard, complete with mature trees, flowering shrubs, and custom black metal fencing that creates a peaceful, private setting.
This exceptional home offers the space, layout, and location you've been searching for just a golf ride from Oak Meadow Country Club. Schedule your private showing today!
Pending
Listed by: Real Broker LLC • Danielle B Jordan • 573-308-5933
$419,000
10470 Pine Needle Cir, Rolla, MO 65401
4beds
2,118sqft
Single Family Residence
Built in 2007
0.8 Acres Lot
$-- Zestimate®
$198/sqft
$-- HOA
What's special
Flowering shrubsAbundant storage spaceOpen-concept floor planOversized walk-in closetSpacious primary suiteDouble vanityLuxurious ensuite bath
- 53 days
- 70
- 0
Likely to sell faster than
Zillow last checked:
Listing updated:
Listed by:
Danielle B Jordan 573-308-5933,
Real Broker LLC,
Jared W Jordan 573-458-9850,
Real Broker LLC
Source: MARIS,MLS#: 26045169 Originating MLS: South Central Board of REALTORS
Originating MLS: South Central Board of REALTORSFacts & features
Interior
Bedrooms & bathrooms
- Bedrooms: 4
- Bathrooms: 4
- Full bathrooms: 3
- 1/2 bathrooms: 1
- Main level bathrooms: 3
- Main level bedrooms: 3
Heating
- Electric
Cooling
- Ceiling Fan(s), Central Air
Appliances
- Included: Dishwasher, Disposal, Microwave, Oven, Range, Refrigerator, Washer/Dryer
Features
- Bar, Ceiling Fan(s), Custom Cabinetry, Dining/Living Room Combo, Granite Counters, Open Floorplan
- Flooring: Hardwood
- Basement: Finished,Storage Space,Walk-Out Access
- Number of fireplaces: 1
- Fireplace features: Living Room
Interior area
- Total structure area: 2,118
- Total interior livable area: 2,118 sqft
- Finished area above ground: 2,118
- Finished area below ground: 2,118
Property
Parking
- Total spaces: 2
- Parking features: Garage - Attached
- Attached garage spaces: 2
Features
- Levels: One
Lot
- Size: 0.8 Acres
- Features: Back Yard, Cul-De-Sac, Few Trees, Near Golf Course
Details
- Parcel number: 71103.105000000086.004
- Special conditions: Standard
Construction
Type & style
- Home type: SingleFamily
- Architectural style: Traditional
- Property subtype: Single Family Residence
Materials
- Vinyl Siding
- Foundation: Concrete Perimeter
- Roof: Architectural Shingle
Condition
- Year built: 2007
Utilities & green energy
- Electric: 220 Volts
- Sewer: Public Sewer
- Water: Public
- Utilities for property: Cable Connected, Electricity Connected, Natural Gas Available, Sewer Connected, Water Connected
Community & HOA
Community
- Subdivision: Pines
HOA
- Has HOA: No
Location
- Region: Rolla
Financial & listing details
- Price per square foot: $198/sqft
- Tax assessed value: $312,470
- Annual tax amount: $3,188
- Date on market: 7/17/2026
- Cumulative days on market: 53 days
- Listing terms: Cash,Conventional,FHA,USDA Loan,VA Loan
- Ownership: Private
- Electric utility on property: Yes
- Road surface type: Asphalt
Estimated market value
Not available
Estimated sales range
Not available
Not available
Price history
| Date | Event | Price |
|---|---|---|
| 8/19/2026 | Pending sale | $419,000$198/sqft |
Source:  MARIS #26045169 Report a problem MARIS #26045169 Report a problem | ||
| 7/18/2026 | Listed for sale | $419,000+39.7%$198/sqft |
Source: MARIS #26045169 Report a problem | ||
| 9/3/2021 | Sold | -- |
Source: MARIS #21051865 Report a problem | ||
| 7/30/2021 | Contingent | $299,900$142/sqft |
Source: MARIS #21051865 Report a problem | ||
| 7/22/2021 | Listed for sale | $299,900$142/sqft |
Source: MARIS #21051865 Report a problem | ||
Public tax history
| Year | Property taxes | Tax assessment |
|---|---|---|
| 2025 | $3,188 +18.3% | $59,370 +12.4% |
| 2024 | $2,695 -0.6% | $52,810 |
| 2023 | $2,713 +18.9% | $52,810 |
| 2022 | $2,282 -0.9% | $52,810 |
| 2021 | $2,302 +10.8% | $52,810 +13.4% |
| 2020 | $2,077 +0.6% | $46,590 |
| 2019 | $2,065 | $46,590 |
| 2018 | -- | $46,590 |
| 2017 | -- | $46,590 |
| 2016 | -- | $46,590 |
| 2015 | -- | $46,590 |
| 2014 | -- | $46,590 +3.6% |
| 2011 | -- | $44,970 |
Find assessor info on the county website
Monthly payment
Est. payment
Payment breakdown
Explore the cost of this home by adjusting the details. Changes won't be saved.Climate risks
Neighborhood: 65401
Nearby schools
Schools provided by the listing agent
- Elementary: Harry S. Truman Elem.
- Middle: Rolla Jr. High
- High: Rolla Sr. High
Source: MARIS. This data may not be complete. We recommend contacting the local school district to confirm school assignments for this home.

Similar homes
- $389,9004 bd3 ba2.8k sqft10790 Greenlefe Dr, Rolla, MO 65401For Sale

 MLS ID #26036786, Joyce A Thomas, RE/MAX Results. MARIS
 - $353,9003 bd2 ba2.2k sqft12192 Oak Hill Dr, Rolla, MO 65401For Sale
 MLS ID #26002256, Montana L Porter, EXP Realty, LLC. MARIS
 - $449,0004 bd3 ba2.7k sqft13435 County Road 4030, Rolla, MO 65401New Construction
 MLS ID #26052398, Linda Sue Pietsch, Chasteen Home Company. MARIS
 - $379,0004 bd3 ba2.8k sqft821 Cambridge Dr, Rolla, MO 65401For Sale
 MLS ID #26052139, Danielle B Jordan, Real Broker LLC. MARIS
 - $450,0003 bd3 ba2.2k sqft13355 County Road 3240, Rolla, MO 65401New ConstructionMLS ID #26050231, Sheila J Wilkinson, EXP Realty, LLC. MARIS
- $358,0004 bd4 ba2.1k sqft1324 Highway O, Rolla, MO 65401For SaleMLS ID #26022196, Geoffrey Knoll, EXP Realty, LLC. MARIS
- $339,9004 bd2 ba2.3k sqft13445 County Road 5110, Rolla, MO 65401For SaleMLS ID #25080757, Katie Rask, Real Broker LLC. MARIS
- $294,9003 bd2 ba1.7k sqft10180 Summerfield Dr, Rolla, MO 65401For SaleMLS ID #26043683, Kimmy K Auxier, Acar Real Estate, Inc. MARIS
- $284,9004 bd3 ba2.1k sqft1710 Forest Pl, Rolla, MO 65401For SaleMLS ID #26056366, Joyce A Thomas, RE/MAX Results. MARIS
- $620,0004 bd3 ba2.9k sqft1635 Yale Ave, Rolla, MO 65401For SaleMLS ID #26052051, Martha Dinsdale, Dinsdale Realty Llc. MARIS
- $434,2154 bd3 ba2.9k sqftSequoia, Rolla, MO 65401New ConstructionMARIS
- $449,9004 bd3 ba2.9k sqft2201 Clover Ln, Rolla, MO 65401New ConstructionMLS ID #26055200, Sasha J Spachmann, THE CLOSERS. MARIS
- $389,9004 bd3 ba1.9k sqft18455 County Road 5310, Rolla, MO 65401For SaleMLS ID #26054647, Montana L Porter, EXP Realty, LLC. MARIS
- $287,5004 bd3 ba2.8k sqft11479 Cedar Grove Ln, Rolla, MO 65401For SaleMLS ID #26041889, Alexandria C Dalton, EXP Realty, LLC. MARIS
- $450,0003 bd1 ba1.3k sqft1854 Osage Dr, Rolla, MO 65401For SaleMLS ID #25053351, Joyce A Thomas, RE/MAX Results. MARIS
- $319,0003 bd3 ba2.4k sqft1112 Sycamore Dr, Rolla, MO 65401For SaleMLS ID #26026293, Michael Odle, EXP Realty LLC. MARIS
- $430,9004 bd3 ba2.7k sqft3 Sequoia At Bluestem Ests, Lake Saint Louis, MO 63367New ConstructionMLS ID #25080570, Pamela Chyba, ListWithFreedom.com Inc. MARIS
- $225,0004 bd2 ba1.9k sqft19455 County Road 5430, Rolla, MO 65401For SaleMLS ID #26050912, Yuba Martinez, EXP Realty LLC. MARIS
- $309,9003 bd2 ba1.5k sqft930 Brookside Dr, Rolla, MO 65401For SaleMLS ID #26052657, Ramona Rinehart, Keller Williams Chesterfield. MARIS
- $289,9005 bd3 ba2.1k sqft2106 Chris Ct, Rolla, MO 65401For SaleMLS ID #26032981, Allan O Monterroza, A & M, REALTORS, Inc. MARIS
