Located in the heart of Toluca Lake, this recently updated condo features 10-foot ceilings in the main living areas and bedrooms—something rarely found in condos. The higher ceilings make the entire home feel much more spacious and open. Combined with recessed lighting throughout, crown moldings, and plantation shutters, the space feels bright, clean, and inviting from the moment you walk in. The floor plan offers a functional layout with a separate dining area, a breakfast nook, and a wet bar with its own sink—ideal for entertaining. The living room features a fireplace and opens to a balcony with tree-lined views, bringing in natural light and a comfortable indoor-outdoor feel. The kitchen features granite countertops, full backsplash, stainless steel appliances, and ample cabinetry, with easy access to both the dining area and breakfast nook. Both bathrooms have been tastefully upgraded with vessel sinks, backlit mirrors, and modern fixtures, giving them a clean, contemporary feel. The unit also includes in-unit laundry for added convenience. Additional features include two tandem parking spaces with extra storage. The building offers a rooftop deck with panoramic views of the neighborhood, including Universal Studios. Situated within Toluca Lake, the property is surrounded by local restaurants, cafes, and is conveniently located near major studios and easy freeway access. Some photos have been virtually staged. Original unedited photos are also included in the photo gallery.
For sale
Listed by: Coldwell Banker Hallmark • Kevin Dijamco • Contact: 818-730-4336
Price cut: $15K (8/3)
$649,000
10470 Riverside Dr Unit 102, North Hollywood, CA 91602
2beds
1,080sqft
Condominium
Built in 1974
-- sqft lot
$659,500 Zestimate®
$601/sqft
$615/mo HOA
What's special
Balcony with tree-lined viewsAmple cabinetryFull backsplashRecessed lighting throughoutCrown moldingsBreakfast nookStainless steel appliances
- 115 days |
- 974 |
- 69 |
Zillow last checked:
Listing updated:
Listed by:
Kevin Dijamco DRE #01472137 818-730-4336,
Coldwell Banker Hallmark
Source: CRMLS,MLS#: GD26093852 Originating MLS: California Regional MLS
Originating MLS: California Regional MLSFacts & features
Interior
Bedrooms & bathrooms
- Bedrooms: 2
- Bathrooms: 2
- Full bathrooms: 2
- Main level bathrooms: 2
- Main level bedrooms: 2
Rooms
- Room types: Bedroom, Kitchen, Living Room, Primary Bathroom, Primary Bedroom, Other
Primary bedroom
- Features: Main Level Primary
Bedroom
- Features: Bedroom on Main Level
Bathroom
- Features: Bathroom Exhaust Fan, Bathtub, Dual Sinks, Granite Counters, Remodeled, Separate Shower, Tub Shower, Upgraded, Walk-In Shower
Kitchen
- Features: Granite Counters
Heating
- Central
Cooling
- Central Air
Appliances
- Included: Dishwasher, Gas Range, Refrigerator, Range Hood, Dryer, Washer
- Laundry: In Kitchen, See Remarks
Features
- Wet Bar, Balcony, Breakfast Area, Crown Molding, Elevator, Granite Counters, High Ceilings, Open Floorplan, Recessed Lighting, See Remarks, Storage, Trash Chute, Bar, Bedroom on Main Level, Main Level Primary
- Flooring: Laminate
- Doors: Sliding Doors
- Has fireplace: Yes
- Fireplace features: Living Room
- Common walls with other units/homes: 1 Common Wall,End Unit
Interior area
- Total interior livable area: 1,080 sqft
Property
Parking
- Total spaces: 4
- Parking features: One Space, See Remarks
- Garage spaces: 2
- Carport spaces: 2
- Covered spaces: 4
Accessibility
- Accessibility features: Parking
Features
- Levels: One
- Stories: 1
- Entry location: Ground Level
- Patio & porch: Rooftop, See Remarks
- Pool features: None
- Has view: Yes
- View description: Neighborhood
Lot
- Size: 0.4 Acres
Details
- Parcel number: 2424003028
- Special conditions: Standard
Construction
Type & style
- Home type: Condo
- Property subtype: Condominium
- Attached to another structure: Yes
Condition
- Updated/Remodeled,Turnkey
- New construction: No
- Year built: 1974
Utilities & green energy
- Sewer: Public Sewer
- Water: Public
Community & HOA
Community
- Features: Curbs, Street Lights, Sidewalks
- Security: Carbon Monoxide Detector(s), Smoke Detector(s)
HOA
- Has HOA: Yes
- Amenities included: Maintenance Grounds, Hot Water, Insurance, Maintenance Front Yard, Trash, Water
- Services included: Earthquake Insurance
- HOA fee: $615 monthly
- HOA name: Toluca Lake South HOA
- HOA phone: 818-907-6622
Location
- Region: North Hollywood
Financial & listing details
- Price per square foot: $601/sqft
- Tax assessed value: $480,556
- Date on market: 4/30/2026
- Cumulative days on market: 116 days
- Listing terms: Cash,Cash to New Loan,Conventional
Estimated market value
$659,500
$627,000 - $692,000
$2,950/mo
Price history
| Date | Event | Price |
|---|---|---|
| 8/3/2026 | Price change | $649,000-2.3%$601/sqft |
Source:  CRMLS #GD26093852 Report a problem CRMLS #GD26093852 Report a problem | ||
| 7/13/2026 | Price change | $664,000-2.2%$615/sqft |
Source: CRMLS #GD26093852 Report a problem | ||
| 6/23/2026 | Price change | $679,000-2.9%$629/sqft |
Source: CRMLS #GD26093852 Report a problem | ||
| 5/19/2026 | Price change | $699,000-2.6%$647/sqft |
Source: CRMLS #GD26093852 Report a problem | ||
| 4/30/2026 | Listed for sale | $718,000+34.2%$665/sqft |
Source: CRMLS #GD26093852 Report a problem | ||
| 3/31/2026 | Sold | $535,000+46.6%$495/sqft |
Source: Public Record Report a problem | ||
| 10/2/2009 | Sold | $365,000-2.7%$338/sqft |
Source: Public Record Report a problem | ||
| 9/17/2009 | Price change | $375,000-6.1%$347/sqft |
Source: NRT California #F1815084 Report a problem | ||
| 8/17/2009 | Price change | $399,500-1.8%$370/sqft |
Source: NRT California #F1815084 Report a problem | ||
| 7/26/2009 | Listed for sale | $407,000+66.1%$377/sqft |
Source: NRT California #F1815084 Report a problem | ||
| 10/11/2002 | Sold | $245,000+59.1%$227/sqft |
Source: Public Record Report a problem | ||
| 1/31/2000 | Sold | $154,000+18.5%$143/sqft |
Source: Public Record Report a problem | ||
| 2/28/1995 | Sold | $130,000+18.2%$120/sqft |
Source: Public Record Report a problem | ||
| 11/1/1994 | Sold | $110,000$102/sqft |
Source: Public Record Report a problem | ||
Public tax history
| Year | Property taxes | Tax assessment |
|---|---|---|
| 2026 | -- | $480,556 +2% |
| 2025 | $5,766 +1.2% | $471,134 +2% |
| 2024 | $5,697 +2% | $461,897 +2% |
| 2023 | $5,587 +4.9% | $452,841 +2% |
| 2022 | $5,325 +1.3% | $443,963 +2% |
| 2021 | $5,257 -1% | $435,259 +1% |
| 2020 | $5,309 | $430,797 +2% |
| 2019 | $5,309 +4.5% | $422,351 +2% |
| 2018 | $5,079 | $414,071 +2% |
| 2017 | $5,079 +2.3% | $405,953 +2% |
| 2016 | $4,966 +2.4% | $397,994 +1.5% |
| 2015 | $4,850 +1.1% | $392,017 +2% |
| 2014 | $4,799 | $384,339 +55.6% |
| 2012 | -- | $247,000 -16.3% |
| 2011 | -- | $295,000 -19.2% |
| 2010 | -- | $365,000 +32.5% |
| 2009 | -- | $275,543 +2% |
| 2008 | -- | $270,141 +2% |
| 2007 | -- | $264,845 +2% |
| 2006 | -- | $259,653 |
| 2005 | -- | $259,653 +4% |
| 2004 | -- | $249,573 +1.9% |
| 2003 | -- | $245,000 +52.9% |
| 2002 | -- | $160,221 +12.8% |
| 2000 | -- | $142,068 |
Find assessor info on the county website
Monthly payment
Est. payment
Payment breakdown
Explore the cost of this home by adjusting the details. Changes won't be saved.Climate risks
Neighborhood: Toluca Lake
Nearby schools
GreatSchools rating
- 8/10Toluca Lake Elementary SchoolGrades: K-5Distance: 0.5 mi
- 7/10Walter Reed Middle SchoolGrades: 6-8Distance: 1.6 mi
- 3/10East Valley Senior High SchoolGrades: 9-12Distance: 1.5 mi
- $796,7002 bd3 ba1.3k sqft4454 Strohm Ave, North Hollywood, CA 91602Off Market

- $844,6002 bd3 ba1.3k sqft4476 Strohm Ave, Toluca Lake, CA 91602Off Market
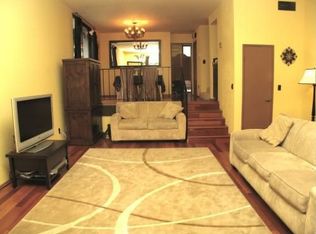
- $492,0002 bd2 ba1k sqft10470 Riverside Dr UNIT 101, North Hollywood, CA 91602Off Market
- $533,3002 bd2 ba1k sqft10470 Riverside Dr UNIT 104, North Hollywood, CA 91602Off Market
- $380,0002 bd2 ba1.1k sqft10470 Riverside Dr UNIT 103, Toluca Lake, CA 91602Off Market
- $127,8412 bd-- ba1k sqft10470 Riverside Dr UNIT 105, Toluca Lake, CA 91602Off Market
- $700,0002 bd2 ba1k sqft10470 Riverside Dr UNIT 302, Toluca Lake, CA 91602Sold
- $488,3002 bd2 ba1k sqft10470 Riverside Dr UNIT 201, North Hollywood, CA 91602Off Market
A local agent can set up tours, give advice and negotiate with sellers.
Similar homes
- $635,0002 bd3 ba1.1k sqft4189 Vineland Ave #120, Studio City, CA 91602For Sale
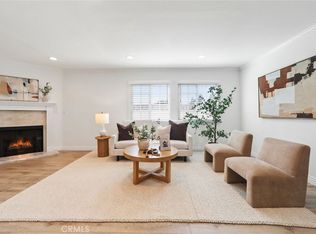 MLS ID #SR26171611, Tammy Jerome, Coldwell Banker Realty. CRMLS
 - $580,0001 bd1 ba1k sqft4445 Cartwright Ave APT 212, North Hollywood, CA 91602For Sale
 MLS ID #OC26115211, Linda Ojeda, Luxury Collective. CRMLS
 - $689,9863 bd2 ba1.3k sqft11044 Acama St Unit 302, North Hollywood, CA 91602For Sale
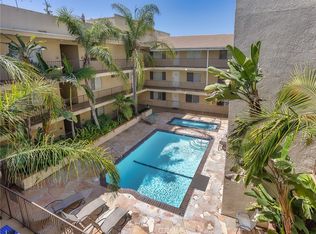 MLS ID #BB26162230, Bradley Korb, Brad Korb Real Estate Group. CRMLS
 - $649,0002 bd2 ba1.3k sqft14050 Magnolia Blvd APT 201, Sherman Oaks, CA 91423For Sale
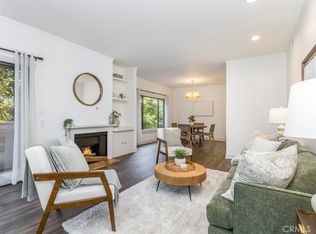 MLS ID #SR26121475, Rebecca Locke, Equity Union. CRMLS
 - $675,0002 bd2 ba1.4k sqft4301 Fulton Ave APT 105, Sherman Oaks, CA 91423For SaleMLS ID #SR26175637, Kara Katz, Compass. CRMLS
- $649,0002 bd2 ba1.4k sqft14141 Dickens St APT 312, Sherman Oaks, CA 91423For SaleMLS ID #SR26170405, Gordon Hoo, Rodeo Realty. CRMLS
- $699,0002 bd3 ba1.4k sqft5016 Bakman Ave #404, North Hollywood, CA 91601For SaleMLS ID #SR26136258, Brandon Haft, Rodeo Realty. CRMLS
- $699,9993 bd3 ba1.3k sqft11127 La Maida St Unit 9, North Hollywood, CA 91601For SaleMLS ID #SR26121144, Miri Glasser, WGRES INC.. CRMLS
- $639,0002 bd2 ba1.2k sqft4807 Woodley Ave Unit 208, Encino, CA 91436For SaleMLS ID #SR26042281, Lonnie Mintz, Rodeo Realty. CRMLS
- $659,9002 bd3 ba1.3k sqft9745 Via Roma, Burbank, CA 91504For SaleMLS ID #GD26183265, Ronnie Gharibian, Gharibian Real Estate. CRMLS
- $675,0001 bd2 ba1k sqft1539 N Laurel Ave APT 202, Los Angeles, CA 90046For SaleMLS ID #SB26140027, Ernesto Flores, DOMO Real Estate. CRMLS
- $819,0002 bd3 ba1.2k sqft10623 Moorpark St Unit 1, North Hollywood, CA 91602For SaleMLS ID #TR26006316, Jonathan Minerick, Homecoin.com. CRMLS
- $638,0002 bd2 ba822 sqft116 S Croft Ave APT 102, Los Angeles, CA 90048For SaleMLS ID #AR26084860, Xiang Zheng, Keller Williams Realty. CRMLS
- $660,0003 bd3 ba1.5k sqft18134 Killion St Unit 4, Tarzana, CA 91356For SaleMLS ID #SR26164028, Enas Fam, Redfin Corporation. CRMLS
- $513,9992 bd2 ba1.1k sqft6312 Morse Ave, North Hollywood, CA 91606For SaleMLS ID #SR26091569, Alexandr Gritsenko, Fidelity Realty. CRMLS
- $680,0002 bd2 ba968 sqft1827 Greenfield Ave APT 105, Los Angeles, CA 90025For SaleMLS ID #SB26175053, Brittany Avale, Khorr Realty. CRMLS
- $699,9502 bd2 ba906 sqft970 Palm Ave APT 200, West Hollywood, CA 90069For SaleMLS ID #SR26164906, Stephanie Vitacco, Equity Union. CRMLS
- $469,0001 bd1 ba764 sqft11138 Aqua Vista St APT 9, North Hollywood, CA 91602For SaleMLS ID #SR26117849, Tammy Jerome, Coldwell Banker Realty. CRMLS
- $719,0002 bd2 ba1.2k sqft441 E San Jose Ave Unit 111, Burbank, CA 91501For SaleMLS ID #AR26036958, Robby Moon, Moon Realty. CRMLS
- $499,0002 bd2 ba994 sqft5257 Radford Ave Unit 212, Valley Village, CA 91607For SaleMLS ID #SR26128083, Lilliana Matos, Real Brokerage Technologies, Inc.. CRMLS
Local buyer's agents are ready to help
