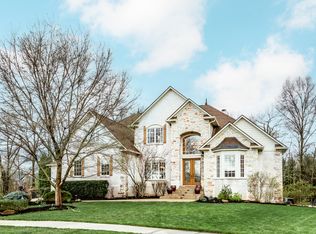
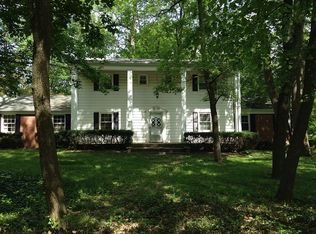
Nestled at 10470 Roxley Bend, Carmel, IN, this luxurious single-family residence in Carmel presents an amazing design and top-tier materials throughout, offering an unparalleled living experience. This house is in great condition. The living room is a grand space, defined by its high ceiling and inviting fireplace, offering a warm ambiance for gatherings or quiet evenings; crown molding and a beamed ceiling add architectural interest and sophistication. The kitchen is a culinary dream, featuring stone countertops, a custom range hood, and shaker cabinets, creating a stylish and functional workspace; a large kitchen island and kitchen peninsula offer ample space for meal preparation and casual dining, complemented by a backsplash, double oven, stovetop, and built-in refrigerator. Imagine preparing meals in this beautiful space. The bathrooms offer a spa-like experience, with tiled walk-in showers that provide a luxurious and refreshing escape. Step outside to discover your private oasis, complete with a deck, outdoor dining area, and patio, perfect for entertaining or simply enjoying the serene surroundings; a fire pit adds warmth and ambiance for cool evenings, while the private pool, featuring a diving board, provides endless summer fun; a hot tub offers relaxation and rejuvenation. The property also includes a cinema room for immersive entertainment experiences. The expansive 30492 square feet lot offers a woods view.This residence features five full bathrooms and two half bathrooms, along with five bedrooms spread across two stories, encompassing 5414 square feet of living area. Built in 2006, the property is located in a desirable residential area and offers an open floor plan. This is an exceptional opportunity to own a luxurious home designed for both comfort and sophisticated living.
122 days
|
2,593
|
106
|
Zillow last checked:
Listing updated:
Listed by:
David Barnes317-946-0001,
F.C. Tucker Company
Source: MIBOR as distributed by MLS GRID,MLS#: 22093297
Facts & features
Interior
Bedrooms & bathrooms
Bedrooms: 5
Bathrooms: 7
Full bathrooms: 5
1/2 bathrooms: 2
Main level bathrooms: 1
Primary bedroom
Level: Upper
Area: 416 Square Feet
Dimensions: 26x16
Bedroom 2
Level: Upper
Area: 288 Square Feet
Dimensions: 18x16
Bedroom 3
Level: Upper
Area: 270 Square Feet
Dimensions: 18x15
Bedroom 4
Level: Upper
Area: 224 Square Feet
Dimensions: 16x14
Bedroom 5
Level: Basement
Area: 289 Square Feet
Dimensions: 17x17
Bonus room
Level: Basement
Area: 391 Square Feet
Dimensions: 23x17
Breakfast room
Level: Main
Area: 154 Square Feet
Dimensions: 14x11
Dining room
Level: Main
Area: 300 Square Feet
Dimensions: 20x15
Family room
Level: Main
Area: 270 Square Feet
Dimensions: 18x15
Great room
Level: Main
Area: 544 Square Feet
Dimensions: 32x17
Other
Level: Basement
Area: 408 Square Feet
Dimensions: 24x17
Kitchen
Level: Main
Area: 228 Square Feet
Dimensions: 19x12
Library
Level: Main
Area: 247 Square Feet
Dimensions: 19x13
Play room
Features: Tile-Ceramic
Level: Basement
Area: 308 Square Feet
Dimensions: 22x14
Heating
Zoned, Forced Air, Natural Gas
Cooling
Central Air
Appliances
Included: Gas Cooktop, Dishwasher, Dryer, Disposal, Microwave, Refrigerator, Washer, Wine Cooler, Double Oven, Exhaust Fan, Gas Water Heater, Water Purifier, Water Softener Owned
Laundry: Upper Level
Features
Built-in Features, High Ceilings, Walk-In Closet(s), Hardwood Floors, Breakfast Bar, Entrance Foyer, Kitchen Island, Pantry, Wet Bar
Explore the cost of this home by adjusting the details. Changes won't be saved.
Principal & interest
$1,547
Mortgage insurance
$0
Property taxes
$170
Home insurance
$105
HOA fees
$0
Utilities
Not included
All calculations are estimates and provided by Zillow, Inc. for informational purposes only. Actual amounts may vary.
HOA fees may include property taxes on listings classified as Co-Ops. Contact the listing agent and/or owner for fee details.
Mortgage interest rates are dependent on a number of factors, including credit score, down payment, and repayment length. Interest rate data provided by Zillow Group Marketplace, Inc. as of 1/1/1970 from various mortgage lenders with which we have lead or other similar arrangements; the Estimated Payment is an average of those rates.
See how much you could borrow to make a competitive offer.
Source: MIBOR as distributed by MLS GRID. This data may not be complete. We recommend contacting the local school district to confirm school assignments for this home.