Skip main navigation
Sold for $265,000
  • $265,000

    10470 SW 132nd Ct, Dunnellon, FL 34432

    3beds
    1,260sqft
    Single Family Residence
    Built in 2019
    9,583 Square Feet Lot
    $258,600 Zestimate®
    $210/sqft
    $1,728 Estimated rent

    Home value

    $258,600

    $230,000 - $290,000

    $1,728/mo

    Zestimate® history
    Loading
    Loading...

    Owner options

    List your home for rent

    $1,728/mo

    Rent Zestimate®

    Find your next renter with Zillow Rental Manager. Plus, with online applications, you can quickly screen prospective tenants – for free.

    Learn more

    $1,728/mo

    Rent Zestimate®

    Refinance and save

    $1,781/mo

    Est. payment

    Refinancing to a lower rate could help reduce your monthly payments and save thousands over the life of the loan.

    See today's rates

    $1,781/mo

    Est. payment

    Explore your selling options

    Work with a Zillow partner agent

    Leverage their expertise and Zillow's premium Showcase listings to get your home seen by more buyers.

    Get started

    List with your own agent

    Get your home in front of millions of buyers by listing it on Zillow.

    Learn how to do it

    Sell it yourself

    Take full control of how buyers see your home on Zillow by listing For Sale by Owner (FSBO).

    List your home

    What's special

    Granite countertopsPropane firepitPaver patiosFenced backyardCorner lotPlank ceramic floor tilesSpacious kitchen island
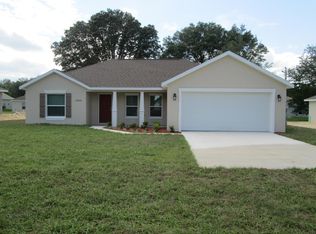
    Immaculate 3/2/2 home built in 2019 in Rolling Ranch Estates with no HOA or CDD fees. This neighborhood includes a lake with granddaddy oaks along a walking trail, tennis and basketball courts, and a playground that is maintained by the county. No need to wait to build, this beautiful home is available now for immediate close and occupancy! The open-concept design features granite countertops in the kitchen and bathrooms, white cabinets with soft-close drawers, and a spacious kitchen island with four-person bar seating. Enjoy ceiling fans in the living room and all bedrooms, luxury vinyl plank flooring throughout the home with carpeted bedrooms, a tiled shower in the principal bathroom, and a tiled wall surrounding the tub in the secondary bathroom, blinds on every window, and a full suite of appliances are included. Home includes a Florida room/office space with plenty of light and plank ceramic floor tiles. High speed internet service is currently provided by Starlink; however, Spectrum is available. The home is located on a corner lot, with outdoor living enhanced by two paver patios, an 11' x 32' side patio with a propane firepit, and a 15' x 35' rear patio adorned with three 10' x 10' pergolas. Privacy is assured in the fenced backyard with a 6' PVC fence and 12' side entry gate for parking an RV, boat, or trailer. The property uses a well and septic system, eliminating water or sewer bills, and includes a water softening system. Gutters installed around entire home.

    Zillow last checked:

    Listing updated:

    Listing Provided by:

    Cliff Glansen,

    FLATFEE.COM 954-965-3990

    Bought with:

    Pamela Allen, 3260112

    HORSE CAPITAL HOMES AND FARMS

    Source: Stellar MLS,MLS#: A4653377MLS LogoOriginating MLS: Sarasota - Manatee

    Facts & features

    Interior

    Bedrooms & bathrooms
    • Bedrooms: 3
    • Bathrooms: 2
    • Full bathrooms: 2
    Primary bedroom
    • Features: Walk-In Closet(s)
    • Level: First
    Kitchen
    • Level: First
    Living room
    • Level: First
    Heating
    • Central
    Cooling
    • Central Air
    Appliances
    • Included: Dishwasher, Dryer, Electric Water Heater, Microwave, Range, Refrigerator, Washer
    • Laundry: Laundry Room
    Features
    • Living Room/Dining Room Combo, Solid Surface Counters
    • Flooring: Luxury Vinyl
    • Has fireplace: No
    Interior area
    • Total structure area: 1,882
    • Total interior livable area: 1,260 sqft

    Property

    Parking
    • Total spaces: 2
    • Parking features: Driveway
    • Attached garage spaces: 2
    • Has uncovered spaces: Yes
    Features
    • Levels: One
    • Stories: 1
    • Exterior features: Lighting
    • Fencing: Fenced
    Lot
    • Size: 9,583 sqft
    • Dimensions: 75 x 125
    Details
    • Parcel number: 3529073011
    • Zoning: R1
    • Special conditions: None

    Construction

    Type & style
    • Home type: SingleFamily
    • Property subtype: Single Family Residence
    Materials
    • Block, Stucco
    • Foundation: Slab
    • Roof: Shingle
    Condition
    • New construction: No
    • Year built: 2019

    Utilities & green energy

    • Sewer: Septic Tank
    • Water: Well
    • Utilities for property: Electricity Connected

    Community & neighborhood

    Location
    • Region: Dunnellon
    • Subdivision: ROLLING RANCH ESTATE

    HOA & financial

    HOA
    • Has HOA: No
    Other fees
    • Pet fee: $0 monthly
    Other financial information
    • Total actual rent: 0

    Other

    Other facts
    • Listing terms: Cash,Conventional,FHA,VA Loan
    • Ownership: Fee Simple
    • Road surface type: Paved

    Price history

    DateEventPrice
    6/30/2025Sold$265,000$210/sqft
    Source: Stellar MLS #A4653377 Report a problem
    6/4/2025Pending sale$265,000$210/sqft
    Source: Stellar MLS #A4653377 Report a problem
    5/22/2025Price change$265,000-7%$210/sqft
    Source: Stellar MLS #A4653377 Report a problem
    3/21/2025Price change$285,000-1.7%$226/sqft
    Source: Owner Report a problem
    3/10/2025Listed for sale$290,000-1.7%$230/sqft
    Source: Owner Report a problem
    3/10/2025Listing removed$295,000$234/sqft
    Source: Stellar MLS #TB8301846 Report a problem
    1/16/2025Price change$295,000-1.7%$234/sqft
    Source: Stellar MLS #TB8301846 Report a problem
    11/30/2024Price change$299,999-4.8%$238/sqft
    Source: Stellar MLS #TB8301846 Report a problem
    10/22/2024Price change$315,000-4.5%$250/sqft
    Source: Stellar MLS #TB8301846 Report a problem
    9/9/2024Listed for sale$330,000+37.5%$262/sqft
    Source: Stellar MLS #TB8301846 Report a problem
    5/25/2022Sold$240,000+61.1%$190/sqft
    Source: Public Record Report a problem
    12/17/2019Sold$149,000$118/sqft
    Source: Public Record Report a problem

    Public tax history

    YearProperty taxesTax assessment
    2024$2,504 -7.1%$184,224 -5.6%
    2023$2,696 +67.7%$195,066 +60.8%
    2022$1,608 +0.6%$121,310 +3%
    2021$1,599 -32.9%$117,777 -5.4%
    2020$2,382 +4550%$124,456 +5784.4%
    2019$51 $2,115

    Find assessor info on the county website

    Neighborhood: 34432

    Nearby schools

    GreatSchools rating
    Schools provided by the listing agent
    • Elementary: Dunnellon Elementary School
    • Middle: Dunnellon Middle School
    • High: Dunnellon High School

    Source: Stellar MLS. This data may not be complete. We recommend contacting the local school district to confirm school assignments for this home.

    Get a cash offer in 3 minutes
    Find out how much your home could sell for in as little as 3 minutes with a no-obligation cash offer.
    Estimated market value
    $258,600
    Get a cash offer in 3 minutes
    Find out how much your home could sell for in as little as 3 minutes with a no-obligation cash offer.
    Estimated market value
    $258,600