Stunning meticulously maintained mid-century ready for your personal touches. This home epitomizes mid century architecture with its floor to ceiling windows, wood ceilings, and clean lines. The generously sized living and family rooms both sport wood beamed ceilings and woodburning fireplaces- currently equipped with electric logs for ambiance. Lots of storage inside and out. The primary bedroom is already plumbed for a sink and ready for you to design an ensuite should you choose. This large lot boasts plenty of space to garden and play. You’ll enjoy apples and fresh flowers from the yard. New furnace in 2023, Roof replaced in 2013, AC replaced in 2017. Don’t miss the appliances in the kitchen- they look almost as good as the day they were installed! Bring your ideas or enjoy the home just as it is. Move in ready! Home is being sold as-is.
Sold
$605,000
10470 SW View Ter, Tigard, OR 97224
3beds
2,392sqft
Residential, Single Family Residence
Built in 1962
0.44 Acres Lot
$672,400 Zestimate®
$253/sqft
$3,570 Estimated rent
Home value
$672,400
$625,000 - $726,000
$3,570/mo
Zestimate® history
Owner options
List your home for rent
$3,570/mo
Rent Zestimate®
Find your next renter with Zillow Rental Manager. Plus, with online applications, you can quickly screen prospective tenants – for free.
$3,570/mo
Rent Zestimate®
Refinance and save
$3,944/mo
Est. payment
Refinancing to a lower rate could help reduce your monthly payments and save thousands over the life of the loan.
$3,944/mo
Est. payment
Explore your selling options
Work with a Zillow partner agent
Leverage their expertise and Zillow's premium Showcase listings to get your home seen by more buyers.
Get startedList with your own agent
Get your home in front of millions of buyers by listing it on Zillow.
Learn how to do itSell it yourself
Take full control of how buyers see your home on Zillow by listing For Sale by Owner (FSBO).
List your homeWhat's special
Woodburning fireplacesClean linesLarge lotLots of storagePlumbed for a sinkWood ceilingsWood beamed ceilings
Zillow last checked:
Listing updated:
Listed by:
Kristen Griffiths 503-701-8813,
Premiere Property Group, LLC
Bought with:
Jill Saucedo, 201212810
HomeSmart Realty Group
Source: RMLS (OR),MLS#: 24225950
Facts & features
Interior
Bedrooms & bathrooms
- Bedrooms: 3
- Bathrooms: 2
- Full bathrooms: 1
- Partial bathrooms: 1
- Main level bathrooms: 2
Rooms
- Room types: Laundry, EatingArea, Bedroom 2, Bedroom 3, Dining Room, Family Room, Kitchen, Living Room, Primary Bedroom
Primary bedroom
- Features: Beamed Ceilings, Closet, Wallto Wall Carpet
- Level: Main
Bedroom 2
- Level: Main
Bedroom 3
- Features: Wallto Wall Carpet
- Level: Main
Dining room
- Features: Wallto Wall Carpet
- Level: Main
Family room
- Features: Beamed Ceilings, Fireplace, Vaulted Ceiling, Vinyl Floor
- Level: Main
Kitchen
- Features: Builtin Range, Dishwasher, Builtin Oven, Free Standing Refrigerator, Vinyl Floor
- Level: Main
Living room
- Features: Beamed Ceilings, Fireplace, Vaulted Ceiling, Wallto Wall Carpet
- Level: Main
Heating
- Forced Air, Forced Air 95 Plus, Fireplace(s)
Cooling
- Central Air, Wall Unit(s)
Appliances
- Included: Built In Oven, Built-In Range, Dishwasher, Free-Standing Refrigerator, Electric Water Heater
- Laundry: Laundry Room
Features
- Beamed Ceilings, Vaulted Ceiling(s), Closet
- Flooring: Hardwood, Wood, Wall to Wall Carpet, Vinyl
- Windows: Aluminum Frames
- Number of fireplaces: 2
- Fireplace features: Electric, Wood Burning
Interior area
- Total structure area: 2,392
- Total interior livable area: 2,392 sqft
Property
Parking
- Total spaces: 2
- Parking features: Carport, Driveway
- Garage spaces: 2
- Has carport: Yes
- Has uncovered spaces: Yes
Accessibility
- Accessibility features: Ground Level, One Level, Utility Room On Main, Accessibility
Features
- Levels: One
- Stories: 1
- Patio & porch: Patio
- Exterior features: Yard
Lot
- Size: 0.44 Acres
- Features: Cul-De-Sac, SqFt 15000 to 19999
Details
- Additional structures: ToolShed
- Parcel number: R502469
- Zoning: R3.5
Construction
Type & style
- Home type: SingleFamily
- Architectural style: Mid Century Modern
- Property subtype: Residential, Single Family Residence
Materials
- Cedar
- Foundation: Concrete Perimeter
- Roof: Tar/Gravel
Condition
- Resale
- New construction: No
- Year built: 1962
Utilities & green energy
- Gas: Gas
- Sewer: Public Sewer
- Water: Public
- Utilities for property: Cable Connected
Community & HOA
HOA
- Has HOA: No
Location
- Region: Tigard
Financial & listing details
- Price per square foot: $253/sqft
- Tax assessed value: $614,590
- Annual tax amount: $5,365
- Date on market: 12/17/2024
- Cumulative days on market: 7 days
- Listing terms: Cash,Conventional,FHA,VA Loan
- Road surface type: Paved
Price history
| Date | Event | Price |
|---|---|---|
| 1/9/2025 | Sold | $605,000+0.8%$253/sqft |
Source:  RMLS (OR) #24225950 Report a problem RMLS (OR) #24225950 Report a problem | ||
| 12/24/2024 | Pending sale | $600,000$251/sqft |
Source: RMLS (OR) #24225950 Report a problem | ||
| 12/17/2024 | Listed for sale | $600,000$251/sqft |
Source: RMLS (OR) #24225950 Report a problem | ||
Public tax history
| Year | Property taxes | Tax assessment |
|---|---|---|
| 2025 | $6,181 +15.2% | $330,650 +8.2% |
| 2024 | $5,366 +2.8% | $305,560 +3% |
| 2023 | $5,222 +3% | $296,660 +3% |
| 2022 | $5,072 +2.6% | $288,020 |
| 2021 | $4,945 +3.1% | -- |
| 2020 | $4,796 -3.5% | $271,500 -4.9% |
| 2019 | $4,972 +4.2% | $285,630 |
| 2018 | $4,770 | $285,630 +6.1% |
| 2017 | $4,770 +8.6% | $269,250 +3% |
| 2016 | $4,391 | $261,410 +3% |
| 2015 | $4,391 +4% | $253,800 +3% |
| 2014 | $4,220 +8.3% | $246,410 +3% |
| 2013 | $3,897 +4.3% | $239,240 +3% |
| 2012 | $3,736 +0.6% | $232,280 -17.7% |
| 2011 | $3,712 +3.4% | $282,280 -6.1% |
| 2010 | $3,592 +1.4% | $300,570 -3.8% |
| 2009 | $3,542 +4.5% | $312,460 -9.5% |
| 2008 | $3,391 +2.7% | $345,370 -1.8% |
| 2007 | $3,301 +7.7% | $351,860 +2.4% |
| 2006 | $3,065 -0.7% | $343,630 +25.3% |
| 2005 | $3,088 +3.2% | $274,260 +8.7% |
| 2004 | $2,991 +2.3% | $252,280 +4.4% |
| 2003 | $2,923 +1.5% | $241,610 +6.8% |
| 2002 | $2,880 +9.7% | $226,160 +1.4% |
| 2001 | $2,626 +9% | $223,110 +10.7% |
| 2000 | $2,409 | $201,580 |
Find assessor info on the county website
Neighborhood: Southview
Nearby homes
- $648,5003 bd3 ba2.2k sqft10430 SW View Ter, Tigard, OR 97224Off Market
- $689,9004 bd3 ba2.3k sqft10420 SW View Ter, Tigard, OR 97224Off Market
- $355,6003 bd3 ba1.3k sqft10715 SW Canterbury Ln, Portland, OR 97224Off Market
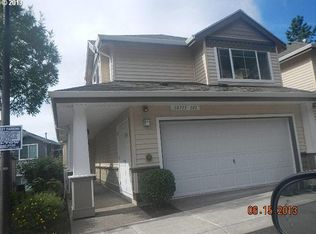
- $801,2004 bd3 ba3.8k sqft10440 SW View Ter, Tigard, OR 97224Off Market
- $341,2003 bd3 ba1.3k sqft10711 SW Canterbury Ln SUITE 101, Tigard, OR 97224Off Market
- $297,3002 bd3 ba1k sqft10711 SW Canterbury Ln STE 102, Tigard, OR 97224Off Market
- $284,9002 bd3 ba1k sqft10711 SW Canterbury Ln SUITE 103, Tigard, OR 97224Off Market
- $369,5003 bd3 ba1.3k sqft10711 SW Canterbury Ln SUITE 104, Tigard, OR 97224Off Market
Nearby schools
GreatSchools rating
- 5/10James Templeton Elementary SchoolGrades: PK-5Distance: 0.5 mi
- 5/10Twality Middle SchoolGrades: 6-8Distance: 0.5 mi
- 4/10Tigard High SchoolGrades: 9-12Distance: 1.2 mi
Schools provided by the listing agent
- Elementary: Templeton
- Middle: Twality
- High: Tigard
Source: RMLS (OR). This data may not be complete. We recommend contacting the local school district to confirm school assignments for this home.
Get a cash offer in 3 minutes
Find out how much your home could sell for in as little as 3 minutes with a no-obligation cash offer.
Estimated market value
$672,400
Get a cash offer in 3 minutes
Find out how much your home could sell for in as little as 3 minutes with a no-obligation cash offer.
Estimated market value
$672,400
- Oregon
- Washington County
- Tigard
- 97224
- Southview
- 10470 SW View Ter
