Walking distance to Monta Vista High School, beautifully move-in ready, in a secluded setting. Featuring elevated rear decks & a spacious front deck. This is a nicely remodeled home in Cupertino's most desirable neighborhoods. Served by Stevens Creek Elem., Kennedy Mid., & Monta Vista High.
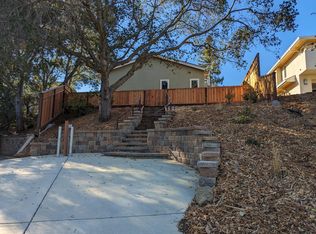
The property welcomes you with a covered front porch, brick stairway entry, & pergola-covered deck section, & landscaped yard
Inside, the home offers a bright and open living & dining area, recessed lighting,& large picture windows. Sliding glass doors connect the indoor living areas to the outdoor decks. The family room features a fireplace with a floor-to-ceiling slab feature wall.
The kitchen features a center island, wood cabinetry, tile flooring, pantry, breakfast nook, & breakfast bar. Appliances include a stainless steel refrigerator, cooktop with hood, built-in wall oven & microwave, dishwasher, garbage disposal, & multiple ovens, with gas hookups.
Spacious bedrooms, hall closets, & s primary suite with walk-in closet & dual-sink vanity, bathrooms with showers over tubs, stall shower, & soaking tubs, a dedicated laundry room, & 2-car garage.
Surrounded by nature yet close to top schools, parks, shopping, and major commute routes.
Sold for $3,550,000
$3,550,000
10471 Scenic Blvd, Cupertino, CA 95014
4beds
2,580sqft
Single Family Residence, Residential
Built in 1978
8,732 Square Feet Lot
$3,528,100 Zestimate®
$1,376/sqft
$7,372 Estimated rent
Home value
$3,528,100
$3.25M - $3.81M
$7,372/mo
Zestimate® history
Owner options
List your home for rent
$7,372/mo
Rent Zestimate®
Find your next renter with Zillow Rental Manager. Plus, with online applications, you can quickly screen prospective tenants – for free.
$7,372/mo
Rent Zestimate®
Refinance and save
$22,830/mo
Est. payment
Refinancing to a lower rate could help reduce your monthly payments and save thousands over the life of the loan.
$22,830/mo
Est. payment
Explore your selling options
Work with a Zillow partner agent
Leverage their expertise and Zillow's premium Showcase listings to get your home seen by more buyers.
Get startedList with your own agent
Get your home in front of millions of buyers by listing it on Zillow.
Learn how to do itSell it yourself
Take full control of how buyers see your home on Zillow by listing For Sale by Owner (FSBO).
List your homeWhat's special
Landscaped yardCovered front porchBreakfast barLarge picture windowsTile flooringCooktop with hoodBrick stairway entry
Zillow last checked:
Listing updated:
Listed by:
Anson Ip 01413912 408-221-7887,
Compass 650-462-1111
Bought with:
Bruce Lai, 01779476
Coldwell Banker Realty
Cathy Wang, 02049591
Coldwell Banker Realty
Source: MLSListings Inc,MLS#: ML82039112
Facts & features
Interior
Bedrooms & bathrooms
- Bedrooms: 4
- Bathrooms: 3
- Full bathrooms: 3
Rooms
- Room types: Laundry
Bedroom
- Features: WalkinCloset
Bathroom
- Features: DoubleSinks, PrimaryStallShowers, ShowersoverTubs2plus
Dining room
- Features: BreakfastBar, BreakfastNook, FormalDiningRoom
Family room
- Features: SeparateFamilyRoom
Kitchen
- Features: _220VoltOutlet, Hookups_Gas, Island, Pantry
Heating
- Central Forced Air
Cooling
- Central Air
Appliances
- Included: Gas Cooktop, Dishwasher, Disposal, Range Hood, Microwave, Built In Oven, Self Cleaning Oven, Refrigerator, Washer/Dryer
- Laundry: Upper Floor, Inside
Features
- High Ceilings, Wet Bar, Walk-In Closet(s)
- Flooring: Granite, Hardwood
- Number of fireplaces: 1
- Fireplace features: Family Room
Interior area
- Total structure area: 2,580
- Total interior livable area: 2,580 sqft
Property
Parking
- Total spaces: 2
- Parking features: Attached
- Attached garage spaces: 2
Features
- Stories: 2
- Patio & porch: Balcony/Patio, Deck
- Exterior features: Fenced
Lot
- Size: 8,732 Square Feet
Details
- Parcel number: 35707004
- Zoning: R1-75
- Special conditions: Standard
Construction
Type & style
- Home type: SingleFamily
- Property subtype: Single Family Residence, Residential
Materials
- Foundation: Concrete Perimeter and Slab
- Roof: Shingle
Condition
- New construction: No
- Year built: 1978
Utilities & green energy
- Gas: PublicUtilities
- Sewer: Public Sewer
- Water: Public
- Utilities for property: Public Utilities, Water Public
Community & HOA
Location
- Region: Cupertino
Financial & listing details
- Price per square foot: $1,376/sqft
- Tax assessed value: $1,672,683
- Annual tax amount: $20,590
- Date on market: 3/18/2026
- Listing agreement: ExclusiveRightToSell
Price history
| Date | Event | Price |
|---|---|---|
| 4/17/2026 | Sold | $3,550,000+18.4%$1,376/sqft |
Source:  MLSListings Inc #ML82039112 Report a problem MLSListings Inc #ML82039112 Report a problem | ||
| 3/28/2026 | Pending sale | $2,998,000+149.8%$1,162/sqft |
Source: MLSListings Inc #ML82039112 Report a problem | ||
| 1/11/2005 | Sold | $1,200,000$465/sqft |
Source: Public Record Report a problem | ||
Public tax history
| Year | Property taxes | Tax assessment |
|---|---|---|
| 2025 | $20,590 +2.8% | $1,672,683 +2% |
| 2024 | $20,025 +0.9% | $1,639,886 +2% |
| 2023 | $19,841 +1% | $1,607,733 +2% |
| 2022 | $19,645 +1% | $1,576,210 +2% |
| 2021 | $19,449 +1.7% | $1,545,305 +1% |
| 2020 | $19,129 | $1,529,461 +2% |
| 2019 | $19,129 +5.4% | $1,499,472 +2% |
| 2018 | $18,152 | $1,470,071 +2% |
| 2017 | $18,152 +0.7% | $1,441,247 +2% |
| 2016 | $18,031 +4.1% | $1,412,989 +1.5% |
| 2015 | $17,327 +2.6% | $1,391,765 +2% |
| 2014 | $16,881 | $1,364,503 +0.5% |
| 2013 | -- | $1,358,337 +4.2% |
| 2012 | -- | $1,304,000 -0.1% |
| 2011 | -- | $1,305,594 +10.9% |
| 2010 | -- | $1,177,000 -4.6% |
| 2009 | -- | $1,233,900 -3.1% |
| 2008 | -- | $1,273,449 +2% |
| 2007 | -- | $1,248,480 +2% |
| 2006 | -- | $1,224,000 +475.8% |
| 2005 | -- | $212,580 +2% |
| 2004 | -- | $208,412 +1.9% |
| 2003 | -- | $204,593 +2% |
| 2002 | -- | $200,582 +2% |
| 2001 | -- | $196,650 |
Find assessor info on the county website
Neighborhood: Monta Vista North
Nearby homes
- $2,380,000-- bd-- ba10 sqft10461 Scenic Cir, Cupertino, CA 95014Off Market
- $3,280,2005 bd2 ba2.6k sqft10322 Scenic Cir, Cupertino, CA 95014Off Market
- $1,674,1002 bd2 ba800 sqft10485 Scenic Blvd, Cupertino, CA 95014Off Market
- $3,841,9004 bd2 ba2.8k sqft10472 Scenic Cir, Cupertino, CA 95014Off Market
- $3,486,5004 bd2 ba2.8k sqft10482 Scenic Cir, Cupertino, CA 95014Off Market
- $3,714,4006 bd4 ba2.8k sqft10451 Scenic Cir, Cupertino, CA 95014Off Market
- $3,591,9005 bd2 ba2.6k sqft10462 Scenic Cir, Cupertino, CA 95014Off Market
- $3,612,1005 bd3 ba2.6k sqft10332 Scenic Cir, Cupertino, CA 95014Off Market
Nearby schools
GreatSchools rating
- 9/10Stevens Creek Elementary SchoolGrades: K-5Distance: 0.8 mi
- 9/10John F. Kennedy Middle SchoolGrades: 6-8Distance: 0.7 mi
- 10/10Monta Vista High SchoolGrades: 9-12Distance: 0.4 mi
Schools provided by the listing agent
- Elementary: StevensCreekElementary
- Middle: JohnFKennedyMiddle_1
- High: MontaVistaHigh
- District: CupertinoUnion
Source: MLSListings Inc. This data may not be complete. We recommend contacting the local school district to confirm school assignments for this home.
Get a cash offer in 3 minutes
Find out how much your home could sell for in as little as 3 minutes with a no-obligation cash offer.
Estimated market value
$3,528,100
Get a cash offer in 3 minutes
Find out how much your home could sell for in as little as 3 minutes with a no-obligation cash offer.
Estimated market value
$3,528,100
- California
- Santa Clara County
- Cupertino
- 95014
- Monta Vista North
- 10471 Scenic Blvd
Nearby cities
Nearby neighborhoods
Nearby zip codes
Other Cupertino Topics
