An expansive 1,749-square-foot 2-story villa, Tarpon features 3 bedrooms, 2.5 baths, a family room, and patio. Wi-Fi Certified(tm) Home Designs deliver safety and convenience, while Lennar's Everything's Included® experience ensures that you don't have to compromise on luxury features.Step through the oversized covered entry into a tiled foyer, opening to a vast combined living and dining space. Here you can entertain in style, offering guests a formal area to mingle, away from the kitchen. The staircase, powder room, and large storage closet are also housed in this space.Pass through an archway to the back of the home, where the well-appointed kitchen is open to the family room. Sliding glass doors to the patio bring the outdoors in, bathing the family room with ample natural light.Conducive to culinary explorations, the kitchen includes state-of-the-art stainless steel appliances, ample counter space, cabinets in your choice of various attractive colors, and a pantry.Featuring a split bedroom floorplan, the upstairs landing has the master on the north wing, and bedrooms 2 and 3 nestled in the south wing. The grand master suite boasts coffered ceilings, a large walk-in closet, and bathroom with a glass-enclosed shower. Tarpon offers plenty of closet and storage space: bedroom 2 has a spacious walk-in closet, and off the landing there is a good-sized linen closet, as well as a shuttered closet. A laundry closet rounds off the upstairs space.
Pre-foreclosure
Est. $497,500
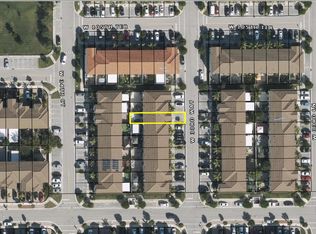
10471 W 32nd Ln, Hialeah, FL 33018
3beds
1,668sqft
Townhouse
Built in 2020
2,003 Square Feet Lot
$497,500 Zestimate®
$298/sqft
$-- HOA
Overview
- 342 days |
- 8 |
- 0 |
Facts & features
Interior
Bedrooms & bathrooms
- Bedrooms: 3
- Bathrooms: 3
- Full bathrooms: 2
- 1/2 bathrooms: 1
Interior area
- Total interior livable area: 1,668 sqft
Property
Lot
- Size: 2,003 Square Feet
Details
- Parcel number: 0420160075460
Construction
Type & style
- Home type: Townhouse
Condition
- Year built: 2020
Community & HOA
Location
- Region: Hialeah
Financial & listing details
- Price per square foot: $298/sqft
- Tax assessed value: $420,000
- Annual tax amount: $11,218
Foreclosure details
Estimated market value
$497,500
$473,000 - $522,000
$3,313/mo
Price history
| Date | Event | Price |
|---|---|---|
| 1/7/2021 | Sold | $336,000-1.4%$201/sqft |
Source: Public Record Report a problem | ||
| 9/15/2020 | Listing removed | $340,740$204/sqft |
Source: Lennar Report a problem | ||
| 9/5/2020 | Listed for sale | $340,740$204/sqft |
Source: Lennar Report a problem | ||
Public tax history
| Year | Property taxes | Tax assessment |
|---|---|---|
| 2025 | $11,218 +32.1% | $377,737 +10% |
| 2024 | $8,489 +5.5% | $343,398 +10% |
| 2023 | $8,049 +13.5% | $312,180 +10% |
| 2022 | $7,089 +7.4% | $283,800 +10% |
| 2021 | $6,602 +226.7% | $258,000 +1173% |
| 2020 | $2,021 -5% | $20,267 |
| 2019 | $2,128 | $20,267 |
Find assessor info on the county website
Monthly payment
Climate risks
Neighborhood: 33018
Nearby schools
GreatSchools rating
- 8/10Bob Graham Education CenterGrades: PK-8Distance: 1.4 mi
- 4/10Hialeah-Miami Lakes Senior High SchoolGrades: 9-12Distance: 3.1 mi
- 5/10Lawton Chiles Middle SchoolGrades: 6-8Distance: 2.6 mi
- $470,6003 bd3 ba1.4k sqft10465 W 32nd Ln, Hialeah, FL 33018Off Market
- $20,2673 bd3 ba1.4k sqft10477 W 32nd Ln, Hialeah, FL 33018Off Market
- $491,0003 bd3 ba1.5k sqft10459 W 32nd Ln, Hialeah, FL 33018Off Market
- $490,0003 bd3 ba1.3k sqft10483 W 32nd Ln, Hialeah, FL 33018Sold
- $490,0003 bd3 ba1.3k sqft10483 W 32nd Ln #10483, Hialeah, FL 33018Sold
- $489,4003 bd3 ba1.5k sqft10489 W 32nd Ln, Hialeah, FL 33018Off Market
- $515,8003 bd3 ba1.6k sqft10495 W 32nd Ln, Hialeah, FL 33018Off Market
- $486,2003 bd3 ba1.4k sqft10499 W 32nd Ln, Hialeah, FL 33018Off Market
Similar homes
- $470,0003 bd3 ba1.5k sqft10490 W 33rd Way, Hialeah, FL 33018For Sale
 MLS ID #B26039919, Carlos Rodriguez, Sailing Realty Corp.. BeachesMLS
 - $514,9993 bd3 ba1.6k sqftAquabella, Hialeah, FL 33018For Sale

 MLS ID #A12069881, Robert Garay, LPT Realty, LLC. MIAMI
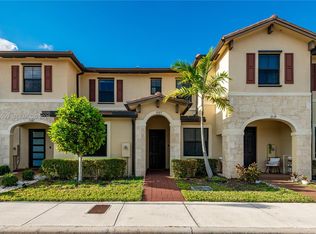
 - $500,0003 bd3 ba1.3k sqftAquabella, Hialeah, FL 33018For Sale
 MLS ID #A12060599, Susan Rampersad, Reaction Realty Group, Inc.. MIAMI
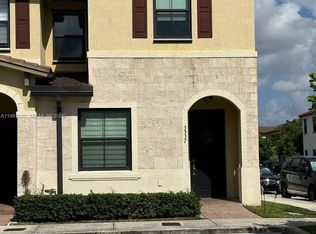
 - $499,0003 bd3 ba1.5k sqftAquabella, Hialeah, FL 33018For Sale
 MLS ID #A11983020, Gladys Puerta, LoKation. MIAMI
 - $484,0003 bd3 ba1.4k sqftAquabella, Hialeah, FL 33018For SaleMLS ID #A12032520, Katy Gomes Dos Santos, Avanti Way Realty LLC. MIAMI
- $485,0003 bd3 ba1.4k sqftAquabella, Hialeah, FL 33018For SaleMLS ID #A12011316, Carolina Preciado, Potential Property Group. MIAMI
- $485,0003 bd3 ba1.4k sqftAquabella, Hialeah, FL 33018For SaleMLS ID #A12002640, Carolina Preciado, Potential Property Group. MIAMI
- $525,0003 bd3 ba1.4k sqftAquabella North Replat, Hialeah, FL 33018For SaleMLS ID #A12066685, Maylais Espinal, Space Real Estate Agency. MIAMI
- $520,0003 bd3 ba1.6k sqftAquabella, Hialeah, FL 33018For SaleMLS ID #A12011887, Meylin Rodriguez, Coldwell Banker Realty. MIAMI
- $505,0003 bd3 ba1.5k sqftAquabella, Hialeah, FL 33018For SaleMLS ID #A11957833, Miraida Sotes, Miami Realty Dreams Inc.. MIAMI
- $490,0003 bd3 ba1.4k sqftAquabella North, Hialeah, FL 33018For SaleMLS ID #A12068979, Mariaelisa Luzardo, Fortune Christie's International Real Estate. MIAMI
- $494,9003 bd3 ba1.4k sqftAquabella, Hialeah, FL 33018For SaleMLS ID #A12074448, Jose Lorenzo, Premier Global Brokers, LLC. MIAMI
- $640,0003 bd3 ba1.5k sqftSatori, Miami Lakes, FL 33018For SaleMLS ID #A12077774, Victor Cruz, Miami Home Brokers Realty. MIAMI
- $470,0003 bd3 ba1.5k sqftBellagio Villas, Hialeah, FL 33018For SaleMLS ID #A12071756, Liliana Valencia, MCL Realty Group LLC. MIAMI
- $540,0003 bd3 ba1.7k sqftAquabella, Hialeah, FL 33018For SaleMLS ID #A12027812, Olga Giraldo, Avanti Way Premiere. MIAMI
- $489,0003 bd3 ba1.5k sqftAquabella, Hialeah, FL 33018For SaleMLS ID #A12046096, Sidle Roldan, Rolar Realty Group, LLC.. MIAMI
- $527,5003 bd3 ba1.3k sqftAquabella, Hialeah, FL 33018For SaleMLS ID #A12046847, Frank Rubiano, Realty One Group Evolution. MIAMI
- $535,0003 bd3 ba1.7k sqftAquabella Community Assoc, Hialeah, FL 33018For SaleMLS ID #A12014488, Olga Giraldo, Avanti Way Premiere. MIAMI
- $469,0003 bd3 ba1.5k sqft9207 W 33rd Lane, Hialeah, FL 33018For SaleMLS ID #B26052457, Martha S Coltraro, EC Real Estate Invest.& Rental. BeachesMLS
- $520,0003 bd3 ba1.4k sqftAquabella, Hialeah, FL 33018For SaleMLS ID #A11966568, Jose Hernandez, United Realty Group Inc.. MIAMI
