This incredible 4 bedroom, 2 bath home is a must see! With exquisite attention to detail, large rooms, plenty of storage, and a large backyard, this home is perfect for all of your family's needs. Make your way into the beautiful Stoneybrooke neighborhood and pull your car into the two-car garage to make your way home. Enter into the house to find an open floor plan, large windows, and new paint throughout (2019). The kitchen is spacious and features an oversized farmhouse sink, large walk-in pantry, eat-in breakfast space, and a new microwave (2020) and garbage disposal (2020). Laundry never ends, but I don't think you'll mind in this large laundry room, complete with countertops and a utility sink. The dining room, living room, and enclosed sunroom gives your family plenty of space to relax and stretch out, but if you need a little bit of a break, you're not going to want to miss the master bedroom, complete with an ensuite bathroom and large walk-in closet. You'll feel like you're at a spa when you see the large soaking tub and glass-enclosed shower! Looking for outdoor space? The backyard is the perfect space to throw a ball with your kids, entertain guests, or even take a breather in the midst of your busy week. Enclosed with a privacy fence, you'll find an outdoor patio space, back and side porches, a fire pit, and pergola, as well as a tasteful kid's play-set that looks right at home. Ready to get out of your house? You don't have to leave the neighborhood to find a playground, pond, and walking paths! This family-friendly neighborhood, central to East Chase Shopping Center, a hospital, and the interstate, is the perfect place to call home. Don't miss out on this gorgeous Stoneybrooke home!
Sold for $321,000
$321,000
10472 Duncannon Trl, Montgomery, AL 36117
4beds
2,351sqft
SingleFamily
Built in 2006
8,355 Square Feet Lot
$338,000 Zestimate®
$137/sqft
$2,316 Estimated rent
Home value
$338,000
$297,000 - $382,000
$2,316/mo
Zestimate® history
Owner options
List your home for rent
$2,316/mo
Rent Zestimate®
Find your next renter with Zillow Rental Manager. Plus, with online applications, you can quickly screen prospective tenants – for free.
$2,316/mo
Rent Zestimate®
Refinance and save
$1,909/mo
Est. payment
Refinancing to a lower rate could help reduce your monthly payments and save thousands over the life of the loan.
$1,909/mo
Est. payment
Explore your selling options
Work with a Zillow partner agent
Leverage their expertise and Zillow's premium Showcase listings to get your home seen by more buyers.
Get startedList with your own agent
Get your home in front of millions of buyers by listing it on Zillow.
Learn how to do itSell it yourself
Take full control of how buyers see your home on Zillow by listing For Sale by Owner (FSBO).
List your homeWhat's special
Facts & features
Interior
Bedrooms & bathrooms
- Bedrooms: 4
- Bathrooms: 2
- Full bathrooms: 2
Heating
- Forced air, Gas
Cooling
- Central
Appliances
- Included: Dishwasher, Garbage disposal, Microwave
- Laundry: Washer Hookup, Dryer Connection
Features
- Breakfast Bar, Double Vanity, Security System, Walk-In Closet(s), Dryer Connection, Separate Shower, Disposal, Cable TV Access Available, Smoke/Fire Alarm, Washer Connection, Blinds/Mini Blinds, Pull Down Stairs to Attic, Window Treatments All Remain, Work Island
- Flooring: Tile, Carpet, Hardwood
- Windows: Window Treatments, Blinds
- Basement: Slab
- Has fireplace: Yes
- Fireplace features: 1, Gas Starter
Interior area
- Structure area source: Appraisal
- Total interior livable area: 2,351 sqft
Property
Parking
- Total spaces: 2
- Parking features: Garage - Attached
Features
- Patio & porch: Deck
- Exterior features: Brick
- Fencing: Fenced, Privacy
Lot
- Size: 8,355 Square Feet
Details
- Additional structures: Playhouse/Treehouse
- Parcel number: 0901114000004018
Construction
Type & style
- Home type: SingleFamily
Materials
- Wood
- Foundation: Slab
- Roof: Asphalt
Condition
- Year built: 2006
Utilities & green energy
- Sewer: Public Sewer
- Water: Public
- Utilities for property: Cable Available, Natural Gas Connected
Community & HOA
Community
- Security: Security System, Fire Alarm
HOA
- Has HOA: Yes
- HOA fee: $24 monthly
Location
- Region: Montgomery
Financial & listing details
- Price per square foot: $137/sqft
- Tax assessed value: $293,300
- Annual tax amount: $1,382
Price history
| Date | Event | Price |
|---|---|---|
| 12/30/2024 | Sold | $321,000-4.2%$137/sqft |
Source: Public Record Report a problem | ||
| 11/21/2024 | Contingent | $334,900$142/sqft |
Source:  MAAR #564983 Report a problem MAAR #564983 Report a problem | ||
| 11/17/2024 | Price change | $334,900-1.5%$142/sqft |
Source: MAAR #564983 Report a problem | ||
| 10/11/2024 | Price change | $339,900-1.4%$145/sqft |
Source: MAAR #564983 Report a problem | ||
| 10/1/2024 | Listed for sale | $344,900+42.5%$147/sqft |
Source: MAAR #564983 Report a problem | ||
| 9/17/2020 | Sold | $242,000-1.2%$103/sqft |
Source: Public Record Report a problem | ||
| 7/29/2020 | Pending sale | $244,900$104/sqft |
Source: Wallace & Moody Realty #476379 Report a problem | ||
| 7/25/2020 | Price change | $244,900-1.6%$104/sqft |
Source: Wallace & Moody Realty #476379 Report a problem | ||
| 7/13/2020 | Listed for sale | $249,000+11.7%$106/sqft |
Source: Wallace & Moody Realty #476379 Report a problem | ||
| 4/29/2016 | Sold | $223,000-0.8%$95/sqft |
Source: Public Record Report a problem | ||
| 3/17/2016 | Listed for sale | $224,900$96/sqft |
Source: ALFA Realty #324156 Report a problem | ||
| 3/17/2016 | Pending sale | $224,900$96/sqft |
Source: ALFA Realty #324156 Report a problem | ||
| 2/22/2016 | Price change | $224,900+2.3%$96/sqft |
Source: ALFA Realty #324156 Report a problem | ||
| 1/6/2016 | Price change | $219,900-2.2%$94/sqft |
Source: FlatFee.com #316033 Report a problem | ||
| 12/14/2015 | Price change | $224,900-4.3%$96/sqft |
Source: FlatFee.com #316033 Report a problem | ||
| 5/12/2015 | Listed for sale | $234,900-3.4%$100/sqft |
Source: The Sheridan Network.com #316033 Report a problem | ||
| 10/27/2006 | Sold | $243,250$103/sqft |
Source: Public Record Report a problem | ||
Public tax history
| Year | Property taxes | Tax assessment |
|---|---|---|
| 2025 | $1,382 -1.1% | $29,340 -1.1% |
| 2024 | $1,398 +8% | $29,660 +7.8% |
| 2023 | $1,294 +47.2% | $27,520 +9.2% |
| 2022 | $879 +7.8% | $25,200 |
| 2021 | $815 +4.3% | -- |
| 2020 | $782 +1.1% | $22,540 |
| 2019 | $773 +3% | -- |
| 2018 | $751 -5.9% | $21,700 -50.4% |
| 2017 | $798 +1.8% | $43,720 +106% |
| 2014 | $784 +6.8% | $21,220 -4.9% |
| 2013 | $734 | $22,310 |
| 2011 | -- | -- |
Find assessor info on the county website
Neighborhood: 36117
Nearby homes
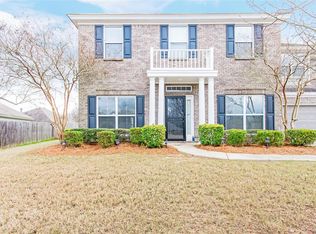
- $360,2005 bd4 ba2.6k sqft10468 Duncannon Trl, Montgomery, AL 36117Off Market
- $276,8003 bd1 ba2.2k sqft10476 Duncannon Trl, Montgomery, AL 36117Off Market
- $245,2003 bd2 ba1.4k sqft631 Glenmede Ln, Montgomery, AL 36117Off Market
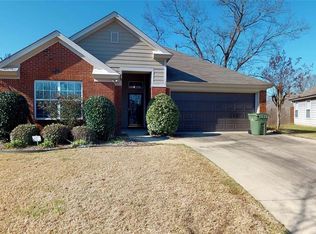
- $259,5003 bd1 ba1.7k sqft627 Glenmede Ln, Montgomery, AL 36117Off Market
- $284,1003 bd2 ba1.9k sqft10464 Duncannon Trl, Montgomery, AL 36117Off Market
- $257,4003 bd2 ba1.6k sqft635 Glenmede Ln, Montgomery, AL 36117Off Market
- $316,0003 bd2 ba2.4k sqft729 Stoneybrooke Way, Montgomery, AL 36117Off Market
- $309,3004 bd2 ba2.4k sqft725 Stoneybrooke Way, Montgomery, AL 36117Off Market
Nearby schools
GreatSchools rating
- 4/10William Silas Garrett Elementary SchoolGrades: K-5Distance: 3.6 mi
- 4/10Carr Middle SchoolGrades: 6-8Distance: 4.6 mi
- 4/10Park Crossing High SchoolGrades: 9-12Distance: 5.5 mi
Schools provided by the listing agent
- Elementary: Garrett Elementary School
- Middle: Georgia Washington Middle School/
- High: Lee High School
Source: The MLS. This data may not be complete. We recommend contacting the local school district to confirm school assignments for this home.


Get pre-qualified for a loan
At Zillow Home Loans, we can pre-qualify you in as little as 5 minutes with no impact to your credit score.An equal housing lender. NMLS #10287.
Sell for more on Zillow
Get a Zillow Showcase℠ listing at no additional cost and you could sell for .
$338,000
2% more
+$6,760
With Zillow Showcase(estimated)
$344,760
- Alabama
- Montgomery County
- Montgomery
- 36117
- 10472 Duncannon Trl
Nearby cities
Nearby neighborhoods
Nearby zip codes
Other Montgomery Topics
