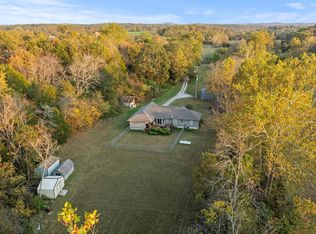
This 91+ acre farm offers a stunning and well-maintained 3-bedroom, 2-bath home built in 2012, located at the end of a private lane perfect for those seeking privacy. The land has been farmed by the same family for many years. The spring house was built in 1946 and has always had water even with the drought the area has been experiencing, the water basin still holds water. There are a couple more springs on the land and they have water. lots of trails throughout. The land offers a mix of trees and hayfields, The property has raised many head of cattle, and it is ideal for hunting or agriculture. Wildlife sightings include bear, deer, turkey. Lots of Cedar, walnut, and oak tree. The home offers a primary bedroom suite a tray ceiling, a spacious walk-in closet that doubles as a storm shelter with cement walls, ceiling, and a steel door. The ensuite bathroom is equipped with a large soaking tub, a separate walk-in shower, custom vanity, and granite countertops. Step outside from the bedroom through a private exterior door to enjoy the partially covered deck, ideal for relaxation. The living room features a vaulted ceiling and a beautiful stone gas fireplace, creating a cozy atmosphere. The additional 2 bedrooms are on the opposite side of house from the primary bedroom, The kitchen includes custom cabinetry, granite countertops, a gas stove, dishwasher, garbage disposal, osmosis filtration system, and a water softener. A portable island adds flexibility to the space. The dining room's sliding glass door leads to the back deck, overlooking a chain-link fenced yard perfect for pets. The attached double car garage includes a wall-mounted propane gas heater, a utility sink, and a utility closet. the osmosis water filtration system and water softener are serviced yearly. Meticulous care is evident when viewing the home.
Closed
Price Unknown
10472 Private Drive 5312-A, Ava, MO 65608
3beds
1,726sqft
Single Family Residence
Built in 2012
91.36 Acres Lot
$628,300 Zestimate®
$--/sqft
$1,762 Estimated rent
Home value
$628,300
Estimated sales range
Not available
$1,762/mo
Zestimate® history
Owner options
List your home for rent
$1,762/mo
Rent Zestimate®
Find your next renter with Zillow Rental Manager. Plus, with online applications, you can quickly screen prospective tenants – for free.
$1,762/mo
Rent Zestimate®
Refinance and save
Refinancing to a lower rate could help reduce your monthly payments and save thousands over the life of the loan.
Explore your selling options
Work with a Zillow partner agent
Leverage their expertise and Zillow's premium Showcase listings to get your home seen by more buyers.
Get startedList with your own agent
Get your home in front of millions of buyers by listing it on Zillow.
Learn how to do itSell it yourself
Take full control of how buyers see your home on Zillow by listing For Sale by Owner (FSBO).
List your homeWhat's special
Stone gas fireplaceChain-link fenced yardUtility sinkPartially covered deckDouble car garagePrivate laneGranite countertops
Zillow last checked:
Listing updated:
Listed by:
Robin Clark 417-849-8669,
Missouri Real Estate of the Ozarks, LLC
Bought with:
Steven Max Johnson, 2006010700
Keller Williams Realty Elevate
Source: SOMOMLS as distributed by MLS GRID,MLS#: 60280740
Facts & features
Interior
Bedrooms & bathrooms
- Bedrooms: 3
- Bathrooms: 2
- Full bathrooms: 2
Heating
- Central, Ventless, Fireplace(s), Electric, Propane
Cooling
- Ceiling Fan(s)
Appliances
- Included: Exhaust Fan, Water Softener Owned, Microwave, Water Filtration
Features
- Walk-In Closet(s), Walk-in Shower, Granite Counters, Soaking Tub, Tray Ceiling(s), Vaulted Ceiling(s)
- Flooring: Carpet, Tile, Hardwood
- Doors: Storm Door(s)
- Windows: Double Pane Windows
- Has basement: No
- Has fireplace: Yes
- Fireplace features: Family Room, Propane
Interior area
- Total structure area: 1,726
- Total interior livable area: 1,726 sqft
- Finished area above ground: 1,726
- Finished area below ground: 0
Property
Parking
- Total spaces: 2
- Parking features: Storage, Driveway, Private, Heated Garage, Garage Door Opener
- Attached garage spaces: 2
- Has uncovered spaces: Yes
Features
- Levels: One
- Patio & porch: Deck, Porch, Covered
- Exterior features: Rain Gutters
- Fencing: Chain Link,Barbed Wire
Lot
- Size: 91.36 Acres
- Topography: Gently Rolling,Wooded,Open
Details
- Additional structures: Pole Barn, Storage
- Parcel number: 060420000000004001
Construction
Type & style
- Home type: SingleFamily
- Architectural style: Ranch
- Property subtype: Single Family Residence
Materials
- Stone, Vinyl Siding
- Foundation: Crawl Space
- Roof: Composition
Condition
- Year built: 2012
Utilities & green energy
- Sewer: Septic Tank
- Water: Private
Community & HOA
Community
- Subdivision: N/A
Location
- Region: Ava
Financial & listing details
- Annual tax amount: $830
- Date on market: 10/25/2024
- Listing terms: Cash,FMHA,VA Loan,USDA Loan,FHA,Conventional
Price history
| Date | Event | Price |
|---|---|---|
| 2/28/2025 | Sold | -- |
Source:  SOMOMLS as distributed by MLS GRID #60280740 Report a problem SOMOMLS as distributed by MLS GRID #60280740 Report a problem | ||
| 1/24/2025 | Pending sale | $635,000$368/sqft |
Source: SOMOMLS as distributed by MLS GRID #60280740 Report a problem | ||
| 11/19/2024 | Price change | $635,000-7.8%$368/sqft |
Source: SOMOMLS as distributed by MLS GRID #60280740 Report a problem | ||
| 10/25/2024 | Listed for sale | $689,000$399/sqft |
Source: SOMOMLS as distributed by MLS GRID #60280740 Report a problem | ||
Public tax history
Tax history is unavailable.
Neighborhood: 65608
Nearby homes
- $--3 bd2 ba1.7k sqft10472 Private Drive 5312, Ava, MO 65608Sold
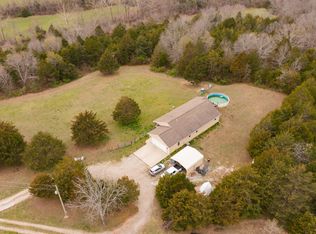
- $--2 bd2 ba1.4k sqft10491 State Highway K, Ava, MO 65608Sold
- $410,3004 bd3 ba1.8k sqft14170 State Highway K, Ava, MO 65608Off Market
- $140,1003 bd-- ba1k sqft13909 State Highway K, Ava, MO 65608Off Market
- $--40 Acres000-14 We St, Ava, MO 65608Sold
- $142,3003 bd2 ba1.5k sqft12802 County Road K-514, Ava, MO 65608Off Market
- $230,8001 bd1 ba360 sqftRoute 3 #TBD, Ava, MO 65608Off Market
- $359,4004 bd2 ba1.8k sqft525 Rr 1, Ava, MO 65608Off Market
Nearby schools
GreatSchools rating
- 5/10Ava Elementary SchoolGrades: PK-4Distance: 5.1 mi
- 7/10Ava Middle SchoolGrades: 5-8Distance: 5.1 mi
- 6/10Ava High SchoolGrades: 9-12Distance: 5.1 mi
Schools provided by the listing agent
- Elementary: Ava
- Middle: Ava
- High: Ava
Source: SOMOMLS as distributed by MLS GRID. This data may not be complete. We recommend contacting the local school district to confirm school assignments for this home.
- Missouri
- Douglas County
- Seymour
- 65608
- 10472 Private Drive 5312-A
Nearby cities
Nearby zip codes
Other Seymour Topics
