Better than new! If you're looking for country living with no city taxes or HOA, a move in ready/meticulously maintained home on a large lot AND at an affordable price point....this is THE ONE! Built in 2023, this 3 bedroom/2.5 bath home feels welcoming and cozy from the moment you walk through the door. The functional floorplan creates distinct spaces between the dining, kitchen and living room while maintaining the open concept feel-perfect for entertaining! The main floor features beautiful luxury vinyl floors, recessed lighting, crown molding, and a pop of color with a blue accent wall with built in cabinetry and a show stopping stone fireplace creating the perfect space to relax and unwind. The chef's kitchen is the heart of the home with sparkling granite countertops, classic white subway tile backsplash and a generously sized island ideal for additional seating. The stainless steel appliances along with the spacious pantry and ample cabinet space is a dream layout for cooking and hosting! Upstairs you will find three bedrooms, hall laundry and two full bathrooms. Stepping into the primary bedroom suite, you immediately feel the elevated ambiance with the natural light flooding in, trey ceiling and oversized walk in closet. The roomy ensuite bathroom boasts a double sink vanity, large walk in shower and separate water closet. The additional two bedrooms are generously sized with a full bathroom conveniently located between them to share. If you're an outdoor person, this property has endless possibilities! Starting with the extended patio, you can enjoy dining alfresco under your covered patio or sipping your coffee with a beautiful view of the wooded back tree line. The .7 acre lot features a custom garden oasis with raised garden beds with stone paths and perimeter-perfect for the green thumbs in the family along with a freshly tilled and seeded backyard. to enjoy soon! This property is conveniently located near Harnett
downtown Lillington and Sanford as well as a quick 20-25 minute commute to Fort Liberty!
Don't miss out on this rare gem! Schedule your showing today!
Sold for $300,000
$300,000
10472 State Highway 27 W, Lillington, NC 27546
3beds
1,463sqft
Single Family Residence
Built in 2023
-- sqft lot
$298,400 Zestimate®
$205/sqft
$1,774 Estimated rent
Home value
$298,400
$266,000 - $334,000
$1,774/mo
Zestimate® history
Owner options
List your home for rent
$1,774/mo
Rent Zestimate®
Find your next renter with Zillow Rental Manager. Plus, with online applications, you can quickly screen prospective tenants – for free.
$1,774/mo
Rent Zestimate®
Refinance and save
$1,830/mo
Est. payment
Refinancing to a lower rate could help reduce your monthly payments and save thousands over the life of the loan.
$1,830/mo
Est. payment
Explore your selling options
Work with a Zillow partner agent
Leverage their expertise and Zillow's premium Showcase listings to get your home seen by more buyers.
Get startedList with your own agent
Get your home in front of millions of buyers by listing it on Zillow.
Learn how to do itSell it yourself
Take full control of how buyers see your home on Zillow by listing For Sale by Owner (FSBO).
List your homeWhat's special
Stone fireplaceRecessed lightingCrown moldingTrey ceilingWooded back tree lineLarge lotRaised garden beds
Zillow last checked:
Listing updated:
Listed by:
ALISON ISENHART,
EVERYTHING PINES PARTNERS LLC
Bought with:
Maryin Dos Ramos, 310847
Movil Realty
Source: LPRMLS,MLS#: 733327 Originating MLS: Longleaf Pine Realtors
Originating MLS: Longleaf Pine RealtorsFacts & features
Interior
Bedrooms & bathrooms
- Bedrooms: 3
- Bathrooms: 3
- Full bathrooms: 2
- 1/2 bathrooms: 1
Heating
- Central, Heat Pump
Features
- Flooring: Carpet, Luxury Vinyl, Luxury VinylPlank, Vinyl
- Number of fireplaces: 1
- Fireplace features: Gas Log, Living Room
Interior area
- Total interior livable area: 1,463 sqft
Property
Parking
- Total spaces: 2
- Parking features: Attached, Garage
- Attached garage spaces: 2
Features
- Levels: Two
- Stories: 2
Details
- Parcel number: 030507 0169 01
- Special conditions: None
Construction
Type & style
- Home type: SingleFamily
- Architectural style: Two Story
- Property subtype: Single Family Residence
Materials
- Stone Veneer, Vinyl Siding
- Foundation: Slab
Condition
- New construction: No
- Year built: 2023
Utilities & green energy
- Sewer: Private Sewer
- Water: Public
Community & HOA
Community
- Subdivision: Hales Farm
HOA
- Has HOA: No
Location
- Region: Lillington
Financial & listing details
- Price per square foot: $205/sqft
- Date on market: 10/12/2024
- Cumulative days on market: 39 days
- Inclusions: Washer/Dryer, TV Mount
- Exclusions: Refrigerator
- Ownership: More than a year
Price history
| Date | Event | Price |
|---|---|---|
| 1/29/2025 | Sold | $300,000-2.9%$205/sqft |
Source:  LPRMLS #733327 Report a problem LPRMLS #733327 Report a problem | ||
| 11/19/2024 | Pending sale | $309,000$211/sqft |
Source: LPRMLS #733327 Report a problem | ||
| 10/12/2024 | Listed for sale | $309,000+8.5%$211/sqft |
Source: LPRMLS #733327 Report a problem | ||
| 7/26/2023 | Sold | $284,900$195/sqft |
Source: LPRMLS #701837 Report a problem | ||
| 6/30/2023 | Pending sale | $284,900$195/sqft |
Source: LPRMLS #701837 Report a problem | ||
| 4/12/2023 | Listed for sale | $284,900$195/sqft |
Source: LPRMLS #701837 Report a problem | ||
Public tax history
Tax history is unavailable.
Neighborhood: 27546
Nearby homes
- $300,0003 bd3 ba1.4k sqft10472 State Highway 27 E, Lillington, NC 27546Sold
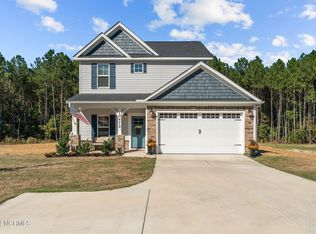
- $279,9003 bd3 ba1.4k sqft10434 State Highway 27 W, Lillington, NC 27546Sold
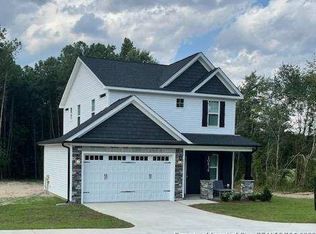
- $299,9003 bd3 ba1.5k sqft10452 State Highway 27 W, Lillington, NC 27546Sold

- $224,9002 bd1 ba1.7k sqft10405 State Highway 27 W, Lillington, NC 27546Off Market
- $262,0003 bd2 ba1.7k sqft10570 State Highway 27 W, Lillington, NC 27546Sold
- $336,6003 bd2 ba2.1k sqft220 Buchanan Rd, Lillington, NC 27546Off Market
- $---- sqft10637 Nc 27 W, Lillington, NC 27546Off Market
- $622,210-- bd-- ba960 sqft10393 State Highway 27 W, Lillington, NC 27546Off Market
Nearby schools
GreatSchools rating
- 2/10Boone Trail ElementaryGrades: PK-5Distance: 4.6 mi
- 7/10Western Harnett MiddleGrades: 6-8Distance: 0.7 mi
- 3/10Western Harnett HighGrades: 9-12Distance: 0.3 mi
Schools provided by the listing agent
- Middle: Western Harnett Middle School
- High: Western Harnett High School
Source: LPRMLS. This data may not be complete. We recommend contacting the local school district to confirm school assignments for this home.
Get a cash offer in 3 minutes
Find out how much your home could sell for in as little as 3 minutes with a no-obligation cash offer.
Estimated market value
$298,400
Get a cash offer in 3 minutes
Find out how much your home could sell for in as little as 3 minutes with a no-obligation cash offer.
Estimated market value
$298,400
- North Carolina
- Harnett County
- Lillington
- 27546
- 10472 State Highway 27 W
Nearby cities
Nearby zip codes
Other Lillington Topics
