Skip main navigation
Sold for $465,000
  • $465,000

    10472 Sunburst Avenue, Firestone, CO 80504

    4beds
    1,840sqft
    Single Family Residence
    Built in 2002
    5,365 Square Feet Lot
    $464,600 Zestimate®
    $253/sqft
    $2,562 Estimated rent

    Home value

    $464,600

    $441,000 - $488,000

    $2,562/mo

    Zestimate® history
    Loading
    Loading...

    Owner options

    List your home for rent

    $2,562/mo

    Rent Zestimate®

    Find your next renter with Zillow Rental Manager. Plus, with online applications, you can quickly screen prospective tenants – for free.

    Learn more

    $2,562/mo

    Rent Zestimate®

    Refinance and save

    $2,814/mo

    Est. payment

    Refinancing to a lower rate could help reduce your monthly payments and save thousands over the life of the loan.

    See today's rates

    $2,814/mo

    Est. payment

    Explore your selling options

    Work with a Zillow partner agent

    Leverage their expertise and Zillow's premium Showcase listings to get your home seen by more buyers.

    Get started

    List with your own agent

    Get your home in front of millions of buyers by listing it on Zillow.

    Learn how to do it

    Sell it yourself

    Take full control of how buyers see your home on Zillow by listing For Sale by Owner (FSBO).

    List your home

    What's special

    Modern fixturesCharming gazeboFamily roomHigh-end upgradesVaulted ceilingsNew cabinetsStainless-steel appliances
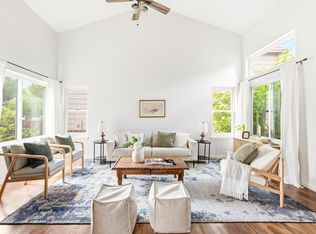
    Completely remodeled from top to bottom, this corner-lot home shines with high-end upgrades and thoughtful touches throughout! Take advantage of the added benefit of paid off/owned solar panels! Enjoy the blend of convenience and recreation being near Saddleback Golf Course, Firestone Regional Sports Complex, parks, trails, shopping, and dining. Step inside to be welcomed by vaulted ceilings and LVP flooring, with updated kitchen, updated bathrooms, modern fixtures, and a bright, open living space. The eat-in kitchen features new cabinets, quartz counters, and stainless-steel appliances, creating a space that’s both stylish and functional. The lower level includes a family room, a versatile bedroom ideal for an office, and a fully updated 3/4 bathroom with a walk-in shower. Upstairs, find two additional bedrooms and a full bathroom with a shower/tub combo. The full unfinished basement provides storage space or a blank canvas for future living or recreation. Step outside to the incredible outdoor space complete with a huge extended patio, large storage shed, and charming gazebo. Near I-25 makes commuting to Northern Colorado, Denver, and DIA easy. This perfectly located home provides a functional layout with plenty of space for work, play, and relaxation —don’t miss the opportunity to make it yours!

    Zillow last checked:

    Listing updated:

    Listed by:

    Team Lassen 303-668-7007 info@teamlassen.com,

    MB Team Lassen

    Bought with:

    Benjamin Emslie, 100007811

    RE/MAX Alliance

    Source: REcolorado as distributed by MLS GRID,MLS#: 9049401MLS Logo

    Facts & features

    Interior

    Bedrooms & bathrooms
    • Bedrooms: 4
    • Bathrooms: 2
    • Full bathrooms: 1
    • 3/4 bathrooms: 1
    Bedroom
    • Description: Bedroom Perfect For An Office On Lower
    • Level: Lower
    Bedroom
    • Description: Second Bedroom With Vaulted Ceiling On Upper
    • Level: Upper
    Bedroom
    • Description: Third Bedroom On Upper
    • Level: Upper
    Bedroom
    • Description: Bedroom In Basement
    • Level: Basement
    Bathroom
    • Description: Updated Bathroom With Walk-In Shower On Lower
    • Level: Lower
    Bathroom
    • Description: Full Bathroom With Shower/Tub Combo On Upper
    • Level: Upper
    Family room
    • Description: Family Room On Lower
    • Level: Lower
    Kitchen
    • Description: Eat-In Kitchen With Quartz Counters And Ss Appliances
    • Level: Main
    Living room
    • Description: Bright Living Room With Vaulted Ceilings On Main
    • Level: Main
    Heating
    • Active Solar, Forced Air, Natural Gas, Wall Furnace
    Cooling
    • Central Air
    Appliances
    • Included: Dishwasher, Disposal, Humidifier, Microwave, Oven, Range
    • Laundry: In Unit
    Features
    • Eat-in Kitchen, High Ceilings
    • Flooring: Carpet, Vinyl
    • Windows: Window Coverings
    • Basement: Crawl Space,Sump Pump,Unfinished
    Interior area
    • Total structure area: 1,840
    • Total interior livable area: 1,840 sqft
    • Finished area above ground: 1,390
    • Finished area below ground: 112

    Property

    Parking
    • Total spaces: 2
    • Parking features: Concrete
    • Attached garage spaces: 2
    Features
    • Levels: Tri-Level
    • Patio & porch: Patio
    • Exterior features: Private Yard, Rain Gutters
    • Fencing: Full
    Lot
    • Size: 5,365 Square Feet
    • Features: Corner Lot, Landscaped, Sprinklers In Front, Sprinklers In Rear
    • Residential vegetation: Grassed
    Details
    • Parcel number: R0432701
    • Special conditions: Standard

    Construction

    Type & style
    • Home type: SingleFamily
    • Property subtype: Single Family Residence
    Materials
    • Frame
    • Roof: Composition
    Condition
    • Year built: 2002

    Utilities & green energy

    • Sewer: Public Sewer
    • Water: Public
    • Utilities for property: Cable Available, Internet Access (Wired)

    Community & HOA

    Community
    • Subdivision: Ridge Crest
    HOA
    • Has HOA: Yes
    • Amenities included: Park, Parking
    • Services included: Road Maintenance, Snow Removal
    • HOA fee: $107 quarterly
    • HOA name: Ridge Crest Homeowners Association
    • HOA phone: 303-530-0700
    Location
    • Region: Firestone

    Financial & listing details

    • Price per square foot: $253/sqft
    • Tax assessed value: $432,425
    • Annual tax amount: $2,638
    • Date on market: 10/8/2025
    • Listing terms: Cash,Conventional,FHA,VA Loan
    • Exclusions: Garage Freezer And Refrigerator, Outdoor Grill
    • Ownership: Individual

    Price history

    DateEventPrice
    12/12/2025Sold$465,000$253/sqft
    Source: REcolorado as distributed by MLS GRID #9049401 Report a problem
    11/7/2025Pending sale$465,000$253/sqft
    Source: REcolorado as distributed by MLS GRID #9049401 Report a problem
    10/29/2025Price change$465,000-2.1%$253/sqft
    Source: REcolorado as distributed by MLS GRID #9049401 Report a problem
    10/17/2025Listed for sale$475,000$258/sqft
    Source: REcolorado as distributed by MLS GRID #9049401 Report a problem
    10/13/2025Pending sale$475,000$258/sqft
    Source: REcolorado as distributed by MLS GRID #9049401 Report a problem
    10/8/2025Listed for sale$475,000+149.6%$258/sqft
    Source: REcolorado as distributed by MLS GRID #9049401 Report a problem
    5/29/2002Sold$190,325$103/sqft
    Source: Public Record Report a problem

    Public tax history

    YearProperty taxesTax assessment
    2026$3,033 +15%$26,460 -2.1%
    2025$2,638 +4.3%$27,030 -6.6%
    2024$2,530 +8.8%$28,950 -1%
    2023$2,326 -1%$29,230 +31.4%
    2022$2,350 +8.7%$22,240 -2.8%
    2021$2,162 $22,890 +7.8%
    2020$2,162 +18.3%$21,230
    2019$1,828 -16.7%$21,230 +15.6%
    2018$2,194 +20%$18,360
    2017$1,828 -2.2%$18,360 +20.7%
    2016$1,869 +22.5%$15,210
    2015$1,526 +21.9%$15,210 +21.8%
    2014$1,251 $12,490
    2013-- $12,490 -1.7%
    2012-- $12,710
    2011-- $12,710 +2.3%
    2010-- $12,420
    2009-- $12,420 -14.4%
    2008-- $14,510
    2007-- $14,510 +1.7%
    2006-- $14,270
    2005-- $14,270 -0.3%
    2004-- $14,310 -1%
    2003-- $14,460
    Find assessor info on the county website

    Neighborhood: 80504

    Nearby schools

    GreatSchools rating
    Schools provided by the listing agent
    • Elementary: Prairie Ridge
    • Middle: Coal Ridge
    • High: Frederick
    • District: St. Vrain Valley RE-1J

    Source: REcolorado as distributed by MLS GRID. This data may not be complete. We recommend contacting the local school district to confirm school assignments for this home.

    Get a cash offer in 3 minutes
    Find out how much your home could sell for in as little as 3 minutes with a no-obligation cash offer.
    Estimated market value
    $464,600
    Get a cash offer in 3 minutes
    Find out how much your home could sell for in as little as 3 minutes with a no-obligation cash offer.
    Estimated market value
    $464,600