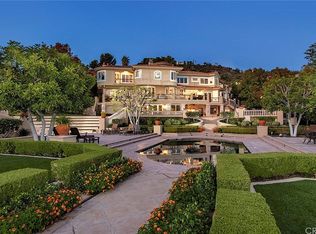
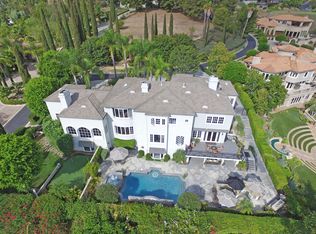
10472 Villa Del Cerro, Santa Ana, CA 92705
Home value
$8,414,800
$7.99M - $8.84M
$6,352/mo
Owner options
$6,352/mo
Rent Zestimate®
Find your next renter with Zillow Rental Manager. Plus, with online applications, you can quickly screen prospective tenants – for free.
$6,352/mo
Rent Zestimate®
$42,553/mo
Est. payment
Refinancing to a lower rate could help reduce your monthly payments and save thousands over the life of the loan.
$42,553/mo
Est. payment
Explore your selling options
Work with a Zillow partner agent
Leverage their expertise and Zillow's premium Showcase listings to get your home seen by more buyers.
Get startedList with your own agent
Get your home in front of millions of buyers by listing it on Zillow.
Learn how to do itSell it yourself
Take full control of how buyers see your home on Zillow by listing For Sale by Owner (FSBO).
List your homeWhat's special
Zillow last checked:
Listing updated:
George Balch DRE #00584578 714-667-1373,
Re/max One Relocation
General NONMEMBER, DRE #02126546
NONMEMBER MRML
Facts & features
Interior
Bedrooms & bathrooms
- Bedrooms: 7
- Bathrooms: 11
- Full bathrooms: 5
- 3/4 bathrooms: 2
- 1/2 bathrooms: 4
- Main level bathrooms: 4
- Main level bedrooms: 1
Rooms
- Room types: Bathroom, Bedroom, Entry/Foyer, Exercise Room, Family Room, Foyer, Game Room, Guest Quarters, Kitchen, Laundry, Living Room, Primary Bedroom, Media Room, Office, Other, Projection Room, Pantry, Retreat, Recreation, Utility Room, Wine Cellar
Heating
- Central, Forced Air, Natural Gas
Cooling
- Central Air, Dual, Gas
Appliances
- Included: 6 Burner Stove, Built-In Range, Dishwasher, Disposal, Gas Oven, Gas Range, Gas Water Heater, Microwave
- Laundry: Laundry Room, See Remarks
Features
- Breakfast Bar, Balcony, Cathedral Ceiling(s), Central Vacuum, Separate/Formal Dining Room, In-Law Floorplan, Multiple Staircases, Wired for Data, Bar, Wired for Sound, Bedroom on Main Level, Entrance Foyer, Jack and Jill Bath, Multiple Primary Suites, Primary Suite, Utility Room, Walk-In Pantry, Wine Cellar, Walk-In Closet(s)
- Doors: Double Door Entry, French Doors, Insulated Doors, Panel Doors, Sliding Doors
- Has fireplace: Yes
- Fireplace features: Bonus Room, Bath, Dining Room, Family Room, Guest Accommodations, Living Room, Primary Bedroom, Outside
- Common walls with other units/homes: No Common Walls
Interior area
- Total interior livable area: 15,000 sqft
Property
Parking
- Total spaces: 40
- Parking features: Boat, Circular Driveway, Door-Multi, Direct Access, Door-Single, Driveway, Garage, Garage Door Opener, Heated Garage, RV Garage, Garage Faces Side, See Remarks, Storage
- Attached garage spaces: 15
- Uncovered spaces: 25
Features
- Levels: Three Or More
- Stories: 3
- Entry location: street
- Has private pool: Yes
- Pool features: Gunite, Gas Heat, Heated, Private
- Has spa: Yes
- Spa features: Heated, In Ground, Private
- Has view: Yes
- View description: Catalina, City Lights, Hills, Panoramic
Lot
- Size: 1.65 Acres
- Features: Sprinklers In Rear, Sprinklers In Front, Irregular Lot, Lot Over 40000 Sqft, Sprinklers Timer
Details
- Additional structures: Second Garage
- Parcel number: 50375105
- Special conditions: Standard
Construction
Type & style
- Home type: SingleFamily
- Architectural style: Contemporary
- Property subtype: Single Family Residence
Materials
- Roof: Tile
Condition
- Turnkey
- New construction: No
- Year built: 1992
Utilities & green energy
- Sewer: Public Sewer
- Water: Public
Community & HOA
Community
- Features: Street Lights, Suburban, Gated
- Security: Prewired, Security System, Carbon Monoxide Detector(s), Fire Detection System, Fire Sprinkler System, Security Gate, Gated Community, Key Card Entry, Smoke Detector(s)
HOA
- Has HOA: Yes
- Amenities included: Controlled Access, Maintenance Grounds, Security
- HOA fee: $2,000 quarterly
- HOA name: Villa del Cerro HOA
Location
- Region: Santa Ana
Financial & listing details
- Price per square foot: $433/sqft
- Tax assessed value: $6,630,000
- Annual tax amount: $77,696
- Date on market: 10/9/2023
- Listing terms: Cash,Cash to New Loan
Price history
| Date | Event | Price |
|---|---|---|
| 11/6/2024 | Listing removed | $15,000$1/sqft |
Source: Zillow Rentals Report a problem | ||
| 10/21/2024 | Listed for rent | $15,000$1/sqft |
Source: Zillow Rentals Report a problem | ||
| 10/6/2023 | Sold | $6,500,000-18.8%$433/sqft |
Source: | ||
| 9/13/2022 | Listing removed | -- |
Source: | ||
| 7/1/2022 | Pending sale | $8,000,000$533/sqft |
Source: | ||
| 8/20/2021 | Listing removed | -- |
Source: | ||
| 6/13/2021 | Pending sale | $8,000,000$533/sqft |
Source: | ||
| 3/12/2021 | Listed for sale | $8,000,000+23.1%$533/sqft |
Source: | ||
| 10/8/2020 | Sold | $6,500,000$433/sqft |
Source: Public Record Report a problem | ||
| 2/7/2018 | Listing removed | $6,500,000$433/sqft |
Source: Surterre Properties, Inc #OC18008163 Report a problem | ||
| 1/16/2018 | Listed for sale | $6,500,000+51.3%$433/sqft |
Source: Surterre Properties, Inc #OC18008163 Report a problem | ||
| 2/6/2006 | Sold | $4,295,000$286/sqft |
Source: Public Record Report a problem | ||
Public tax history
| Year | Property taxes | Tax assessment |
|---|---|---|
| 2025 | $77,696 +6.3% | $6,630,000 +2% |
| 2024 | $73,058 -3.1% | $6,500,000 -3.9% |
| 2023 | $75,422 +5.6% | $6,762,600 +2% |
| 2022 | $71,419 +1% | $6,630,000 +2% |
| 2021 | $70,724 +2.1% | $6,500,000 +1.5% |
| 2020 | $69,285 | $6,404,179 +2% |
| 2019 | $69,285 +2.8% | $6,278,607 +2% |
| 2018 | $67,405 +3.6% | $6,155,498 +2% |
| 2017 | $65,094 | $6,034,802 +2% |
| 2016 | $65,094 +1.9% | $5,916,473 +1.5% |
| 2015 | $63,897 +3.4% | $5,827,603 +2% |
| 2014 | $61,786 | $5,713,449 |
| 2013 | -- | $5,713,449 +2% |
| 2012 | -- | $5,601,421 |
| 2011 | -- | $5,601,421 +0.8% |
| 2010 | -- | $5,559,558 +15.1% |
| 2009 | -- | $4,828,923 |
| 2008 | -- | $4,828,923 +3.8% |
| 2007 | -- | $4,651,771 +135.6% |
| 2006 | -- | $1,974,357 +2% |
| 2005 | -- | $1,935,645 +2% |
| 2004 | -- | $1,897,692 +1.9% |
| 2003 | -- | $1,862,912 +7.8% |
| 2002 | -- | $1,728,900 +2% |
| 2001 | $17,106 +6.6% | $1,695,000 +6.6% |
| 2000 | $16,054 | $1,589,517 |
Neighborhood: 92705
Nearby homes
- $8,645,9007 bd7 ba15k sqft10502 Villa Del Cerro, North Tustin, CA 92705Off Market

- $4,277,8006 bd6 ba7.9k sqft10542 Villa Del Cerro, Santa Ana, CA 92705Off Market

- $3,872,7005 bd5 ba5.3k sqft10511 Easter Hill Dr, Santa Ana, CA 92705Off Market
- $3,854,0006 bd6 ba6k sqft10582 Villa Del Cerro, Santa Ana, CA 92705Off Market
- $3,845,0006 bd5 ba6.1k sqft10572 Villa Del Cerro, Santa Ana, CA 92705Sold
- $3,450,5005 bd5 ba5k sqft10541 Villa Del Cerro, Santa Ana, CA 92705Off Market
- $2,751,8004 bd5 ba4.6k sqft10551 Ridgeway Dr, Santa Ana, CA 92705Off Market
- $1,472,6004 bd2 ba2k sqft10531 Ridgeway Dr, Santa Ana, CA 92705Off Market
Nearby schools
GreatSchools rating
- 8/10Arroyo Elementary SchoolGrades: K-5Distance: 0.7 mi
- 7/10Hewes Middle SchoolGrades: 6-8Distance: 1.2 mi
- 9/10Foothill High SchoolGrades: 9-12Distance: 1 mi
Get a cash offer in 3 minutes
- California
- Orange County
- North Tustin
- 92705
- 10472 Villa Del Cerro