Skip main navigation
Off market
  • $549,100

    10473 119th St, Seminole, FL 33778

    3beds
    1,700sqft
    Single Family Residence
    Built in 2019
    6,398 Square Feet Lot
    $549,100 Zestimate®
    $323/sqft
    $3,071 Estimated rent

    Home value

    $549,100

    $522,000 - $582,000

    $3,071/mo

    Zestimate® history
    Loading
    Loading...

    Owner options

    List your home for rent

    $3,071/mo

    Rent Zestimate®

    Find your next renter with Zillow Rental Manager. Plus, with online applications, you can quickly screen prospective tenants – for free.

    Learn more

    $3,071/mo

    Rent Zestimate®

    Refinance and save

    $3,859/mo

    Est. payment

    Refinancing to a lower rate could help reduce your monthly payments and save thousands over the life of the loan.

    See today's rates

    $3,859/mo

    Est. payment

    Explore your selling options

    Work with a Zillow partner agent

    Leverage their expertise and Zillow's premium Showcase listings to get your home seen by more buyers.

    Get started

    List with your own agent

    Get your home in front of millions of buyers by listing it on Zillow.

    Learn how to do it

    Sell it yourself

    Take full control of how buyers see your home on Zillow by listing For Sale by Owner (FSBO).

    List your home

    What's special

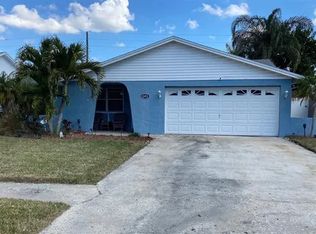
    Under Construction. Under Construction. Build to suit. Home is under construction. 1692 SF Living space with a 395 SF 2 car garage. 3 bed. 2 bath. All New Construction - New Masonry walls 9'6" high. New trusses with vaulted ceilings. Interior rooms 9'6" high. All new framing and drywall. New Energy Star rated roof and shingles. Icynene Insulated attic. Hurricane Impact rated, Low E Windows and Doors. 8' Impact Rated Entry door with glass sidelights and a custom covered tongue and groove ceiling with composite trim and recessed lighting. Impact Rated French doors exit the livingroom to the back yard with a concrete patio and new landscaping. All soffit, fascia and trim is composite/vinyl rot free. New 17 seer 3 ton Trane AC and Compressor with a 10 yr transferable warranty with AH mounted in the attic. All new electrical throughout the entire house, 200 amp surge protected panel, with all LED lighting. Can lights, dimmers and ceiling fans in every room. Exterior LED security lighting. Smart home technology available. New water line supply from the utility meter all the way to the house. Whole house is plumbed with Type A Uponor piping. New sewer lines throughout the whole house. PVC sewer lines all the way to city sewer with new Clean out. Guest bath has a deep soaking tub and double sinks. Master bedroom has a walk-in closet and Master bath has a full custom walk-in shower with a bench. Dining, kitchen and living room is a vaulted ceiling great room with dual ceiling fans, 3 zone dimmable LED can lights and triple pendants over a 9' island with seating for 4. Kitchen sink is located in the Island along with garbage disposal, trash can, drawer storage and dishwasher ready. Pass through kitchen is plumbed and wired for a Fridge with ice/water, oven/cook top combo with hood, and wall oven/microwave combo. Kitchen has a full 8' pantry. Air conditioned inside laundry room with laundry sink and counter top folding area. Property has well points and new pump with a new irrigation system. New Vinyl fenced in yard with sprinkler system, new sod and landscaping. Act quick and you may be able to pick out the "finishes"; final paint color, interior and exterior, counter tops, ceiling fans etc. Price just reduced to the appraised value. Appraisal gave the property an effective age of 2 years.

    This property is not currently displayed as for sale or rent on Zillow. This may be different from what's on other websites or public sources.
    Originating MLS: Pinellas Suncoast

    Facts & features

    Interior

    Bedrooms & bathrooms
    • Bedrooms: 3
    • Bathrooms: 2
    • Full bathrooms: 2
    Heating
    • Forced air, Electric
    Cooling
    • Central
    Appliances
    • Included: Dryer, Range / Oven, Refrigerator, Washer
    • Laundry: Inside, Laundry Room
    Features
    • Ceiling Fans(s), Eating Space In Kitchen, High Ceiling(s), Open Floorplan, Walk-In Closet(s), Thermostat, Kitchen/Family Room Combo, Living Room/Dining Room Combo, Cathedral Ceiling(s), Dry Bar
    • Flooring: Tile
    • Windows: ENERGY STAR Qualified Windows, Insulated Windows, Low Emissivity Windows, Thermal Windows
    Interior area
    • Structure area source: Builder
    • Total interior livable area: 1,700 sqft

    Property

    Parking
    • Total spaces: 2
    • Parking features: Garage - Attached
    Accessibility
    • Accessibility features: Accessible Approach with Ramp, Accessible Full Bath, Visitor Bathroom, Accessible Central Living Area, Accessible Closets, Accessible Bedroom, Accessible Common Area, Accessible Doors, Accessible Entrance, Accessible Hallway(s), Accessible Kitchen, Accessible Kitchen Appliances, Central Living Area, Accessible Washer/Dryer
    Features
    • Levels: One
    • Patio & porch: Patio
    • Exterior features: Stucco
    • Fencing: Vinyl
    • Has view: Yes
    • View description: None
    Lot
    • Size: 6,398 Square Feet
    • Features: In City Limits, Near Public Transit, Sidewalk, Street Paved
    • Residential vegetation: Trees/Landscaped, Oak Trees
    Details
    • Parcel number: 163015647550060120

    Construction

    Type & style
    • Home type: SingleFamily
    • Architectural style: Custom
    • Property subtype: Single Family Residence
    Materials
    • masonry
    • Foundation: Footing
    • Roof: Composition
    Condition
    • Under Construction
    • Year built: 2019
    Details
    • Builder model: Custom
    • Builder name: JDF Home Improvements LLC

    Utilities & green energy

    • Sewer: Public Sewer
    • Water: Public
    • Utilities for property: Electricity Connected, Sewer Connected, Sprinkler Well, BB/HS Internet Available, Street Lights, Underground Utilities, Fire Hydrant, Water Connected
    Green energy
    • Energy efficient items: Insulation, Windows, HVAC, Roof, Lighting
    • Indoor air quality: No Smoking-Interior Buildg, Air Filters MERV 10+, No/Low VOC Paint/Finish

    Community & HOA

    Community
    • Security: Smoke Detector(s), Security Fencing/Lighting/Alarms, Security Lights
    • Subdivision: ORANGEWOOD HIGHLANDS
    Location
    • Region: Seminole

    Financial & listing details

    • Price per square foot: $323/sqft
    • Tax assessed value: $514,017
    • Annual tax amount: $5,364
    • Listing terms: Cash, Conventional, FHA, VA Loan
    • Ownership: Fee Simple

    Price history

    DateEventPrice
    11/12/2020Sold$422,000-1.9%$248/sqft
    Source: Stellar MLS #U8086993 Report a problem
    10/12/2020Pending sale$430,000$253/sqft
    Source: BIANCHI REALTY & PROP MGMT INC #U8086993 Report a problem
    8/28/2020Price change$430,000-2.3%$253/sqft
    Source: BIANCHI REALTY & PROP MGMT INC #U8086993 Report a problem
    6/13/2020Listed for sale$439,900+223.5%$259/sqft
    Source: BIANCHI REALTY & PROP MGMT INC #U8086993 Report a problem
    10/25/2019Sold$136,000-24.4%$80/sqft
    Source: Public Record Report a problem
    10/3/2019Pending sale$180,000$106/sqft
    Source: BIANCHI REALTY & PROP MGMT INC #U8056665 Report a problem
    9/9/2019Price change$180,000+176.9%$106/sqft
    Source: BIANCHI REALTY & PROP MGMT INC #U8056665 Report a problem
    9/9/2019Pending sale$65,000$38/sqft
    Source: BIANCHI REALTY & PROP MGMT INC #U8056665 Report a problem
    9/9/2019Listed for sale$65,000$38/sqft
    Source: BIANCHI REALTY & PROP MGMT INC #U8056665 Report a problem

    Public tax history

    YearProperty taxesTax assessment
    2025$5,364 +8.8%$368,163 +2.9%
    2024$4,929 +1.3%$357,787 +3%
    2023$4,868 +2.7%$347,366 +3%
    2022$4,741 -1.9%$337,249 +3%
    2021$4,832 +67.8%$327,426 +94.5%
    2020$2,880 -17.2%$168,309 -16.3%
    2019$3,477 $201,177 +8.4%
    2018$3,477 +7.4%$185,572 +93.9%
    2017$3,236 +233%$95,694 +2.1%
    2016$972 -1.9%$93,726 +0.7%
    2015$991 +0.8%$93,074 +0.8%
    2014$983 +1.1%$92,335 +1.5%
    2013$973 +2.4%$90,970 +1.7%
    2012$949 $89,449 -6.7%
    2011-- $95,879 +1.5%
    2010-- $94,462 +2.7%
    2009-- $91,979 +0.1%
    2008$960 $91,887 +3%
    2007-- $89,211 -35%
    2005-- $137,200 +14.2%
    2004$1,151 +2.1%$120,100 +6.3%
    2003$1,127 -3.2%$113,000 +5.9%
    2002$1,164 $106,700 +11.8%
    2001$1,164 +5.9%$95,400 +13.7%
    2000$1,099 $83,900
    Find assessor info on the county website

    Neighborhood: Orangewood Highlands

    Nearby schools

    GreatSchools rating
    Schools provided by the listing agent
    • Elementary: Oakhurst Elementary-PN
    • Middle: Seminole Middle-PN
    • High: Seminole High-PN

    Source: The MLS. This data may not be complete. We recommend contacting the local school district to confirm school assignments for this home.

    Get a cash offer in 3 minutes
    Find out how much your home could sell for in as little as 3 minutes with a no-obligation cash offer.
    Estimated market value
    $549,100
    Get a cash offer in 3 minutes
    Find out how much your home could sell for in as little as 3 minutes with a no-obligation cash offer.
    Estimated market value
    $549,100