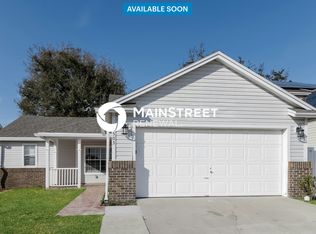
UNBELIEVABLE NEW PRICE! Welcome to this charming, move-in-ready home that offers spacious living, modern updates! Located near minutes from downtown Orlando, UCF, Valencia College, Waterford Lakes and employers, Lockheed Martin, Siemens and all major highways, this home is convenient to everything in Orlando. The property has a Brand-New roof (May, 2025), brand-New stainless-steel kitchen appliances, new laminate flooring. All NEW lighting inside the house and out, all new ceiling fans inside and out. Newly painted and pressure washed exterior. As you step inside, you'll be greeted by soaring vaulted ceilings and all new paint throughout the property. Featuring an open floor plan that's bright and inviting. The living and dining adjoin with one another and make for a perfect entertaining space. The open kitchen has. The primary suite features vaulted ceilings, a large walk-in closet, and an updated en-suite bath, with resurfaced tile, walk-in shower and new LED bathroom lighting. The secondary bathroom is next to the two additional bedrooms and has new lighting and a brand new resurface tub and tile enclosure. The comfortable sized screened in patio looks onto the backyard which is a great size and ready for your custom touches such as a paver patio and a fire pit. Call for your showing today to see this great move-in ready house”
Sold for $345,000
$345,000
10473 GLASSBOROUGH DRIVE, ORLANDO, FL 32825
3beds
1,300sqft
Single Family Residence
Built in 1994
6,031 Square Feet Lot
$343,000 Zestimate®
$265/sqft
$2,287 Estimated rent
Home value
$343,000
$312,000 - $377,000
$2,287/mo
Zestimate® history
Owner options
List your home for rent
$2,287/mo
Rent Zestimate®
Find your next renter with Zillow Rental Manager. Plus, with online applications, you can quickly screen prospective tenants – for free.
$2,287/mo
Rent Zestimate®
Refinance and save
$2,528/mo
Est. payment
Refinancing to a lower rate could help reduce your monthly payments and save thousands over the life of the loan.
$2,528/mo
Est. payment
Explore your selling options
Work with a Zillow partner agent
Leverage their expertise and Zillow's premium Showcase listings to get your home seen by more buyers.
Get startedList with your own agent
Get your home in front of millions of buyers by listing it on Zillow.
Learn how to do itSell it yourself
Take full control of how buyers see your home on Zillow by listing For Sale by Owner (FSBO).
List your homeWhat's special
New trim paintBrand-new roofResurfaced tileUpdated en-suite bathOpen floor planPaver patioBright and inviting
Zillow last checked:
Listing updated:
Listed by:
Christine Elias 321-231-5814,
COLDWELL BANKER RESIDENTIAL RE 407-647-1211
Bought with:
Lupita Gordillo, 3580753
KELLER WILLIAMS REALTY AT THE PARKS
Source: Stellar MLS,MLS#: O6318624 Originating MLS: Orlando Regional
Originating MLS: Orlando Regional
Facts & features
Interior
Bedrooms & bathrooms
- Bedrooms: 3
- Bathrooms: 2
- Full bathrooms: 2
Primary bedroom
- Features: Walk-In Closet(s)
- Level: First
- Area: 252 Square Feet
- Dimensions: 18x14
Bedroom 2
- Features: Built-in Closet
- Level: First
- Area: 144 Square Feet
- Dimensions: 12x12
Bedroom 3
- Features: Built-in Closet
- Level: First
- Area: 168 Square Feet
- Dimensions: 12x14
Dinette
- Level: First
- Area: 80 Square Feet
- Dimensions: 8x10
Dining room
- Level: First
- Area: 180 Square Feet
- Dimensions: 12x15
Kitchen
- Features: Storage Closet
- Level: First
- Area: 96 Square Feet
- Dimensions: 8x12
Living room
- Level: First
- Area: 252 Square Feet
- Dimensions: 18x14
Heating
- Central
Cooling
- Central Air
Appliances
- Included: Cooktop, Dishwasher, Disposal, Dryer, Microwave, Refrigerator, Washer
- Laundry: In Garage
Features
- Cathedral Ceiling(s), Ceiling Fan(s), Eating Space In Kitchen, High Ceilings, Kitchen/Family Room Combo, Open Floorplan, Primary Bedroom Main Floor, Solid Surface Counters, Solid Wood Cabinets, Thermostat, Walk-In Closet(s)
- Flooring: Carpet, Ceramic Tile, Luxury Vinyl
- Doors: Sliding Doors
- Windows: Blinds, Shades, Skylight(s), Window Treatments
- Has fireplace: No
Interior area
- Total structure area: 1,500
- Total interior livable area: 1,300 sqft
Property
Parking
- Total spaces: 2
- Parking features: Off Street, On Street, Open
- Attached garage spaces: 2
- Has uncovered spaces: Yes
Features
- Levels: One
- Stories: 1
- Patio & porch: Covered, Front Porch, Porch, Rear Porch, Screened
- Exterior features: Sidewalk
- Fencing: Fenced,Vinyl,Wood
- Has view: Yes
- View description: Park/Greenbelt, Trees/Woods
Lot
- Size: 6,031 Square Feet
- Features: Landscaped, Level, Near Public Transit, Sidewalk
- Residential vegetation: Oak Trees, Trees/Landscaped
Details
- Parcel number: 292231381400230
- Zoning: P-D
- Special conditions: None
Construction
Type & style
- Home type: SingleFamily
- Architectural style: Contemporary,Florida
- Property subtype: Single Family Residence
Materials
- Brick, Cement Siding, HardiPlank Type, Metal Siding, Wood Frame
- Foundation: Slab
- Roof: Shingle
Condition
- New construction: No
- Year built: 1994
Utilities & green energy
- Sewer: Public Sewer
- Water: Public
- Utilities for property: Cable Available, Electricity Available, Electricity Connected, Public, Underground Utilities, Water Available, Water Connected
Community & HOA
Community
- Pet fee: $0 monthly
- Subdivision: HUNTRIDGE
HOA
- Has HOA: Yes
- HOA fee: $34 monthly
- HOA name: SENTRY MANAGEMENT INC
- HOA phone: 407-788-6700
Location
- Region: Orlando
Financial & listing details
- Price per square foot: $265/sqft
- Tax assessed value: $293,544
- Annual tax amount: $5,188
- Date on market: 6/16/2025
- Cumulative days on market: 31 days
- Listing terms: Cash,Conventional,FHA,VA Loan
- Ownership: Fee Simple
- Total actual rent: 0
- Electric utility on property: Yes
- Road surface type: Paved, Asphalt
Price history
| Date | Event | Price |
|---|---|---|
| 8/14/2025 | Sold | $345,000-1.4%$265/sqft |
Source:  Stellar MLS #O6318624 Report a problem Stellar MLS #O6318624 Report a problem | ||
| 7/17/2025 | Pending sale | $349,900$269/sqft |
Source: Stellar MLS #O6318624 Report a problem | ||
| 7/14/2025 | Price change | $349,900-2.8%$269/sqft |
Source: Stellar MLS #O6318624 Report a problem | ||
| 7/7/2025 | Price change | $359,900-1.4%$277/sqft |
Source: Stellar MLS #O6318624 Report a problem | ||
| 6/27/2025 | Price change | $365,000-1.4%$281/sqft |
Source: Stellar MLS #O6318624 Report a problem | ||
| 6/16/2025 | Listed for sale | $370,000+11.1%$285/sqft |
Source: Stellar MLS #O6318624 Report a problem | ||
| 2/10/2023 | Sold | $333,000-4.9%$256/sqft |
Source: Public Record Report a problem | ||
| 1/6/2023 | Pending sale | $350,000$269/sqft |
Source: Stellar MLS #O6080495 Report a problem | ||
| 12/30/2022 | Listed for sale | $350,000+302.3%$269/sqft |
Source: Stellar MLS #O6080495 Report a problem | ||
| 8/25/1999 | Sold | $87,000+9.7%$67/sqft |
Source: Public Record Report a problem | ||
| 2/3/1994 | Sold | $79,300$61/sqft |
Source: Public Record Report a problem | ||
Public tax history
| Year | Property taxes | Tax assessment |
|---|---|---|
| 2024 | $5,189 +265.4% | $293,544 +186.3% |
| 2023 | $1,420 +6.4% | $102,521 +3% |
| 2022 | $1,335 +3.1% | $99,535 +3% |
| 2021 | $1,294 +1% | $96,636 +1.4% |
| 2020 | $1,281 +2.5% | $95,302 +2.3% |
| 2019 | $1,249 +3.5% | $93,159 +1.9% |
| 2018 | $1,207 | $91,422 -33.2% |
| 2017 | $1,207 +3.2% | $136,857 +6.6% |
| 2016 | $1,170 +2.6% | $128,351 +4.1% |
| 2015 | $1,141 -1.2% | $123,258 +17% |
| 2014 | $1,154 -0.8% | $105,332 +23.7% |
| 2013 | $1,163 +0.8% | $85,122 +1.3% |
| 2012 | $1,154 +3.4% | $84,040 +2.6% |
| 2011 | $1,116 -13.3% | $81,922 -12.7% |
| 2010 | $1,286 | $93,867 -20.4% |
| 2009 | -- | $117,901 -28.8% |
| 2008 | $1,254 -9.1% | $165,700 -12% |
| 2007 | $1,380 -4.6% | $188,306 +20.9% |
| 2006 | $1,447 +2.8% | $155,720 +26.1% |
| 2005 | $1,408 +5.2% | $123,489 +12.3% |
| 2004 | $1,338 +0.8% | $109,950 +10.5% |
| 2003 | $1,328 +3.2% | $99,459 +13% |
| 2002 | $1,287 -0.1% | $88,001 +8.6% |
| 2001 | $1,288 +2.3% | $81,032 +2.6% |
| 2000 | $1,260 | $78,958 |
Find assessor info on the county website
Neighborhood: Union Park
Nearby homes
- $375,4004 bd2 ba1.6k sqft10467 Glassborough Dr, Orlando, FL 32825Off Market
- $344,0003 bd2 ba1.2k sqft10503 Glassborough Dr, Orlando, FL 32825Off Market
- $584,3005 bd4 ba4k sqft10509 Glassborough Dr, Orlando, FL 32825Off Market

- $367,3003 bd2 ba1.5k sqft10461 Glassborough Dr, Orlando, FL 32825Off Market

- $549,700-- bd-- ba2.6k sqft10502 Jane Eyre Dr, Orlando, FL 32825Off Market
- $443,300-- bd-- ba1.9k sqft10496 Jane Eyre Dr, Orlando, FL 32825Off Market
- $322,4003 bd2 ba1.1k sqft10515 Glassborough Dr, Orlando, FL 32825Off Market
- $326,7003 bd2 ba1.2k sqft10455 Glassborough Dr, Orlando, FL 32825Off Market
Nearby schools
GreatSchools rating
- 8/10Lawton Chiles Elementary SchoolGrades: PK-5Distance: 0.6 mi
- 6/10Legacy Middle SchoolGrades: 6-8Distance: 1.1 mi
- 4/10University High SchoolGrades: 9-12Distance: 2.3 mi
Schools provided by the listing agent
- Elementary: Lawton Chiles Elem
- Middle: Legacy Middle
- High: University High
Source: Stellar MLS. This data may not be complete. We recommend contacting the local school district to confirm school assignments for this home.
Get a cash offer in 3 minutes
Find out how much your home could sell for in as little as 3 minutes with a no-obligation cash offer.
Estimated market value
$343,000
Get a cash offer in 3 minutes
Find out how much your home could sell for in as little as 3 minutes with a no-obligation cash offer.
Estimated market value
$343,000
- Florida
- Orange County
- Orlando
- 32825
- Union Park
- 10473 GLASSBOROUGH DRIVE
Nearby cities
Nearby neighborhoods
Nearby zip codes
Other Orlando Topics
