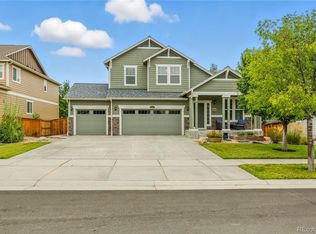
An unbeatable value, this 3,296sqft, home provides room to breathe throughout. Walk thru the foyer and you're greeted by a main floor office with double glass entry doors, perfect if you work from home and want real doors to close. Hardwood floors carry you into an open living space where plantation shutters dress every window, and the kitchen anchors it all with gas appliances and an oversized island, plenty of room for weeknight dinners or hosting a crowd. Upstairs, a flexible loft area provides a second living space for reading, movie nights, or playroom use. The primary suite is a genuine escape, with a soaking tub built for slowing down and relaxing at the end of the day.
Downstairs, the professionally finished full basement adds even more living space, rec room, game room, hobby space or gym, that's entirely up to you. This home offers endless living with a low-maintenance yard saving on water and giving more time to enjoy the space and less time on upkeep. Set in Meridian, one of Parker's established well-connected communities, this home places you close to parks, top-rated schools, and easy access to shopping and dining, all while giving you more indoor living space than most homes in the area. It's move-in ready, so there's nothing more to do than unpack, settle in and take a walk in the park or swim at the pool. Schedule an appointment immediately with Brianda 720-271-4190 or Diana 720-434-6965. Thank you.
For sale
Price cut: $39K (7/22)
$640,000
10473 Rutledge Street, Parker, CO 80134
4beds
3,296sqft
:
Get pre-qualified$4,154/mo
Single Family Residence
Built in 2010
4,181 Square Feet Lot
$-- Zestimate®
$194/sqft
$85/mo HOA
What's special
Modern staircaseMain floor officeFully finished lower levelGas applianceLarge open areaGourmet kitchenEntry foyer
- 139 days |
- 1,117 |
- 51 |
Zillow last checked:
Listing updated:
Listed by:
Roger Koltay 303-913-1804 rogerkoltay@msn.com,
Resident Realty South Metro,
Brianda Johnson 720-271-4190,
Resident Realty South Metro
Source: REcolorado as distributed by MLS GRID,MLS#: 3018154
Facts & features
Interior
Bedrooms & bathrooms
- Bedrooms: 4
- Bathrooms: 4
- Full bathrooms: 3
- 1/2 bathrooms: 1
- Main level bathrooms: 1
Bedroom
- Features: Primary Suite
- Level: Upper
Bedroom
- Level: Upper
Bedroom
- Level: Upper
Bedroom
- Level: Basement
Bathroom
- Level: Main
Bathroom
- Features: Primary Suite
- Level: Upper
Bathroom
- Level: Upper
Bathroom
- Level: Basement
Family room
- Level: Basement
Great room
- Level: Main
Kitchen
- Level: Main
Laundry
- Level: Upper
Loft
- Level: Upper
Office
- Level: Main
Heating
- Forced Air, Natural Gas
Cooling
- Central Air
Features
- Basement: Finished,Full
Interior area
- Total structure area: 3,296
- Total interior livable area: 3,296 sqft
- Finished area above ground: 2,305
- Finished area below ground: 911
Property
Parking
- Total spaces: 2
- Parking features: Garage - Attached
- Attached garage spaces: 2
Features
- Levels: Two
- Stories: 2
- Patio & porch: Patio
- Exterior features: Private Yard
Lot
- Size: 4,181 Square Feet
- Features: Cul-De-Sac, Landscaped
Details
- Parcel number: R0473211
- Zoning: PDU
- Special conditions: Standard
Construction
Type & style
- Home type: SingleFamily
- Architectural style: Contemporary
- Property subtype: Single Family Residence
Materials
- Frame, Rock, Wood Siding
- Roof: Concrete
Condition
- Year built: 2010
Details
- Warranty included: Yes
Utilities & green energy
- Electric: 110V
- Sewer: Public Sewer
- Water: Public
- Utilities for property: Cable Available, Natural Gas Connected, Phone Available
Community & HOA
Community
- Subdivision: Meridian Village
HOA
- Has HOA: Yes
- Amenities included: Clubhouse, Park, Playground, Pool
- HOA fee: $65 monthly
- HOA name: Meridian Village North
- HOA phone: 303-482-2213
- Second HOA fee: $60 quarterly
- Second HOA name: Hillside @ Meridian Village
- Second HOA phone: 303-482-2213
Location
- Region: Parker
Financial & listing details
- Price per square foot: $194/sqft
- Tax assessed value: $672,642
- Annual tax amount: $5,249
- Date on market: 3/20/2026
- Listing terms: Cash,Conventional,FHA,VA Loan
- Exclusions: Sellers Personal Property.
- Ownership: Individual
Estimated market value
Not available
Estimated sales range
Not available
Not available
Price history
| Date | Event | Price |
|---|---|---|
| 7/22/2026 | Price change | $640,000-5.7%$194/sqft |
Source:  REcolorado as distributed by MLS GRID #3018154 Report a problem REcolorado as distributed by MLS GRID #3018154 Report a problem | ||
| 6/27/2026 | Price change | $679,000-2.9%$206/sqft |
Source: REcolorado as distributed by MLS GRID #3018154 Report a problem | ||
| 6/10/2026 | Price change | $699,000-2.8%$212/sqft |
Source: REcolorado as distributed by MLS GRID #3018154 Report a problem | ||
| 4/23/2026 | Price change | $719,000-1.4%$218/sqft |
Source: REcolorado as distributed by MLS GRID #3018154 Report a problem | ||
| 3/19/2026 | Listed for sale | $729,000+132.9%$221/sqft |
Source: REcolorado as distributed by MLS GRID #3018154 Report a problem | ||
| 8/26/2010 | Sold | $313,070$95/sqft |
Source: Public Record Report a problem | ||
Public tax history
| Year | Property taxes | Tax assessment |
|---|---|---|
| 2025 | $5,215 -0.8% | $42,040 -9.6% |
| 2024 | $5,254 +20.7% | $46,520 -0.9% |
| 2023 | $4,354 -3.3% | $46,960 +42.4% |
| 2022 | $4,504 | $32,970 -2.8% |
| 2021 | -- | $33,920 +5.1% |
| 2020 | $4,295 +6.8% | $32,260 |
| 2019 | $4,022 | $32,260 +12.2% |
| 2018 | $4,022 -2.8% | $28,760 |
| 2017 | $4,138 +9.7% | $28,760 +6.2% |
| 2016 | $3,771 -1.4% | $27,090 |
| 2015 | $3,825 +10.8% | $27,090 +18.3% |
| 2014 | $3,453 | $22,890 |
| 2013 | -- | $22,890 -2.9% |
| 2012 | -- | $23,570 |
| 2011 | -- | $23,570 |
Find assessor info on the county website
Monthly payment
Est. payment
Payment breakdown
Explore the cost of this home by adjusting the details. Changes won't be saved.Climate risks
Neighborhood: Meridian Village
Nearby schools
GreatSchools rating
- 8/10Prairie Crossing Elementary SchoolGrades: PK-6Distance: 1.7 mi
- 4/10Sierra Middle SchoolGrades: 7-8Distance: 3.1 mi
- 8/10Chaparral High SchoolGrades: 9-12Distance: 1.3 mi
Schools provided by the listing agent
- Elementary: Prairie Crossing
- Middle: Sierra
- High: Chaparral
- District: Douglas RE-1
Source: REcolorado as distributed by MLS GRID. This data may not be complete. We recommend contacting the local school district to confirm school assignments for this home.
- $559,1003 bd3 ba1.7k sqft10471 Rutledge St, Parker, CO 80134Off Market
- $665,0004 bd4 ba2.7k sqft10475 Rutledge St, Parker, CO 80134Sold

- $557,4003 bd3 ba1.4k sqft10469 Rutledge St, Parker, CO 80134Off Market
- $638,0004 bd4 ba2.4k sqft10495 Rutledge St, Parker, CO 80134Sold
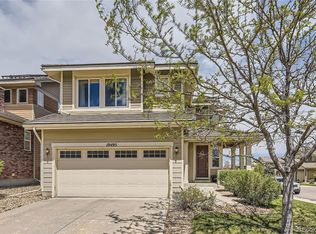
- $571,6003 bd3 ba1.7k sqft10497 Rutledge St, Parker, CO 80134Off Market
- $549,4003 bd3 ba2.1k sqft10499 Rutledge St, Parker, CO 80134Off Market
- $625,7004 bd3 ba3.2k sqft10463 Rutledge St, Parker, CO 80134Off Market
- $639,0004 bd4 ba2.6k sqft10461 Rutledge St, Parker, CO 80134Sold
A local agent can set up tours, give advice and negotiate with sellers.
Similar homes
- $690,0004 bd4 ba4.4k sqft11640 S Flower Mound Way, Parker, CO 80134For Sale
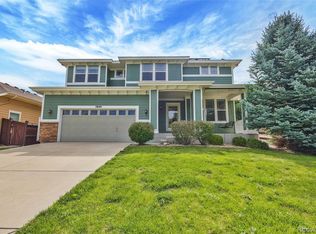
 MLS ID #1501725, Leigh Ann Johnson, Grace Management & Invest.. REcolorado as distributed by MLS GRID
 - $699,0004 bd2 ba3.3k sqft10398 Nottingham Drive, Parker, CO 80134For Sale
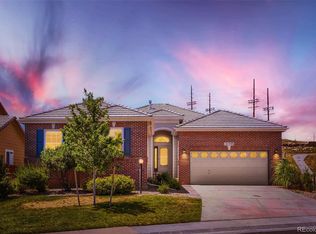 MLS ID #7059038, Aimee Deluccio, Realty One Group Premier Colorado. REcolorado as distributed by MLS GRID
 - $599,9503 bd3 ba2.5k sqft15062 Chicago Street, Parker, CO 80134For Sale
 MLS ID #4958451, Don Alber, RE/MAX Professionals. REcolorado as distributed by MLS GRID
 - $704,5004 bd3 ba3.2k sqft15910 Savory Circle, Parker, CO 80134For Sale
 MLS ID #8016642, Roxanne Fitzgerald, Pardekooper Realty Co. REcolorado as distributed by MLS GRID
 - $664,9003 bd4 ba3.2k sqft15401 E Copper Creek Lane, Parker, CO 80134For SaleMLS ID #3935053, Candace Pellinen, Coldwell Banker Realty 24. REcolorado as distributed by MLS GRID
- $680,0003 bd4 ba3.3k sqft17351 Cornerstone Drive, Parker, CO 80134For SaleMLS ID #9699636, Rike Palese, RE/MAX Professionals. REcolorado as distributed by MLS GRID
- $712,0004 bd4 ba3.6k sqft11945 S Black Horn Circle, Parker, CO 80134For SaleMLS ID #9946179, Melissa Fogler, Real Broker, LLC DBA Real. REcolorado as distributed by MLS GRID
- $540,0004 bd2 ba1.8k sqft11033 Pheasant Court, Parker, CO 80134For SaleMLS ID #4809334, Cline Team, Colorado Realty NOW, Inc. REcolorado as distributed by MLS GRID
- $595,0004 bd4 ba2.4k sqft10055 Hough Point, Parker, CO 80134For SaleMLS ID #3284769, Jordan Ortega, RE/MAX Professionals. REcolorado as distributed by MLS GRID
- $569,0004 bd4 ba2.3k sqft11235 S Neu Towne Circle, Parker, CO 80134For SaleMLS ID #4021043, Sparkle Burton, Elevated Lifestyles Real Estate. REcolorado as distributed by MLS GRID
- $640,0004 bd4 ba2.8k sqftCanterberry Crossing, Parker, CO 80138For SaleMLS ID #7057331, Amy Kriegbaum, MB Homes by Amy K. REcolorado as distributed by MLS GRID
- $670,0004 bd4 ba3.4k sqft21998 E Tallkid Avenue, Parker, CO 80138For SaleMLS ID #2221219, Gifford Dudley, Coldwell Banker Realty 24. REcolorado as distributed by MLS GRID
- $750,0005 bd4 ba4.4k sqft15048 Yellowthroat Street, Parker, CO 80134For SaleMLS ID #2442590, Alana Hankins, Compass - Denver. REcolorado as distributed by MLS GRID
- $670,0004 bd3 ba3.2k sqft11341 S Lost Creek Circle, Parker, CO 80138For SaleMLS ID #9123657, James Mayl, One Avenue Realty. REcolorado as distributed by MLS GRID
- $835,0003 bd4 ba4.7k sqft11869 Deorio Street, Parker, CO 80134For SaleMLS ID #6968740, Amir Kayeni, Keller Williams DTC. REcolorado as distributed by MLS GRID
- $699,0003 bd4 ba3.8k sqft13060 Norway Maple Street, Parker, CO 80134For SaleMLS ID #5160891, Zac Nelson, Compass - Denver. REcolorado as distributed by MLS GRID
- $689,0003 bd4 ba3.2k sqft6825 Zebra Grass Lane, Parker, CO 80138For SaleMLS ID #5632109, Jim Franklin, RE/MAX Commercial Alliance. REcolorado as distributed by MLS GRID
- $619,9004 bd3 ba1.8k sqft10400 Tracewood Court, Highlands Ranch, CO 80130For SaleMLS ID #4150767, Benjamin Parham, Integrity Realty & Management. REcolorado as distributed by MLS GRID
- $689,0006 bd4 ba3.5k sqft11943 Song Bird Hills Street, Parker, CO 80138For SaleMLS ID #6437271, Kimberly Brown, Coldwell Banker Realty 24. REcolorado as distributed by MLS GRID
- $600,0004 bd4 ba3.2k sqft4965 S Algonquian Way, Aurora, CO 80016For SaleMLS ID #9373835, Alex Johnson, Atlas Real Estate Group. REcolorado as distributed by MLS GRID
