Skip main navigation
Sold for $533,900
  • $533,900

    10473 Sunburst Ave, Firestone, CO 80504

    6beds
    3,052sqft
    Single Family Residence
    Built in 2001
    4,600 Square Feet Lot
    $534,000 Zestimate®
    $175/sqft
    $3,203 Estimated rent

    Home value

    $534,000

    $507,000 - $561,000

    $3,203/mo

    Zestimate® history
    Loading
    Loading...

    Owner options

    List your home for rent

    $3,203/mo

    Rent Zestimate®

    Find your next renter with Zillow Rental Manager. Plus, with online applications, you can quickly screen prospective tenants – for free.

    Learn more

    $3,203/mo

    Rent Zestimate®

    Refinance and save

    $3,239/mo

    Est. payment

    Refinancing to a lower rate could help reduce your monthly payments and save thousands over the life of the loan.

    See today's rates

    $3,239/mo

    Est. payment

    Explore your selling options

    Work with a Zillow partner agent

    Leverage their expertise and Zillow's premium Showcase listings to get your home seen by more buyers.

    Get started

    List with your own agent

    Get your home in front of millions of buyers by listing it on Zillow.

    Learn how to do it

    Sell it yourself

    Take full control of how buyers see your home on Zillow by listing For Sale by Owner (FSBO).

    List your home

    What's special

    Modern updatesHot tub hookupLarge backyard patioFully finished basementMain-floor bedroom and bathroomBright open-concept layoutNew flooring throughout
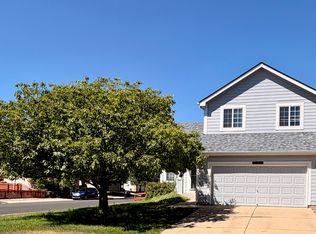
    Welcome to this stunning modern home offering the perfect blend of space, style, and functionality. Featuring 6 spacious bedrooms and 4 bathrooms, this beautifully updated property showcases new flooring throughout and a bright, open-concept layout designed for both everyday living and entertaining.The heart of the home is the open kitchen, seamlessly flowing into the main living areas-ideal for gatherings and hosting. A convenient main-floor bedroom and bathroom provide flexibility for guests, multi-generational living, or a private home office.Downstairs, the fully finished basement adds even more living space, perfect for a media room, gym, or additional entertaining area.Step outside to a large backyard patio, complete with a hot tub hookup, creating the perfect space to relax or entertain year-round.This home also features a paid solar system for energy efficiency and long-term savings. For added peace of mind, a brand-new roof will be installed after closing.Modern updates, generous space, and thoughtful features make this home truly move-in ready-don't miss your opportunity to make it yours!

    Zillow last checked:

    Listing updated:

    Listed by:

    Patrichia Cornell 303-798-4300,

    Realty One Group Premier

    Bought with:

    Claudia Archuleta, 40012116

    Fathom Realty Colorado LLC

    Source: IRES as distributed by MLS GRID,MLS#: 1056495MLS Logo

    Facts & features

    Interior

    Bedrooms & bathrooms
    • Bedrooms: 6
    • Bathrooms: 4
    • Full bathrooms: 2
    • 3/4 bathrooms: 2
    • Main level bathrooms: 1
    Primary bedroom
    • Description: Carpet
    • Features: Full Primary Bath
    • Level: Upper
    • Area: 204 Square Feet
    • Dimensions: 17 x 12
    Bedroom 2
    • Description: Carpet
    • Level: Upper
    • Area: 144 Square Feet
    • Dimensions: 12 x 12
    Bedroom 3
    • Description: Laminate
    • Level: Upper
    • Area: 144 Square Feet
    • Dimensions: 12 x 12
    Bedroom 4
    • Description: Carpet
    • Level: Main
    • Area: 168 Square Feet
    • Dimensions: 14 x 12
    Bedroom 5
    • Description: Carpet
    • Level: Basement
    • Area: 120 Square Feet
    • Dimensions: 12 x 10
    Bedroom 6
    • Description: Carpet
    • Level: Basement
    • Area: 120 Square Feet
    • Dimensions: 12 x 10
    Kitchen
    • Description: Laminate
    • Level: Main
    • Area: 238 Square Feet
    • Dimensions: 14 x 17
    Heating
    • Forced Air
    Cooling
    • Central Air, Ceiling Fan(s)
    Appliances
    • Included: Electric Range, Self Cleaning Oven, Dishwasher, Refrigerator, Microwave, Disposal
    • Laundry: Washer/Dryer Hookup
    Features
    • Eat-in Kitchen, Separate Dining Room, Cathedral Ceiling(s), Open Floorplan, Walk-In Closet(s), High Ceilings
    • Windows: Window Coverings
    • Basement: Partially Finished
    Interior area
    • Total structure area: 2,092
    • Total interior livable area: 3,052 sqft
    • Finished area above ground: 2,092

    Property

    Parking
    • Total spaces: 2
    • Parking features: Garage Door Opener, Attached
    • Attached garage spaces: 2
    • Details: Attached
    Accessibility
    • Accessibility features: Main Floor Bath, Accessible Bedroom, Stall Shower, Main Level Laundry
    Features
    • Levels: Two
    • Stories: 2
    • Patio & porch: Patio
    • Exterior features: Sprinkler System
    • Fencing: Wood
    Lot
    • Size: 4,600 sqft
    • Features: Corner Lot, Paved, Gutters, Sidewalks
    Details
    • Additional structures: Storage
    • Parcel number: R0429301
    • Zoning: Res
    • Special conditions: Private Owner

    Construction

    Type & style
    • Home type: SingleFamily
    • Architectural style: Contemporary
    • Property subtype: Single Family Residence
    Materials
    • Frame, Brick
    • Roof: Composition
    Condition
    • New construction: No
    • Year built: 2001

    Utilities & green energy

    • Electric: Photovoltaics Seller Owned
    • Water: City
    • Utilities for property: Natural Gas Available, Electricity Available, Cable Available, Satellite Avail

    Community & neighborhood

    Security
    • Security features: Fire Alarm
    Location
    • Region: Firestone
    • Subdivision: Ridge Crest PUD Fg#3

    HOA & financial

    HOA
    • Has HOA: Yes
    • HOA fee: $107 quarterly

    Other

    Other facts
    • Listing terms: Cash,Conventional,FHA,VA Loan,1031 Exchange
    • Road surface type: Asphalt

    Price history

    DateEventPrice
    5/22/2026Sold$533,900$175/sqft
    Source: IRES as distributed by MLS GRID #1056495 Report a problem
    4/22/2026Pending sale$533,900$175/sqft
    Source: REcolorado as distributed by MLS GRID #IR1056495 Report a problem
    4/15/2026Listed for sale$533,900-0.2%$175/sqft
    Source: IRES as distributed by MLS GRID #1056495 Report a problem
    4/15/2026Listing removed$535,000$175/sqft
    Source: IRES as distributed by MLS GRID #1054415 Report a problem
    4/3/2026Price change$535,000-2.7%$175/sqft
    Source: IRES as distributed by MLS GRID #1054415 Report a problem
    3/29/2026Price change$550,000-1.8%$180/sqft
    Source: IRES as distributed by MLS GRID #1054415 Report a problem
    3/21/2026Listed for sale$560,000+15.5%$183/sqft
    Source: IRES as distributed by MLS GRID #1054415 Report a problem
    10/27/2021Sold$485,000-2%$159/sqft
    Source: Public Record Report a problem
    9/30/2021Listed for sale$495,000$162/sqft
    Source: IRES as distributed by MLS GRID #950229 Report a problem
    9/30/2021Pending sale$495,000$162/sqft
    Source: IRES as distributed by MLS GRID #950229 Report a problem
    9/22/2021Listed for sale$495,000$162/sqft
    Source: IRES as distributed by MLS GRID #950229 Report a problem
    9/16/2021Pending sale$495,000+147.5%$162/sqft
    Source: IRES as distributed by MLS GRID #950229 Report a problem
    8/31/2009Sold$200,000+2%$66/sqft
    Source: Public Record Report a problem
    1/2/2008Sold$196,000-16.2%$64/sqft
    Source: Public Record Report a problem
    5/22/2002Sold$233,800$77/sqft
    Source: Public Record Report a problem

    Public tax history

    YearProperty taxesTax assessment
    2026$3,829 +12.1%$33,410 -2.1%
    2025$3,417 -6.6%$34,130 -6.3%
    2024$3,658 +32.7%$36,410 -1%
    2023$2,757 -1%$36,770 +39.5%
    2022$2,784 +8.7%$26,360 -2.8%
    2021$2,563 $27,120 +7.8%
    2020$2,563 +15.6%$25,160
    2019$2,218 -14.7%$25,160 +13%
    2018$2,600 +17.2%$22,270
    2017$2,218 -2.2%$22,270 +14.2%
    2016$2,267 +15.9%$19,500
    2015$1,956 +23.2%$19,500 +23.1%
    2014$1,587 $15,840
    2013-- $15,840 -3.7%
    2012-- $16,450
    2011-- $16,450 +5.4%
    2010-- $15,600
    2009-- $15,600 -15%
    2008-- $18,360
    2007-- $18,360 +0.5%
    2006-- $18,260
    2005-- $18,260 -0.4%
    2004-- $18,340 -1%
    2003-- $18,530

    Find assessor info on the county website

    Neighborhood: 80504

    Nearby schools

    GreatSchools rating
    Schools provided by the listing agent
    • Elementary: Prairie Ridge
    • Middle: Coal Ridge
    • High: Frederick

    Source: IRES as distributed by MLS GRID. This data may not be complete. We recommend contacting the local school district to confirm school assignments for this home.

    Get a cash offer in 3 minutes
    Find out how much your home could sell for in as little as 3 minutes with a no-obligation cash offer.
    Estimated market value
    $534,000
    Get a cash offer in 3 minutes
    Find out how much your home could sell for in as little as 3 minutes with a no-obligation cash offer.
    Estimated market value
    $534,000