Brand-new luxury vinyl plank flooring throughout the main level immediately sets the tone for this move-in-ready home in one of the area’s most sought-after subdivisions! This desirable Alturas floor plan offers low-maintenance living with functional spaces designed for comfort and convenience. The spacious open-concept living and dining area flows into a well-equipped kitchen featuring a pantry, gas range, and newer appliances—perfect for everyday living or entertaining. Step outside to a private stone patio ideal for grilling or relaxing, surrounded by a fully fenced backyard with alley access and a thoughtfully designed gate that opens wide for convenience. Animal-access doors are already installed, while raised garden beds with drip irrigation create a great setup for gardening and fresh produce at home. A main-level office offers flexibility for a guest room, hobby room, or additional living space. Upstairs, there are three bedrooms, including a spacious primary suite with a walk-in closet, plus two additional bedrooms that share a full bath. Very low property taxes and wiring for an electric vehicle charger add even more appeal. A rare opportunity to enjoy comfort, charm, and easy living in a neighborhood buyers love!
Pending
$424,000
10473 W Jerry Peak, Boise, ID 83709
3beds
3baths
1,538sqft
Single Family Residence
Built in 2014
3,484 Square Feet Lot
$-- Zestimate®
$276/sqft
$26/mo HOA
What's special
Newer appliancesWell-equipped kitchenGas range
- 44 days |
- 58 |
- 1 |
Likely to sell faster than
Zillow last checked:
Listing updated:
Listed by:
Cody Edwards Main:208-215-2373,
Professional Realty Services Idaho,
Samantha Lacombe 208-553-9030,
Professional Realty Services Idaho
Source: IMLS,MLS#: 98989313
Facts & features
Interior
Bedrooms & bathrooms
- Bedrooms: 3
- Bathrooms: 3
Primary bedroom
- Level: Upper
- Area: 182
- Dimensions: 13 x 14
Bedroom 2
- Level: Upper
- Area: 110
- Dimensions: 11 x 10
Bedroom 3
- Level: Upper
- Area: 110
- Dimensions: 10 x 11
Bedroom 4
- Level: Main
Living room
- Level: Main
- Area: 238
- Dimensions: 14 x 17
Heating
- Forced Air
Cooling
- Central Air
Appliances
- Included: Gas Water Heater, Dishwasher, Disposal, Microwave, Oven/Range Freestanding, Washer, Dryer
Features
- Bath-Master, Den/Office, Walk-In Closet(s), Breakfast Bar, Number of Baths Upper Level: 2
- Flooring: Carpet, Laminate
- Has basement: No
- Has fireplace: No
Interior area
- Total structure area: 1,538
- Total interior livable area: 1,538 sqft
- Finished area above ground: 1,538
- Finished area below ground: 0
Property
Parking
- Total spaces: 2
- Parking features: Attached, Alley Access, Driveway
- Attached garage spaces: 2
- Has uncovered spaces: Yes
Features
- Levels: Two
- Fencing: Partial,Wood
Lot
- Size: 3,484 Square Feet
- Features: Sm Lot 5999 SF, Garden, Irrigation Available, Sidewalks, Auto Sprinkler System, Partial Sprinkler System, Pressurized Irrigation Sprinkler System
Details
- Parcel number: R5125740470
Construction
Type & style
- Home type: SingleFamily
- Property subtype: Single Family Residence
Materials
- Frame
- Roof: Composition
Condition
- Year built: 2014
Details
- Builder name: CBH
Utilities & green energy
- Water: Public
- Utilities for property: Sewer Connected
Community & HOA
Community
- Subdivision: Lakeridge Sub
HOA
- Has HOA: Yes
- HOA fee: $310 annually
Location
- Region: Boise
Financial & listing details
- Price per square foot: $276/sqft
- Tax assessed value: $369,000
- Annual tax amount: $1,339
- Date on market: 6/6/2026
- Listing terms: Cash,Conventional,FHA,VA Loan
- Ownership: Fee Simple
- Road surface type: Paved
Estimated market value
Not available
Estimated sales range
Not available
Not available
Price history
Price history is unavailable.
Public tax history
| Year | Property taxes | Tax assessment |
|---|---|---|
| 2025 | $1,340 +62% | $369,000 +10.1% |
| 2024 | $827 -29.2% | $335,000 +7% |
| 2023 | $1,168 +3.8% | $313,100 -20.6% |
| 2022 | $1,124 +8.2% | $394,100 +23.7% |
| 2021 | $1,039 -16% | $318,600 +33.8% |
| 2020 | $1,237 +32.9% | $238,100 +1.6% |
| 2019 | $931 +2.4% | $234,400 +22.9% |
| 2018 | $909 -3.8% | $190,800 +9.2% |
| 2017 | $945 | $174,800 +1% |
| 2016 | $945 | $173,100 +13.1% |
| 2015 | $945 | $153,100 |
Find assessor info on the county website
Monthly payment
Est. payment
Payment breakdown
Explore the cost of this home by adjusting the details. Changes won't be saved.Climate risks
Neighborhood: Southwest Ada County
Nearby schools
GreatSchools rating
- 4/10Desert Sage Elementary SchoolGrades: PK-5Distance: 0.8 mi
- 6/10Lake Hazel Middle SchoolGrades: 6-8Distance: 0.7 mi
- 8/10Mountain View High SchoolGrades: 9-12Distance: 3.6 mi
Schools provided by the listing agent
- Elementary: Desert Sage
- Middle: Lake Hazel
- High: Mountain View
- District: West Ada School District
Source: IMLS. This data may not be complete. We recommend contacting the local school district to confirm school assignments for this home.
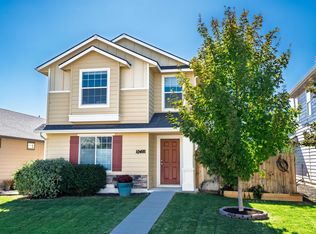
- $--3 bd3 ba1.4k sqft10451 W Jerry Peak St, Boise, ID 83709Sold
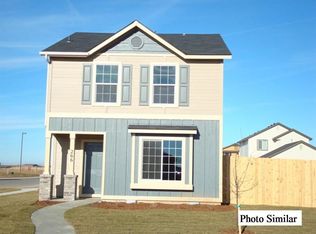
- $153,1003 bd2 ba1.5k sqft10473 W Jerry Peak St, Boise, ID 83709Off Market
- $140,7003 bd2 ba1.3k sqft10485 W Jerry Peak St, Boise, ID 83709Off Market

- $--3 bd2 ba1.3k sqft10435 W Jerry Peak, Boise, ID 83709Sold
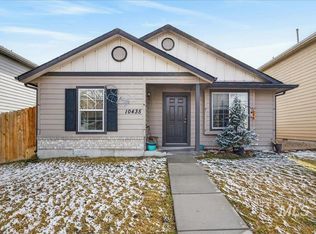
- $34,3003 bd2 ba1.3k sqft10435 W Jerry Peak St, Boise, ID 83709Off Market
- $153,6004 bd2 ba1.5k sqft10511 W Jerry Peak St, Boise, ID 83709Off Market
- $446,9004 bd3 ba1.5k sqft10472 W Bear Lake Dr, Boise, ID 83709Off Market
- $404,4003 bd2 ba2k sqft10484 W Bear Lake Dr, Boise, ID 83709Off Market
A local agent can set up tours, give advice and negotiate with sellers.
A local lender can help you make sure your offer is ready when you are.
Similar homes
- $439,0003 bd2 ba1.5k sqft5974 S Fireglow Ave, Boise, ID 83709Active
 MLS ID #98993341, Victoria Vega Aleman, Keller Williams Realty Boise. IMLS
 - $414,9003 bd1 ba1k sqft6565 S Southdale Ave, Boise, ID 83709Active
 MLS ID #98994492, Jackie Kugler, Silvercreek Realty Group. IMLS
 - $389,9003 bd2 ba1.3k sqft5506 S Pepperview Way, Boise, ID 83709Active
 MLS ID #98989165, Faith Mikita, Homes of Idaho. IMLS
 - $425,0003 bd2 ba1.4k sqft8151 W Packsaddle Dr, Boise, ID 83709Active
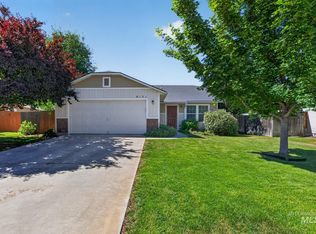 MLS ID #98990190, Taj Humphry, Coldwell Banker Tomlinson. IMLS
 - $420,0003 bd3 ba2k sqft6613 S Covewood Way, Boise, ID 83709ActiveMLS ID #98978809, Julie Primrose, Boise Premier Real Estate. IMLS
- $514,9003 bd2 ba1.7k sqft11473 W Jennie Lakes St, Boise, ID 83709ActiveMLS ID #98991741, Leah Morgan, Coldwell Banker Tomlinson. IMLS
- $385,0003 bd1 ba1k sqft10707 W Blue Fox Ct, Boise, ID 83709ActiveMLS ID #98991042, Alissa Gamble, Keller Williams Realty Boise. IMLS
- $355,0003 bd3 ba1.2k sqft10739 W Brownstone Ln, Boise, ID 83709ActiveMLS ID #98993242, Shana Gonzales, Sweet Group Realty. IMLS
- $525,0004 bd3 ba2k sqft11853 W Rockhampton St, Boise, ID 83709ActiveMLS ID #98993521, Kristopher Furrow, Opendoor Brokerage LLC. IMLS
- $489,0004 bd3 ba1.9k sqft12048 W Victory Rd, Boise, ID 83709ActiveMLS ID #98993133, Janet Thompson, Group One Sotheby's Int'l Realty. IMLS
- $499,9004 bd3 ba2k sqft409 S Old Quarry Way, Boise, ID 83709ActiveMLS ID #98993034, Leah Morgan, Coldwell Banker Tomlinson. IMLS
- $514,0004 bd3 ba1.8k sqft6555 S Moon Pl, Boise, ID 83709ActiveMLS ID #98987649, Deanna Fulcher, Coldwell Banker Tomlinson. IMLS
- $599,9004 bd2 ba2.1k sqft12790 W Renwick St, Boise, ID 83709ActiveMLS ID #98991679, Jason Vanden Bosch, Skyline Realty. IMLS
- $414,9003 bd2 ba1.3k sqft372 W Trophy St, Kuna, ID 83634ActiveMLS ID #98993623, Michelle Colton, Silvercreek Realty Group. IMLS
- $474,9003 bd2 ba1.7k sqft927 N Dawn Dr, Boise, ID 83713ActiveMLS ID #98992996, Crystal Traczyk, Boise Premier Real Estate. IMLS
- $440,0004 bd2 ba1.5k sqft8921 W Sunflower Ct, Boise, ID 83704ActiveMLS ID #98987327, John Scarpelli, Sweet Group Realty. IMLS
- $409,5003 bd2 ba1.5k sqft3117 S Mystic Seaport Ave, Nampa, ID 83686ActiveMLS ID #98994262, Jani Knox, Keller Williams Realty Boise. IMLS
- $455,9003 bd3 ba1.5k sqft5162 N Rothmans Ave, Boise, ID 83713ActiveMLS ID #98993477, Michelle Colton, Silvercreek Realty Group. IMLS
- $425,0003 bd2 ba1.5k sqft1025 N Portchester Ave, Meridian, ID 83642ActiveMLS ID #98993047, Sarah Johnson, Preferred Real Estate Group. IMLS
- $424,9903 bd2 ba1.4k sqft1024 N Ryde Ave, Kuna, ID 83634ActiveMLS ID #98991734, Mark Hernandez, Homes of Idaho. IMLS
