Skip main navigation
Sold for $499,000
  • Listed by: Michael Gaddis,JD Realty Group • Jesse Boggs • 951-830-7935
    Bought with: PRICE REAL ESTATE GROUP INC
    $499,000

    10474 Alta Loma Dr, Rancho Cucamonga, CA 91737

    2beds
    1,406sqft
    Condominium
    Built in 1969
    -- sqft lot
    $492,800 Zestimate®
    $355/sqft
    $2,944 Estimated rent

    Home value

    $492,800

    $444,000 - $547,000

    $2,944/mo

    Zestimate® history
    Loading
    Loading...

    Owner options

    List your home for rent

    $2,944/mo

    Rent Zestimate®

    Find your next renter with Zillow Rental Manager. Plus, with online applications, you can quickly screen prospective tenants – for free.

    Learn more

    $2,944/mo

    Rent Zestimate®

    Refinance and save

    $3,890/mo

    Est. payment

    Refinancing to a lower rate could help reduce your monthly payments and save thousands over the life of the loan.

    See today's rates

    $3,890/mo

    Est. payment

    Explore your selling options

    Work with a Zillow partner agent

    Leverage their expertise and Zillow's premium Showcase listings to get your home seen by more buyers.

    Get started

    List with your own agent

    Get your home in front of millions of buyers by listing it on Zillow.

    Learn how to do it

    Sell it yourself

    Take full control of how buyers see your home on Zillow by listing For Sale by Owner (FSBO).

    List your home

    What's special

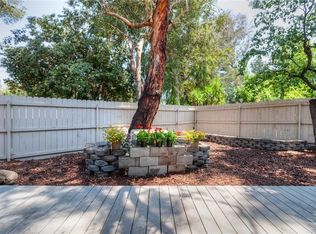
    Rare Opportunity in Coveted Alta Loma Gardens – Mid-Century Charm Meets Modern Comfort. Nestled in the highly desirable Alta Loma Gardens, this rare offering showcases the best of mid-century modern architecture in a small, exclusive community of just 25 condominiums. Featuring soaring beamed ceilings and an open-concept floor plan, this home exudes space, light, and character. Step into the formal living room with a cozy fireplace, perfect for relaxing evenings. The family room seamlessly connects to the kitchen, which boasts granite countertops, a breakfast bar, and additional dining space. Large windows flood the home with natural light and provide beautiful views of your private patio backyard—ideal for indoor-outdoor living. This home offers two spacious bedrooms and two baths, plus an additional flex room currently equipped for a washer and dryer. With minimal effort, this space could be converted into a third bedroom, home office, or extra storage—tailored to your needs. Located north of Highway 210 off Haven Avenue, this tranquil community offers lush common area grounds and a sparkling pool. Residents enjoy private attached carports and unparalleled convenience, just minutes from Victoria Gardens, fine dining, award-winning Chaffey Unified schools, and major highways. Properties in this sought-after community rarely come on the market - don't let this one pass through your fingers.

    Zillow last checked:

    Listing updated:

    Listed by:

    Jesse Boggs DRE #02215487 951-830-7935,

    Michael Gaddis,JD Realty Group,

    Monica Boggs DRE #01927405,

    DREAM HOUSE REALTY INC

    Bought with:

    Christine Castillo, DRE #01999897

    PRICE REAL ESTATE GROUP INC

    Source: CRMLS,MLS#: ND25069778MLS LogoOriginating MLS: California Regional MLS

    Facts & features

    Interior

    Bedrooms & bathrooms
    • Bedrooms: 2
    • Bathrooms: 2
    • Full bathrooms: 2
    • Main level bathrooms: 2
    • Main level bedrooms: 2
    Rooms
    • Room types: Bedroom, Family Room, Kitchen, Laundry, Living Room, Primary Bathroom, Primary Bedroom, Other
    Primary bedroom
    • Features: Main Level Primary
    Bedroom
    • Features: All Bedrooms Down
    Bedroom
    • Features: Bedroom on Main Level
    Bathroom
    • Features: Full Bath on Main Level, Separate Shower, Tub Shower, Walk-In Shower
    Family room
    • Features: Separate Family Room
    Kitchen
    • Features: Granite Counters, Kitchen Island, Kitchen/Family Room Combo
    Heating
    • Central
    Cooling
    • Central Air
    Appliances
    • Included: Dishwasher, Electric Cooktop, Free-Standing Range, Microwave
    • Laundry: Inside, Laundry Room, See Remarks
    Features
    • Beamed Ceilings, Breakfast Bar, Built-in Features, Ceiling Fan(s), Cathedral Ceiling(s), High Ceilings, Open Floorplan, See Remarks, Track Lighting, Unfurnished, All Bedrooms Down, Bedroom on Main Level, Main Level Primary
    • Flooring: Carpet, See Remarks, Tile, Vinyl, Wood
    • Doors: Sliding Doors
    • Windows: Skylight(s)
    • Has fireplace: Yes
    • Fireplace features: Living Room
    • Common walls with other units/homes: 1 Common Wall
    Interior area
    • Total interior livable area: 1,406 sqft

    Property

    Parking
    • Total spaces: 1
    • Parking features: Attached Carport, Concrete, Covered, Carport, Driveway Level
    • Carport spaces: 1
    Features
    • Levels: One
    • Stories: 1
    • Entry location: LEVEL
    • Patio & porch: Brick, Enclosed, Patio, See Remarks
    • Pool features: Community, In Ground, Association
    • Fencing: Block,Wood
    • Has view: Yes
    • View description: None
    Lot
    • Size: 1,406 Square Feet
    • Features: Back Yard, Secluded
    Details
    • Parcel number: 0201741590000
    • Special conditions: Trust

    Construction

    Type & style
    • Home type: Condo
    • Architectural style: Mid-Century Modern,Patio Home
    • Property subtype: Condominium
    • Attached to another structure: Yes
    Materials
    • Plaster, Stucco, Wood Siding
    • Foundation: Slab
    • Roof: Composition,Shingle
    Condition
    • New construction: No
    • Year built: 1969

    Utilities & green energy

    • Sewer: Septic Tank, Septic Type Unknown
    • Water: Public
    • Utilities for property: Electricity Available, Electricity Connected, Natural Gas Available, Natural Gas Connected, Sewer Not Available, Water Available, Water Connected

    Community & HOA

    Community
    • Features: Suburban, Pool
    HOA
    • Has HOA: Yes
    • Amenities included: Call for Rules, Maintenance Grounds, Insurance, Pool, Pet Restrictions, Pets Allowed, Trash, Water
    • HOA fee: $600 monthly
    • HOA name: Alta Loma Gardens HOA
    • HOA phone: 909-621-5941
    Location
    • Region: Rancho Cucamonga

    Financial & listing details

    • Price per square foot: $355/sqft
    • Tax assessed value: $508,980
    • Date on market: 3/31/2025
    • Cumulative days on market: 22 days
    • Listing terms: Cash,Cash to New Loan,Conventional

    Price history

    DateEventPrice
    5/28/2025Sold$499,000$355/sqft
    Source: CRMLS #ND25069778 Report a problem
    5/10/2025Pending sale$499,000$355/sqft
    Source: CRMLS #ND25069778 Report a problem
    5/5/2025Listed for sale$499,000$355/sqft
    Source: CRMLS #ND25069778 Report a problem
    4/26/2025Pending sale$499,000$355/sqft
    Source: CRMLS #ND25069778 Report a problem
    4/18/2025Listed for sale$499,000$355/sqft
    Source: CRMLS #ND25069778 Report a problem
    4/12/2025Pending sale$499,000$355/sqft
    Source: CRMLS #ND25069778 Report a problem
    3/31/2025Listed for sale$499,000+155.9%$355/sqft
    Source: CRMLS #ND25069778 Report a problem
    5/2/2013Sold$195,000+74.1%$139/sqft
    Source: Public Record Report a problem
    6/27/1996Sold$112,000$80/sqft
    Source: Public Record Report a problem

    Public tax history

    YearProperty taxesTax assessment
    2026-- $508,980 +112.1%
    2025$2,612 +2.6%$240,005 +2%
    2024$2,545 +2.3%$235,299 +2%
    2023$2,487 +0.3%$230,686 +2%
    2022$2,479 +0.1%$226,163 +2%
    2021$2,477 +4.3%$221,728 +1%
    2020$2,375 -1.1%$219,455 +2%
    2019$2,400 +2.3%$215,152 +2%
    2018$2,346 +4.8%$210,933 +2%
    2017$2,238 $206,797 +2%
    2016$2,238 +2.8%$202,742 +1.5%
    2015$2,176 +0.7%$199,697 +2%
    2014$2,162 $195,785 +29.6%
    2013-- $151,090 +2%
    2012-- $148,127 +2%
    2011-- $145,223 +0.8%
    2010-- $144,138 -0.2%
    2009-- $144,481 +2%
    2008-- $141,648 +2%
    2007-- $138,871 +2%
    2006-- $136,148 +2%
    2005-- $133,479 +2%
    2004-- $130,862 +1.9%
    2003-- $128,463
    Find assessor info on the county website

    Neighborhood: Alta Loma

    Nearby schools

    GreatSchools rating
    Schools provided by the listing agent
    • Middle: Vineyard
    • High: Los Osos

    Source: CRMLS. This data may not be complete. We recommend contacting the local school district to confirm school assignments for this home.

    Get a cash offer in 3 minutes
    Find out how much your home could sell for in as little as 3 minutes with a no-obligation cash offer.
    Estimated market value
    $492,800
    Get a cash offer in 3 minutes
    Find out how much your home could sell for in as little as 3 minutes with a no-obligation cash offer.
    Estimated market value
    $492,800