Cumberland Hall w/ finished basement made for outdoor living! Enjoy the wooded view from the sunroom, screened porch, deck, or covered flagstone patio! Fresh neutral paint throughout! The eat-in kitchen features granite counters, electric cooktop w/ hood, a wall oven & microwave, a pantry, & a sunny bkfst nook. Get cozy around the fireplace in the spacious great room and enjoy family meals in the dining area. The large primary suite features a bathroom w/ a dual sink vanity, glass-enclosed shower, soaking tub, & a walk in closet. 2 guest bedrooms are connected by a jack-and-jill style bathroom. Relax in the oversized sunroom before entertaining guests in the beautiful screened porch & deck areas. Downstairs, the finished walk-out basement offers tons of room for entertaining, additional living space, a wet bar, flex rooms, and unfinished storage! This home has so much to offer- come make it yours and join the active-adult lifestyle of Sun City with endless resort-style amenities!
Closed
$810,000
10474 Bethpage Dr, Indian Land, SC 29707
4beds
5,343sqft
Single Family Residence
Built in 2006
0.28 Acres Lot
$791,600 Zestimate®
$152/sqft
$3,945 Estimated rent
Home value
$791,600
$728,000 - $863,000
$3,945/mo
Zestimate® history
Owner options
List your home for rent
$3,945/mo
Rent Zestimate®
Find your next renter with Zillow Rental Manager. Plus, with online applications, you can quickly screen prospective tenants – for free.
$3,945/mo
Rent Zestimate®
Refinance and save
$5,404/mo
Est. payment
Refinancing to a lower rate could help reduce your monthly payments and save thousands over the life of the loan.
$5,404/mo
Est. payment
Explore your selling options
Work with a Zillow partner agent
Leverage their expertise and Zillow's premium Showcase listings to get your home seen by more buyers.
Get startedList with your own agent
Get your home in front of millions of buyers by listing it on Zillow.
Learn how to do itSell it yourself
Take full control of how buyers see your home on Zillow by listing For Sale by Owner (FSBO).
List your homeWhat's special
Wooded viewOversized sunroomAdditional living spaceFinished walk-out basementSpacious great roomEat-in kitchenFresh neutral paint
Zillow last checked:
Listing updated:
Listed by:
Reid Baxter reid@thebaxterteam.com,
RE/MAX Executive
Bought with:
Michelle Hovey
COMPASS
Source: Canopy MLS as distributed by MLS GRID,MLS#: 4205524
Facts & features
Interior
Bedrooms & bathrooms
- Bedrooms: 4
- Bathrooms: 4
- Full bathrooms: 3
- 1/2 bathrooms: 1
- Main level bedrooms: 3
Primary bedroom
- Level: Main
Bedroom s
- Level: Main
Bedroom s
- Level: Main
Bedroom s
- Level: Basement
Bathroom full
- Level: Main
Bathroom full
- Level: Main
Bathroom half
- Level: Main
Bathroom full
- Level: Basement
Breakfast
- Level: Main
Dining area
- Level: Main
Flex space
- Level: Basement
Great room
- Level: Main
Kitchen
- Level: Main
Laundry
- Level: Main
Office
- Level: Main
Office
- Level: Basement
Recreation room
- Level: Basement
Sunroom
- Level: Main
Sunroom
- Level: Basement
Heating
- Forced Air, Natural Gas
Cooling
- Ceiling Fan(s), Central Air
Appliances
- Included: Dishwasher, Disposal, Electric Cooktop, Exhaust Hood, Microwave, Plumbed For Ice Maker, Wall Oven
- Laundry: Laundry Room, Main Level
Features
- Soaking Tub, Open Floorplan, Pantry, Walk-In Closet(s)
- Flooring: Carpet, Hardwood, Tile
- Doors: French Doors
- Basement: Finished,Storage Space,Walk-Out Access
- Fireplace features: Gas Log, Great Room
Interior area
- Total structure area: 2,822
- Total interior livable area: 5,343 sqft
- Finished area above ground: 2,822
- Finished area below ground: 2,521
Property
Parking
- Total spaces: 2
- Parking features: Driveway, Attached Garage, Garage on Main Level
- Attached garage spaces: 2
- Has uncovered spaces: Yes
Features
- Levels: One
- Stories: 1
- Patio & porch: Covered, Deck, Patio, Screened
- Exterior features: In-Ground Irrigation, Lawn Maintenance
- Pool features: Community
- Spa features: Community
- Waterfront features: Boat Slip – Community, Paddlesport Launch Site - Community
Lot
- Size: 0.28 Acres
- Features: Cul-De-Sac, Private, Wooded
Details
- Parcel number: 0016B0A019.00
- Zoning: PDD
- Special conditions: Standard
Construction
Type & style
- Home type: SingleFamily
- Property subtype: Single Family Residence
Materials
- Brick Partial, Vinyl
- Roof: Shingle
Condition
- New construction: No
- Year built: 2006
Details
- Builder model: Cumberland Hall
- Builder name: Pulte
Utilities & green energy
- Sewer: County Sewer
- Water: County Water
Community & HOA
Community
- Features: Fifty Five and Older, Business Center, Clubhouse, Dog Park, Fitness Center, Game Court, Golf, Playground, Putting Green, Sidewalks, Sport Court, Street Lights, Tennis Court(s), Walking Trails, Lake Access
- Senior community: Yes
- Subdivision: Sun City Carolina Lakes
HOA
- Has HOA: Yes
- HOA fee: $364 monthly
- HOA name: Associa-Carolinas
- HOA phone: 803-547-8858
Location
- Region: Indian Land
Financial & listing details
- Price per square foot: $152/sqft
- Tax assessed value: $548,500
- Annual tax amount: $3,978
- Date on market: 12/10/2024
- Cumulative days on market: 29 days
- Listing terms: Cash,Conventional,FHA,VA Loan
- Road surface type: Concrete, Paved
Price history
| Date | Event | Price |
|---|---|---|
| 2/28/2025 | Sold | $810,000-1.1%$152/sqft |
Source:  Canopy MLS as distributed by MLS GRID #4205524 Report a problem Canopy MLS as distributed by MLS GRID #4205524 Report a problem | ||
| 12/10/2024 | Listed for sale | $819,000+76.1%$153/sqft |
Source: Canopy MLS as distributed by MLS GRID #4205524 Report a problem | ||
| 3/16/2007 | Sold | $465,055$87/sqft |
Source: Public Record Report a problem | ||
Public tax history
| Year | Property taxes | Tax assessment |
|---|---|---|
| 2025 | $3,978 -47.5% | $25,230 +15% |
| 2024 | $7,580 | $21,940 |
| 2023 | $7,580 +2.1% | $21,940 |
| 2022 | $7,427 -0.5% | $21,940 -0.5% |
| 2021 | $7,465 +5.5% | $22,052 +5.5% |
| 2020 | $7,077 +0.1% | $20,908 |
| 2019 | $7,070 +106.9% | $20,908 |
| 2018 | $3,418 +32% | $20,908 |
| 2017 | $2,588 | -- |
| 2016 | $2,588 | -- |
| 2015 | $2,588 | -- |
| 2014 | -- | -- |
| 2011 | -- | $495,200 +4.7% |
| 2010 | -- | $473,000 +2.5% |
| 2009 | -- | $461,600 +10.5% |
| 2007 | -- | $417,700 |
Find assessor info on the county website
Neighborhood: Indian Land
Nearby homes
- $799,400-- bd2 ba4.6k sqft10480 Bethpage Dr, Indian Land, SC 29707Off Market
- $747,2004 bd4 ba3.9k sqft10468 Bethpage Dr, Indian Land, SC 29707Off Market
- $806,000-- bd2 ba4.9k sqft10486 Bethpage Dr, Indian Land, SC 29707Off Market
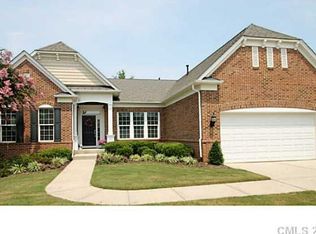
- $750,300-- bd2 ba2.5k sqft10462 Bethpage Dr, Indian Land, SC 29707Off Market

- $615,0003 bd3 ba2.7k sqft10477 Bethpage Dr, Indian Land, SC 29707Off Market
- $623,4003 bd3 ba2.9k sqft10492 Bethpage Dr, Indian Land, SC 29707Off Market
- $614,700-- bd2 ba2.8k sqft10465 Bethpage Dr, Indian Land, SC 29707Off Market
- $682,400-- bd2 ba2.2k sqft10456 Bethpage Dr, Indian Land, SC 29707Off Market
Nearby schools
GreatSchools rating
- 10/10Indian Land Elementary SchoolGrades: K-4Distance: 1.5 mi
- 6/10Indian Land Middle SchoolGrades: 7-8Distance: 1.3 mi
- 7/10Indian Land High SchoolGrades: 9-12Distance: 4.1 mi
Get a cash offer in 3 minutes
Find out how much your home could sell for in as little as 3 minutes with a no-obligation cash offer.
Estimated market value
$791,600
Get a cash offer in 3 minutes
Find out how much your home could sell for in as little as 3 minutes with a no-obligation cash offer.
Estimated market value
$791,600
- South Carolina
- Lancaster County
- Fort Mill
- 29707
- Indian Land
- 10474 Bethpage Dr
