This cozy story and half residence offers tasteful updates in excellent condition while awaiting its fortunate new owner. Imagine winter evenings spent in the living room, where high the vaulted ceiling amplifies the warmth emanating from the fireplace, creating a cozy atmosphere for relaxation and conversation. The kitchen is crafted with shaker cabinets, butcher block countertops, subway tile backsplash, and all stainless steel appliances - offering a stylish and functional space for cooking and entertaining. Primary bedroom on main floor with unbelievably updated ensuite bathroom including stylish double vanity, walk-in shower, and freestanding slipper tub providing a luxurious spa-like experience. The property boasts an atrium complete with its own heating and cooling, inviting natural light and offering a serene space to unwind(providing another 196sqft not included in advertised sqft). All new carpet throughout, all kitchen updates within the past 2 months, all bathrooms updated, spacious outdoor patio, fully fenced backyard. Property is next to neighborhood easement, so the lot offers more privacy and space than standard lots.
Sold
$285,000
10475 Bartley Dr, Indianapolis, IN 46236
3beds
1,520sqft
Residential, Single Family Residence
Built in 1994
8,276 Square Feet Lot
$289,800 Zestimate®
$188/sqft
$1,888 Estimated rent
Home value
$289,800
$270,000 - $313,000
$1,888/mo
Zestimate® history
Owner options
List your home for rent
$1,888/mo
Rent Zestimate®
Find your next renter with Zillow Rental Manager. Plus, with online applications, you can quickly screen prospective tenants – for free.
$1,888/mo
Rent Zestimate®
Refinance and save
$2,562/mo
Est. payment
Refinancing to a lower rate could help reduce your monthly payments and save thousands over the life of the loan.
$2,562/mo
Est. payment
Explore your selling options
Work with a Zillow partner agent
Leverage their expertise and Zillow's premium Showcase listings to get your home seen by more buyers.
Get startedList with your own agent
Get your home in front of millions of buyers by listing it on Zillow.
Learn how to do itSell it yourself
Take full control of how buyers see your home on Zillow by listing For Sale by Owner (FSBO).
List your homeWhat's special
Zillow last checked:
Listing updated:
Listed by:
Gary Ruble 317-407-3667,
Keller Williams Indy Metro NE,
Morgan Mares,
Keller Williams Indy Metro NE
Bought with:
Danielle Addison
Maywright Property Co.
Source: MIBOR as distributed by MLS GRID,MLS#: 22068596
Facts & features
Interior
Bedrooms & bathrooms
- Bedrooms: 3
- Bathrooms: 3
- Full bathrooms: 2
- 1/2 bathrooms: 1
- Main level bathrooms: 2
- Main level bedrooms: 1
Primary bedroom
- Level: Main
- Area: 169 Square Feet
- Dimensions: 13x13
Bedroom 2
- Level: Main
- Area: 132 Square Feet
- Dimensions: 11x12
Bedroom 3
- Level: Main
- Area: 140 Square Feet
- Dimensions: 10x14
Great room
- Level: Main
- Area: 264 Square Feet
- Dimensions: 22x12
Kitchen
- Level: Main
- Area: 156 Square Feet
- Dimensions: 13x12
Laundry
- Level: Main
- Area: 45 Square Feet
- Dimensions: 9x5
Sun room
- Level: Main
- Area: 196 Square Feet
- Dimensions: 14x14
Heating
- Forced Air, Natural Gas
Cooling
- Central Air
Appliances
- Included: Dishwasher, Disposal, Gas Water Heater, Microwave, Electric Oven, Refrigerator
Features
- Attic Access, Cathedral Ceiling(s), Walk-In Closet(s), Ceiling Fan(s), Double Vanity, Eat-in Kitchen, High Speed Internet
- Windows: Wood Work Painted
- Has basement: No
- Attic: Access Only
- Number of fireplaces: 1
- Fireplace features: Great Room, Wood Burning
Interior area
- Total structure area: 1,520
- Total interior livable area: 1,520 sqft
Property
Parking
- Total spaces: 2
- Parking features: Attached
- Attached garage spaces: 2
Features
- Levels: One and One Half
- Stories: 1
- Patio & porch: Covered, Glass Enclosed
- Fencing: Fenced,Full
Lot
- Size: 8,276 Square Feet
- Features: On Trail, Sidewalks, Street Lights
Details
- Parcel number: 490804102025000407
- Horse amenities: None
Construction
Type & style
- Home type: SingleFamily
- Architectural style: Traditional
- Property subtype: Residential, Single Family Residence
Materials
- Brick, Vinyl Siding
- Foundation: Slab
Condition
- New construction: No
- Year built: 1994
Utilities & green energy
- Water: Public
Community & HOA
Community
- Subdivision: Kensington Farms
HOA
- Has HOA: Yes
- Amenities included: Park, Playground, Pool, Tennis Court(s), Trail(s)
- Services included: Association Home Owners, Entrance Common, ParkPlayground, Tennis Court(s), Walking Trails
- HOA fee: $770 annually
- HOA phone: 765-742-6390
Location
- Region: Indianapolis
Financial & listing details
- Price per square foot: $188/sqft
- Tax assessed value: $242,100
- Annual tax amount: $2,318
- Date on market: 10/17/2025
- Cumulative days on market: 9 days
Price history
| Date | Event | Price |
|---|---|---|
| 12/4/2025 | Sold | $285,000$188/sqft |
Source:  MIBOR as distributed by MLS GRID #22068596 Report a problem MIBOR as distributed by MLS GRID #22068596 Report a problem | ||
| 10/31/2025 | Pending sale | $285,000$188/sqft |
Source: MIBOR as distributed by MLS GRID #22068596 Report a problem | ||
| 10/17/2025 | Listed for sale | $285,000+72.7%$188/sqft |
Source: MIBOR as distributed by MLS GRID #22068596 Report a problem | ||
| 3/24/2021 | Listing removed | -- |
Source: Owner Report a problem | ||
| 1/6/2020 | Sold | $165,000+10%$109/sqft |
Source: Public Record Report a problem | ||
| 2/21/2012 | Listing removed | $150,000$99/sqft |
Source: Owner Report a problem | ||
| 12/23/2011 | Listed for sale | $150,000+11.1%$99/sqft |
Source: Owner Report a problem | ||
| 7/17/2007 | Sold | $135,000$89/sqft |
Source: MIBOR as distributed by MLS GRID #2730329 Report a problem | ||
Public tax history
| Year | Property taxes | Tax assessment |
|---|---|---|
| 2025 | $2,318 +3% | $242,100 +13.4% |
| 2024 | $2,249 +6.8% | $213,400 +2.5% |
| 2023 | $2,106 +13% | $208,200 +8.2% |
| 2022 | $1,863 +6.7% | $192,500 +13.9% |
| 2021 | $1,746 +14.8% | $169,000 +7.4% |
| 2020 | $1,521 +4% | $157,400 +3.5% |
| 2019 | $1,462 +8.6% | $152,100 +4% |
| 2018 | $1,346 -3.5% | $146,200 +8.6% |
| 2017 | $1,395 +3.9% | $134,600 -0.4% |
| 2016 | $1,343 +1.7% | $135,200 +2.2% |
| 2014 | $1,320 +1.3% | $132,300 +0.8% |
| 2013 | $1,303 | $131,200 +0.7% |
| 2012 | $1,303 | $130,300 +8.4% |
| 2011 | -- | $120,200 |
| 2010 | $1,119 +15.5% | $120,200 +1.5% |
| 2009 | $969 | $118,400 -7.5% |
| 2007 | -- | $128,000 +0.2% |
| 2006 | -- | $127,800 +16.5% |
| 2005 | -- | $109,700 |
| 2004 | -- | $109,700 |
| 2003 | -- | $109,700 +43% |
| 2002 | -- | $76,700 +200% |
| 2001 | -- | $25,570 |
| 2000 | -- | $25,570 |
Find assessor info on the county website
Neighborhood: 46236
Nearby homes
- $306,800-- bd1 ba2.3k sqft10505 Bartley Dr, Indianapolis, IN 46236Off Market
- $230,500-- bd1 ba1.2k sqft10511 Bartley Dr, Indianapolis, IN 46236Off Market
- $291,8004 bd3 ba1.9k sqft6129 Liverpool Ln, Indianapolis, IN 46236Off Market
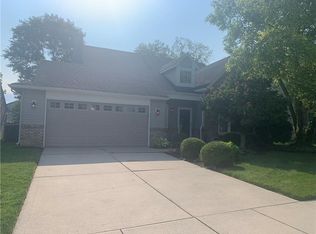
- $239,700-- bd1 ba1.4k sqft10463 Bartley Dr, Indianapolis, IN 46236Off Market
- $270,9003 bd2 ba1.4k sqft10502 Bartley Dr, Indianapolis, IN 46236Off Market
- $274,9003 bd2 ba1.9k sqft6106 Bannister Ct, Indianapolis, IN 46236Off Market
- $316,500-- bd2 ba2.9k sqft6110 Bannister Ct, Indianapolis, IN 46236Off Market
- $290,0004 bd3 ba2k sqft6123 Liverpool Ln, Indianapolis, IN 46236Sold
Nearby schools
GreatSchools rating
- 5/10Sunnyside Elementary SchoolGrades: K-6Distance: 0.7 mi
- 5/10Fall Creek Valley Middle SchoolGrades: 7-8Distance: 0.7 mi
- 5/10Lawrence North High SchoolGrades: 9-12Distance: 3.5 mi
Get a cash offer in 3 minutes
Find out how much your home could sell for in as little as 3 minutes with a no-obligation cash offer.
Estimated market value
$289,800
Get a cash offer in 3 minutes
Find out how much your home could sell for in as little as 3 minutes with a no-obligation cash offer.
Estimated market value
$289,800
- Indiana
- Marion County
- Lawrence
- 46236
- 10475 Bartley Dr
Nearby cities
Nearby zip codes
Other Lawrence Topics
